

Building a 3600 square foot house - how many bathrooms?
Upstairs:
Master - 2 sinks, shower, tub, toilet
BR 2 - shower, tub, sink, toilet
BR 3 - shower, sink, toilet
BR 4 - shower, sink, toilet
Basement:
Shower, sink, toilet
Main Floor:
PR1 - toilet and sink
PR2 - toilet, sink, shower
I definitely want every bedroom to have its own ensuite. I definitely want a full bath in the basement.
The current design puts us at 7 bathrooms. Is this too many for a 3600 square foot home? This will be a high-end (but not a luxury) build.
I'm concerned that 7 bathrooms might turn off a prospective buyer when we sell this house in 3 to 5 years.
I like the convenience of two bathrooms on the main level (no bedrooms on the main level) .... but not sure that the second powder room needs a shower. This second powder room is at the back corner of the house and accessible from the mud room, between the back yard and garage. We don't have pets, but I'm thinking for re-sale, that someone with a dog might like having an extra shower on the main level.
Advice and feedback greatly appreciated on whether we should plan for two powder rooms on the main level, and whether one of these should include a shower. Would also appreciate feedback on whether 7 bathrooms would be a deterrent when it comes to re-sale.
Comments (54)
 PRO14 years ago7 bathrooms is too many for a 3600 sq ft house. Decrease the #, save space, and add it to a media/game/family hang-out room. http://allabouthomeelectronics.com
 PRO14 years agoMy suggestion would be to delete one of the powder baths on the main floor and let 3 and 4 share a double access shower. It would be easier to advise if we could see the plans. I'd leave a toilet and vanity for each of the 3rd and 4th but give both access to the shower. It is like a jack and jill but really they both get some privacy and only share the shower.
Related Professionals
Vidalia Interior Designers & Decorators · Chicago Interior Designers & Decorators · Grand Island Interior Designers & Decorators · Gillette Interior Designers & Decorators · Cherry Hill Architects & Building Designers · New York City Architects & Building Designers · Scranton Architects & Building Designers · Reno Architects & Building Designers · Juneau Architects & Building Designers · Idaho Falls Architects & Building Designers · Cincinnati Kitchen & Bathroom Designers · Taunton Kitchen & Bathroom Designers · Winona Kitchen & Bathroom Designers · Bend Kitchen & Bathroom Designers · Fairbanks Kitchen & Bathroom Designers
markcorina
Original Author14 years agoSpace is not an issue. We have ample space and budget for the bathrooms ~ my only concern is that too many bathrooms may be a deterrant to a prospective buyer when we go to sell this house in a few years. My other concern is if we keep PR2 - should it include a shower. 14 years agoI love this conversation. So many things to consider.
So, if one of the reasons to have a shower near the mudroom is potentially for dogs, how about a dog washing station / utility sink in the laundry instead?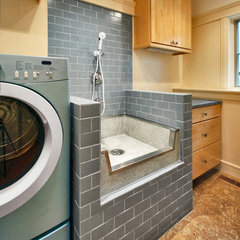 Dog Bath · More Info
- PRO14 years agoIf space and budget are not an issue, keep all the bathrooms, how could anyone have too many bathrooms? Powder rooms by definition usually do not have showers, but the location might dictate the need for a shower, like for instance, if it is actually a pool bath, a shower might come in handy or if it is in the location of a mud room, I would still keep the shower. If it is located just off a foyer for guests who are not staying overnight, then the shower doesn't make much sense.
 PRO14 years agoThe listing would say 4 bedroom, 6 1/2 bath. I don't know that it's a deterrent, but it is uncommon. If you keep PR 2, sure, let it have a shower if it still feels roomy and good in there.
- PRO14 years agoIf money is not an object...hire a professional Interior Designer to look over the floor plan ASAP. Their input is worth the investment. Consider getting one involved now and it will make the construction process more efficient versus making changes during. And, if budget and space are zero issue (essentially what you said) go for it. Your plan sounds OK. Ask the plan drawer to email you PDFs and post em in here. http://allabouthomeelectronics.com
 14 years agoI would find a listing that reads 4 BDRM 6.5 BATH a bit hard to fathom but it wouldnt necessarily turn me off from buying the house if I loved it. From a cleaning perspective it might turn some women off. If the need for the shower is for cleaning off after being in an outdoor pool/hot tub I'd say JUST do the shower in that area with a nice set up for towels, hanging wet clothes, etc. If it is for a dogbath, I've seen them combined in laundry rooms on the main level and that is wonderful too. Having a second powder room with a shower on the main level would make me wonder what usable space did I give up for this. Ours is 5500 and we have 3.5 baths...but no pool and no dog....and I HATE cleaning bathrooms!
 14 years agoWe have 4 BR and 2.5 baths. I'd find one more bath extremely helpful, but not four more. I'd much prefer the extra space be devoted to a media room, large bedrooms, kitchen great room, sun room, large closets, etc. Unless you have unlimited square footage as well as unlimited funds, I think you have to consider carefully how your space can be used most effectively.
 PRO14 years agoI think Home Electronics is right on target. Hire an interior designer to help with the 1000 decisions that will face you. It will be money well spent!
- PRO14 years agoThat is too many bathrooms for that size home. I sell 3,800-10,000 SF homes and the 3,800 SF homes typically have one powder room on the main level, 1 in the guest bedroom, a buddy bath and the master. For the first level, only leave the shower if there is a potential for a bedroom next to it or if it is near a pool, tennis court, etc., where people would need to shower. Otherwise, it is a waste of space because it will rarely, if ever, be used. A nice idea to make the buddy bath different would be to do a separate shower and tub rather than a combo to make it a bit nicer than a typical buddy bath. I think that would increase your resale potential without adding another bathroom.
 14 years agoI'm not sure I understand the need for 2 main floor powder rooms, and have never seen that. Go for a walk-in pantry instead! I think it would be a more efficient use of space. Also, what is your setup in the basement? Guest room? Gym? Would a powder room suffice?
- 14 years agoIs your 3600 sq. ft. Main floor only or all total sq. ft? We are currently building a 3600 sq. ft. home also and I can't imagine how you have enough room for ample closet space and large kitchen along with all those bathrooms. I feel these items outweigh the need for so many bathrooms. We will have a 4 bed, 3.5 bath and wouldn't give up any of my living space or closet space for another bathroom. I love the jack and Jill option and would limit to one powder on the main level. I do feel that anything over 4.5 bathrooms would be a future sales deterrent.
 14 years agoSince you are thinking resale I am going to touch on points that would be important to me, if I were a buyer.
Downstairs on main level: I would want a home that had one bedroom and bath there. Why? Older parents that come for a visit. Someone in family has a ski, etc. accident. If you like, set the room up as a office/guest room.
If one bedroom was downstairs, that would save a bathroom repeat!
The first thing I look at when I browse thru house plans: I walk thru doing the laundry!
The laundry needs to be close to the bedrooms (dirty clothes, sheets, towels come from here!). Sometimes it is VERY interesting to walk the maze that some plans dicate, "OK, carry a full basket in front of me while going down two flights of stairs, across the living room, etc."
And, yes, that is a lot of bathrooms! I would not want that many unless I had a maid to clean all of them!markcorina
Original Author14 years agooh wow! so many comments.
Emily - we don't have a dog but if we did the dog bath would make sense. Not having a dog or knowing how to take care of them ....I can only assume that a human shower (with a spray wand) could be used to wash a dog, which makes putting the shower in PR2 an attractive idea - making the extra full bath something a prospective buyer would want.
Shannon - it actually will end up being a 5bedroom, if you include the bedroom planned for the basement.
All About Home - I said the budget allowed for the bathrooms - I didn't say money is no object ; ) We are working with a design engineer (at least I think that is what he is called). How much does an interior designer cost?
Moviemaxx - while the cleaning part does not turn me off. .... I'm concerned that the number of bathrooms would turn a buyer off for that reason. Our laundry is planned for upstairs where it would not make sense to put a dog bath (if we had a dog).
Karen - I have a huge wall pantry, so I don't want a walk-in. There is a 3-piece planned for the basement which is where the guest bedroom would be.
Psych - the total square footage is 3600 between two levels + there will be a fully finished basement (but the garage eats into the basement) so total square footage accross three levels wll be (guessing) 4600 sq.feet. It's kind of hard to explain, and I don't know the exact split just yet, but we have a build cap (based on zoning) of 3600. Anything with open to above - is free space and the basement doesn't count. This could mean (for example, that my main floor is 2000 and my upper level is 1600 (so my total build is 3600). Here, we don't add the basement to the listed square footage even if it is finished.
PCMom - it's funny that you like a main floor bedroom, because that is a big detterent to me. It's not popular in this area. Whenever a house is listed with a main floor bedroom, it sits on the market FOREVER. I'm sure the time will come here when people want it .... but it would hinder my ability to sell in the immediate future. In this area, people either build bungalows/lofts OR have all bedrooms upstairs. And yes, we will have an upstairs laundry.
I happened to talk to our real estate agent today who helped us buy this as a build lot. His advice, in terms of resale, was that every bedroom must have its own ensuite and that this is what people want in this price point and in this neighbourhood. He said a 3 piece in the basement was a must. He said if we were going to give up anything it should be the powder room with the shower, but he added that it would be a selling feature for anyone with a dog or who wanted to build a pool. It won't be our intention to build a pool but I'm sure the next owner will.- PRO14 years agoI agree that it's nice to have a bathroom in each bedroom, but I have to imagine it is eating into the room size given the square footage. I think a lot of buyers would rather have bigger bedrooms and a buddy bath.
markcorina
Original Author14 years agoMaybe I'm challenged at interpreting floor plans, but the rooms all seem spacious to me on the upper level. The smallest of the 4 upper bedrooms is 15x16 + 5x9 walk-in closet + a 3 piece bath. On top of that I have the upper laundy and two large open to above areas ... one is 18x18 and the other is 9x16.
For those that think I'm going to end up with small bedrooms, do you think a 15x16 room is small? The walk-in closet and bathroom are added to that space not included in it. The bedrooms are all larger than those in my current 2800 square foot home, so they don't seem small to me.- 14 years agoGlad I don't have to worry about you/wife doing the laundry! Some plans are....interesting in that respect. I still vote "office" with a bath on main floor, because sooner or later someone will sprain an ankle.
- PRO14 years agolast modified: 14 years agoThose rooms are a great size and it's fantastic that you talked to the agent about the appropriate course for your area. The missing element for me was the additional 1000 sq ft in the basement. Sounds like you're settled!
markcorina
Original Author14 years agoIt's a relatively young population in this area ....most are in their late 30s to late 40s. I guess for that reason; main floor masters are not done. We have no need for an "office" at home, but are planning the living room so that it could be converted to a home office for someone who needs it. Many homes in our area dont have a living room, but rather a big great room. We've done the open concept great room (with the open to above) that adjoins to a very large kitchen. It's not a perfect rectangle, but the dimensions of the kitchen including eat-in area, is roughly 20x25 feet.
We still need to make some tweaks to the floor plan ..... if I have the courage, I will post them here for comments. Everyone has been very courteous here, and I appreciate that; but I'd still be kinda scared to get comments on what I deem to be my dream home.
Thank you to everyone who took the time to respond.- 14 years agoI understand completely. I was wishing people would post the "after" shots...but then, to hear, "Why did you do that and not this?". Well, I wouldn't want to deal with that either!
markcorina
Original Author14 years agoi had posted this question elsewhere on a non-decor board, and got lots of varied responses. someone wrote "At some point, you need to decide what you will love -- and go for it. There will be another family that loves what you love and wants to buy your house." I hope she's right ; )- 14 years agoJust curious and you don't have to answer, but if this is your dream house you are building, why do you plan on selling in 3 to 5 years?
markcorina
Original Author14 years agoI don't mind answering. I would say that we are building our dream home given our wants and needs and budget today. Three to five years from now; my budgets, wants and needs will change. My kids are still young, and within five years, I want to be in a different high school district. If I were to buy in that district today, I would be buying a much smaller lot and building a much smaller house. Three to five years from now, I expect to be in a better financial position, where I can afford a better lot, to build a better house.- PRO14 years agohttp://allabouthomeelectronics.com/home-automation.html
The awesome thing getting discovered about this forum is all the talent exposure.
After doing hundreds (literally) of New Construction Homes and thousands of retrofits "a" top thing said time and time again,
"I wish I had thought of that before."
"I wish I listened to that idea"
Markcorina you could be breaking new ground (pun partly intended) by making a couple pages of your plans available in this new type forum. And who knows, some people such as architects might share a cost saving tip or designers might help you knock it out of the park as your Dream Home. We are excited for you. - 14 years agoMarkcorina - something isn't adding up with the math here. 3600 sq ft house with 5 bedrooms. 4 bedrooms that are at least 15x16' = 960 sq feet for those 4 bedrooms. Assuming each ensuite is small at only 5x7' that's another 140 square feet plus closets of 5'x6' is another 120 square feet. Adding in the 18x18' and 9x16' open areas and you are at 1,688 square feet of space for just the 4 bedrooms.
The upstairs is 1800 square feet, right (half of 3,600)? That doesn't leave much room for the laundry and master bedroom/bathroom/closet.
I think that's why people's gut instinct is that you will sacrifice space in some other area to have 7 bathrooms. The math just feels wrong (and in this case, doesn't seem to calculate out correctly, either).
Last thought - you are building 3,600 sq feet because that is the maximum you are allowed to build? Typically the largest and/or nicest home in a neighborhood does not appreciate as well as the median house for the area. It can seem like a white elephant to future buyers. If you can live with less space you may want to consider something around 3,000 square feet or so, or whatever the median sized house in the area is. - 14 years agoEngineer chic....I believe he said upper level was 1600 and main was 2000 as there are some open to above areas.
 PRO14 years agoSince you are thinking resale, I suggest you keep all the baths. They will result in a higher appraisal and the buyers will have the option...
markcorina
Original Author14 years agoEngineerchic ~ I'm guessing that the split is 1600 and 2000 (plus about 1000 sq. feet for the basement which will house 1 bedroom and one bathroom). At first I thought it was an 1800 even split between two floors, but then it was explained to me that the open to above areas don't count in square foot calculation. I'm not sure exactly how it works and I haven't added up the square footage to see if the math works. I'm looking at the measurements noted on the plans; so I'll assume the math works. Will I blow your mind if I tell you there aer 5' hallways? ; )
The lots in this area are grid lots, so virtually everyone has a the same size lot and almost all the new builds are as large as they can go. Our builder has done more than half of the builds on the street, so we have some insight into what has already been built. While I agree that you don't want to build the biggest or the best house on the street, In this case, we're all sort of at par. On this street (and for several blocks) ... you are either a small 1950s bungalow in state of no repair or semi-repair OR you are a new build, in the 3600 square foot range.
btw - I'm the Corina in the markcorina- 14 years agoI'm thinking the math is off too. Our upper floor is 2000 square feet, and I don't have 5' wide hallways or ensuites for all 4 bedrooms. The master suite sits over a 3 car garage, so it's big, but the largest of our other 3 bedrooms is about 10 x 16. Luckily it sounds like you have some professionals in your corner, so good luck and be sure to post pics.
- 14 years agoCorina, those are huge bedrooms! Nice! If your builder has done over half of the builds in the area, has he done any other ones with as many bathrooms as yours? Have they sold? Did they sell for what he thought they should or for what they were listed for?
 14 years agoI personally can't imagine the space of all these rooms within 3600 sq. ft. I live in a 3000 sq. ft. home with a master bath suite, full bath for other bedrooms, main powder room, and a room as you enter from the garage that has a utility sink, laundry space, shower, and toilet. It's the perfect amount for our home, each serving a specific function. That's just my personal experience.
- 14 years agoPersonally, unless the builder has built this exact plan in this development (so you know it passes the zoning regulations & how they count square feet of living space) I wouldn't assume that the plans are going to pass until they do. If they do pass, then you have a happy surprise :)
Oh, and wide hallways are nice to have. We made the same decision when we built a new second floor and I'd much rather have the hallway feel open & comfortable than have made the linen closet 8-10" deeper. But do check on how the town or zoning authority calculates square footage before you go too far down the path on these plans, it's surprising that not everyone does it the same way. markcorina
Original Author14 years agomoviemaniax - I haven't asked if the other homes they've built have had the second powder room or not. No-one on this street has yet sold a rebuild. There is one house for sale now (different builder) but it hasn't sold yet.
engineerchic - one thing I'm confident in is that my builder knows the bylaws in this area. They have built several houses on this street, and probably 20 to 30 homes in this neighbourhood. They did explain to me that the building calculations for square footage are different then the square footage calculations used by real estate agents. They explained that they (for zoning and permit purposes) calculate square footage based on interior wall to interior wall - whereas for real estate purposes it is calculated based on exterior corner to exterior corner. I'm not sure how much of a difference that makes to the overal calculation. But, with 6" studs and exterior stone, that could be up to 2 feet added with drywall, studs, plywood and stone, so maybe that does make a big difference and my house is really bigger than I think it is. They did tell me that custom builders calculate the square footage differently than production builders (per town requirements) and they told me my current 2800 square foot home (built by a production builder) is definitely calculated on exterior corner to externior corner. Perhaps, depending on where you live, and how square footage is calculated, not all 3600 square foot homes are created equal?
The house across the street is currently up for sale, and should be no larger than my home based on the fact that we both have the same zoning. I know when I toured that home, I thought the home was HUGE, and much larger than I would have expected a 3600 square foot home to be.
These are all cadd drawings .... so I'm sure i get an exact square footage for the upper level (rather than me calculating every room and adding it up). I asked the design engineer to send that to me. He's on holidays this week, but I'm sure I will get an answer early next week.
I appreciate all the advice and feedback. 10 years ago
I agree that you should reduce the number of bathrooms; a jack and Jill bath would work nice. Sounds like you're building a dream house!
- 9 years ago
As far as the bathrooms, planning is a huge factor. And below you will note that I cannot over emphasize insulation in the interior walls especially between noisy areas like the kitchen, tv room and bathrooms. It made a HUGE difference in our home. It's so relaxing. Each of us could be active in our own spaces without disrupting others.
Planning helps with that privacy and comfort. Where it's located, where the door to the bathroom is, is the bathroom tucked away from where the family and guests populate, etc...
For our home the bathroom at the mudroom area was farthest and most convenient. It only had the toilet and no touch faucet.
We have one shared bathroom upstairs for 3 bedrooms with only a shower and another bedroom with it's own bath/shower combination. The master has it's own on the first level. Then the mudroom which has the bathroom to the side.
All are well insulated for sound so no one ever hears all the ruckus that takes place to include even the sound of blow dryer running in the bathroom. The exhaust fans are the low noise fans.
The one thing I will say is definitely install a correctly sized and placed exhaust vent. Make sure it vents to the outside and the duct is insulated in the attic.
For privacy and to add to the feeling that of separation insulate the interior walls of all the bathrooms. It does not have to be anything too fancy, Roxul makes a sound deadening interior insulation.
A dog washing station? In all my years of washing dogs, the best set up was the outdoors for spring, summer and early fall. Inside we had a solid 2 foot deep sink in the mud room with a sprayer option but the dogs would go out for a minute wiggle the wet off then come in to be blow dried IN the sink with a metal mesh drain strainer.
Incidentally but importantly, those metal mesh drain strainers will SAVE your plumbing! Place them in every drain and ask that the family empties them after showers/baths and kitchen use.
- 9 years ago
LOL True nuthinontv. I posted knowing that but also just to share in case others who are recently building might be researching.
On another note, "nuthinontv?" I know! We have almost stopped watching. I don't know what has happened - did shows just become the same cookie cutter scripts? It just seems different to the point that TV just doesn't get my attention anymore.
- 8 years agolast modified: 8 years ago
We just built a 3520 sq foot house. One powder on the main floor (which is about 1400 sq feet). Upstairs (also about 1400 sq ft), we have one in the master, one in our oldest's BR, our younger two have a Jack and Jill. Then a full bath in the basement.
I'll tell you, it was HARD to find square footage for all of it and we wound up doing a lot of pocket doors to make it fit well. (ETA just saw that you clarified that you have 3600 above ground, not including the basement. That's a whole different ballgame!)
Still, we had a 3.5 bath home before and just moved into a 4.5 bath home a month ago. It just occurred to me that I haven't even used three of them yet! Can't imagine seven. LOL
 8 years ago
e3bjbrown - you should probably start your own thread if you want to know about container houses. A 20 x 8 container is 160 sq ft, a 40 x 8 container is 320 sq ft, so you do the math.
- 8 years agoJack and Jill bathrooms have very poor sound insulation, do not provide enough privacy and the two doors are a waste of space. We have one and I loathe it. I strongly advise against a Jack and Jill. Personally it is my dream to have every bedroom en suite . If it is yours as well, go for it!
markcorina
Original Author8 years agolast modified: 8 years agowow! Can't believe this thread is still around (got several notifications this weekend on comments that were posted :) Yes, as someone above noted, the house is already built and we've been living in it for 4 years now.
We did end up building all 6.5 baths. I think it was the right decision for the house and the layout. Like someone above posted, I'm not a fan of jack/jill baths, especially when shared by boys and girls. I would not want my daughter in the shower, and my son's friends charging into the bathroom! I like the idea of each room having it's own ensuite. Rooms are spacious enough that all bedrooms have a full bed (master has a king) and full furniture suite. Rooms are not crowded at all. As a buyer, jack/jill bathrooms are a big turnoff for me.
We built the two bathrooms on the main floor. The main powder room is accessible from the front hallway, and is mostly used by guests (off limits to my kids!). the 3piece is accessible from the mudroom (you can enter through the garage or from a door to the back yard. We decided it would have value to a future buyer with a pet or if the future buyer builds a pool. The shower has not been used once by us since we moved in!
We had no problems with permits (I did all the permit applications myself and other than an issue with a skylight that exceeded the build height allowance by 2") we had no problems!
Anyone who has seen our house (real estate agents included) loves the idea of two bathrooms on the main floor. I think it works with our layout.
 PRO8 years ago
You've got 3600 feet over two levels, that's 1800 sf a floor. My one-story house is 1800 sf and we've got two bathrooms, so double that for the second floor and a half bath in the basement. Seven bathrooms is way too many. If I was in the market looking to buy one of the things that would come to mind first is keeping 7 freaking bathrooms clean.
- 8 years agoIt sounds to me like what you should worry about most is whether or not the house/cost you are building is well designed overall and consistent with the area you are in. Not the number of bathrooms. For resale, the ideal situation is to have the cheapest house in the nicest possible neighborhood. Don't build the largest, most expensive house with the most bathrooms in the neighborhood if you are concerned about quick and easy resale. If money - including resale - is no object - build what works for you. I don't think anyone ever passed on an otherwise well designed house because there was an extra powder room downstairs convenient to he outdoors or all bedrooms had a private bath. Different story if said house was way overpriced for the neighborhood because of all the $$$ in those bathrooms.
- 8 years ago
I just moved from a 3300 sqft home that had 6 bathrooms and I can tell you I’d never ever what that many bathrooms ever again. We had 2 powder rooms on the main level + full master bath, 2 full baths upstairs and a full bath downstairs. We are building and having minimal baths was a must for me. There’s no reason every room needs it’s own bathroom. 7 bathrooms seems a bit much. I’d get rid of one of the powder rooms (make a centrally located powder) and have 2 bathrooms shared for the secondary bedrooms.
- last year
As a designer, 7 bathrooms is excessive.in that size of a home. 3600 should have 4. one of which is a guest bath.
- last yearlast modified: last year
I have lived in a 3750 square foot house for many years. 4 bathrooms is plenty and any more than that is unnecessary and chops your space up unless of course you have 12 children. Bathrooms are also expensive. put that money into upgraded finishes. as a designer ive had clients who thought they needed a million bathrooms only to find some of them were never used. i think its a turn off. i would never buy your house.








Dytecture