Software
Houzz Logo Print
susan315

1937 home

14 years ago
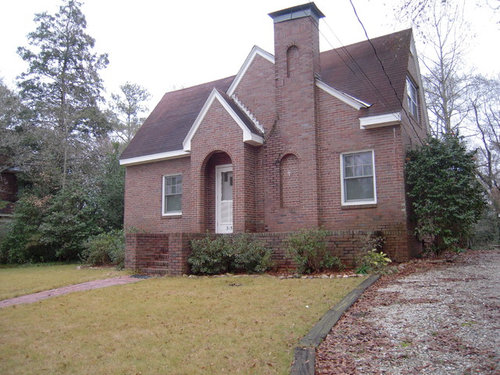

Looking for suggestions for renovations for this 1937 home. We want to maintain the integrity of the home.

Comments (19)

  • 14 years ago
    last modified: 14 years ago
    Does it need renovating? It's a lovely house. I'd certainly keep the brick as it is and just work on some more exciting landscaping and new colors for the trim and front door. I wonder whether it was originally supposed to have front shutters? Most of the brick houses in my area (from the 1920's and 30's) have shutters, but I'm not quite sure with your house. The windows look a little bare to me. What do others think?
  • 14 years ago
    Any suggestions about the landscaping. The only plant (gardenia) that must stay is on the right corner.
  • 14 years ago
    Can you tell us what planting zone you are in? Also, it would help to know whether the front of the house is mostly sun or shade, what direction it faces, and what your soil is like (sandy? clay? etc.). There are some professional landscape designers who post here sometimes who may be able to help you, and if you are in a zone I'm used to I can make some informal suggestions too. At the moment you seem to have some foundation plantings in a line across the front of the house, but I think it would be more attractive to add more layers and shape, bringing the garden out further into the lawn and along the path.
  • 14 years ago
    We are in growing zone 7. The front of the house faces west so there is direct afternoon sun.The house is in the Peidmont area. Most of the soils in this area are derived from granite, hornblende, and mica schists. Madison, Pacolet and Cecil soils, which have red clayey subsoils and sandy loam or clay loam surface layers, are very extensive. Elevations in most areas range from 700 to 1,000 feet.
    The plants there now have been there for at least 40 years.
    Thank you for your input.
  • 14 years ago
    The renovation will include a new roof! Any suggestions?
  • 14 years ago
    For roof use an architectural shingle to give it the look of slate
  • 14 years ago
    Thank you.
  • 14 years ago
    Hi Susan315,
    I think, but don't know for sure, that your home is Tudor Revival. I Googled
    "Tudor Revival Architecture Photos" and found homes similar to yours.

    If there is a local historical society or school of architecture maybe they could help to define appropriate paint colors for trim, and whether shutters are appropriate,etc.

    A couple of things which jumped-out at me:
    1) Remove the screen door
    2) The entry door appears to be a 1950's or 1960's style
    3) Windows might need to be replaced to achieve period authenticity

    Some community colleges and universities offer evening enrichment courses in landscape design and curb appeal which are taught by professionals...usually at a very reasonable fee.

    I love your home and that you are going to maintain it's integrity. It has such a presence about it.
  • 14 years ago
    last modified: 14 years ago
    Thank You!
  • 14 years ago

    Your home is charming. I agree that the white aluminum screen door should be replaced with an all glass storm door and a more period appropriate front door. As in the inspiration photo, it would be nice to add a lantern above the entry arch. I also like the more subtle creamy trim color in the photo as well. Definitely give the shrub on the right a good manicure to expose the windows, and freshen up your plantings and mulch.
    EW Renovation · More Info
  • 14 years ago
    last modified: 14 years ago
    PARTICULARLY LIKE HOUSSAON'S PICTURE ABOVE WITH THE DARK BROWN TRIM.

    I WOULD CHANGE THE FRONT DOOR. IT LOOKS TOO COLONIAL TO ME.

    Custom Designed Front Entry Door · More Info


    I LIKE THIS DOOR BECAUSE THE WINDOW ECHOS THE ARCH BUT THE DOOR REMAINS SQUARE.
  • 14 years ago
    The screened door will be removed. The front door with 3 windows is original to the house. I am inspired by the black trim but the windows are new, so they must stay.
  • 14 years ago
    Since you keeping the window trim white, you could paint your front door a glossy black or a very dark grey. I would follow through with gutters and leaders in the same color. I would focus on perennials and containers for added color.
  • 14 years ago
    last modified: 14 years ago
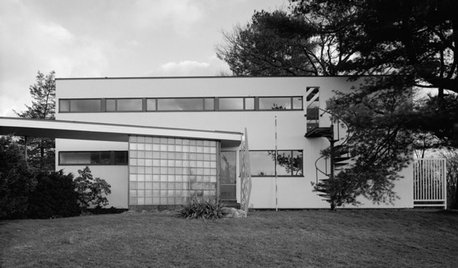
    Susan, I love this house! Here are my thoughts: 1) I would NOT "hang" guttering all across these lovely gables...I think a good guttering company can suggest the key spots that the water runs to, and install a collector and downspout just at those spots. For example, water usually does NOT drip to the FRONT side of a gable like these, but runs to the sides where it can be collected to a downspout. I suspect that is how these gables drain, so I would place collectors/downspouts just at the sides/corners. Copper would be lovely, and it's really not that much more. The trim color needs to be softened...creamier tone, but not yellow. Glad screen door is going (although I cannot remove mine, though I need to for curb appeal!) Roof - definitely an architectural roof, slate style, and slate-colored. Agree 100% to that suggestion. Front windows - are there screens on those, or storm glass? I'm wondering why the framing for the top 6 panes is hard to see. Can those have the type of storm glass or screens that go inside the window instead of outside? I think the reason people are saying they need shutters is that the windows seem to have no "presence," but I think that is because the pane frames don't show. If those are screens or storm glass that can be moved to inside, then fresh paint, the windows will have more impact. I don't think shutters fit style of house. Notice, though, on the S. Fuller house how he added window impact by using a wider over-window lintel (spelling? Is that even the right term?)--it is masonry on some windows, and appears to be painted framing on others. You may be able to get a masonry guy to add a very simple masonry over-window lintel just on the 2 front windows. I'll try to look around for similar style houses to see what we see. Drive through Beverly Court here...the houses are the same era/style...for window ideas.
    I'll do some research on the landscaping since I'll need to learn about zone 7. Is the big shrub against the house the gardenia you want to keep? I'll give more thought and get back with you. Oh, is that an open-deck masonry porch across the front?
  • 14 years ago
    I think it is great already. Maybe new roof design, new front door with color and character and definately landscaping with movement. I would hire a landscaper for this for sure and have something with very quaint areas of flowering bushes and tree. Almost like a flower garden
  • 14 years ago
    The gardenia is on the left corner of the house when facing the house. The porch is open deck masonry and is falling away from the house. There are cracks that must be addressed (caused by the breaking away and sinking).
  • 14 years ago
    The giant plant on the right is a camelia that produces a really beautiful flower.
  • 14 years ago
    I rode through Beverly Court here today Susan, and saw 3 or 4 brick tudor revival homes of this approximate era. All of them used a combination of windows with no shutters, windows with masonry lintels, and windows WITH shutters - BUT no louvered shutters. All shutters were solid plank style shutters. There were many 6-over-1 lite windows like yours, too. So I would say decide about shutters AFTER you repaint trim. If the windows still seem to need impact, consider plank-style shutters. However, with that lovely chimney, the pretty gables, and the arched entranceway, I wonder if anything on the window is necessary. I tend to think they will be fine as they are.