Software
Houzz Logo Print
aynsley100

Help with narrow porch

14 years ago
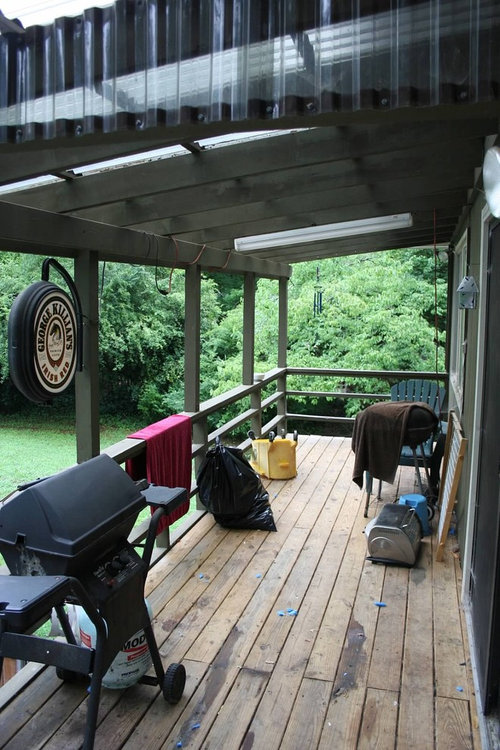
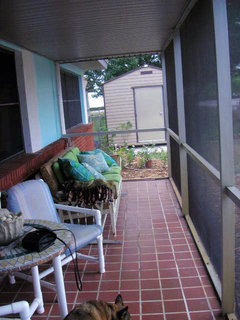
Please help! I have this house under contract and am stumped on how to make this narrow porch on the back of the house appear more spacious. I'd like an area to lounge as it overlooks the pool and a spot to have coffee/breakfast but I don't see how to make it work without looking cluttered and I don't want to rebuild the porch right now.

Comments (28)

  • 14 years ago
    I think once you move in and the other items are taken away, the porch is going to automatically feel a lot more spacious. There's a lot of clutter right now.

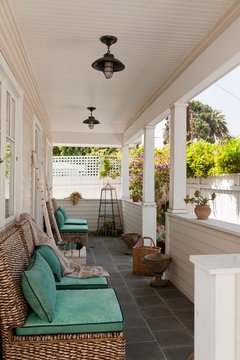
    I love what they did with this porch to define the space.
    Katerina Tana Design · More Info


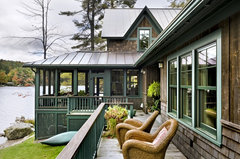
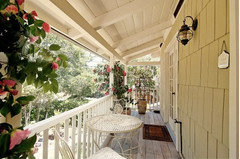
    This one definitely benefits from not having the roof over it.
    Rustic Exterior · More Info


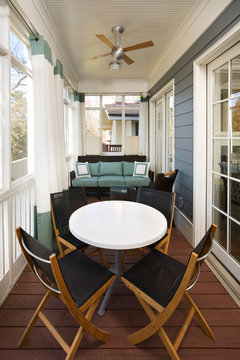
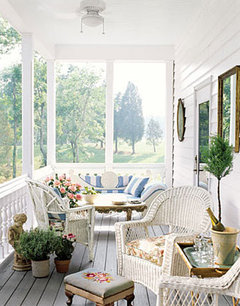
    Love this one:
    Porch · More Info
  • 14 years ago
    HI -- You might end up rebuilding the porch sooner rather than later. I can see it was not built properly. There is only a support at each end of the header and nothing in between , everything is off center. All you can do for now is paint it all very white and have a bench , small table and two chairs at the one end and two lounge chairs with a side table at the other end.
  • PRO
    14 years ago
    It all depends on how you plan to use the porch and how you typically entertain and use outdoor space. If you love dinner parties, you've got the perfect long, narrow space for a long, skinny dining table with 4-6 chairs on either side. Alternatively a row of 4 rockers would fit well too and depending on how much space is behind the camera you could fit a hanging bed or hammock.
  • 14 years ago
    I would have a good contractor (might call your local building inspector to come out or ask local department if there was ever a permit pulled for this) look at the porch to see if it's safe before I did anything else.

    Lefty47 is correct, but there's a lot that we can't see in the photo that, if they followed the same path, would make this construction suspect. I would not be comfortable with the posts not providing a continuous support from roof to deck floor and deck to ground support; how are they supported beneath the deck; what do they rest on; how are these posts attached to the rails, how is it attached to the house, etc... What the picture shows is just not the way to build.
  • 14 years ago
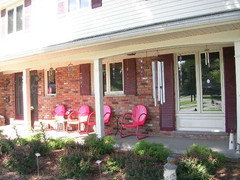
    My front porches are both narrow. It is the scale of the furniture you use that will make it look more roomy. Placement is a consideration as well. Since the porch is a dead end, you could put a little table and chairs there to have a meal or drinks on the porch, then have you 'cue nearest the door, and arrange seating on the other end of the porch. I will attach pix of the arrangements I have so far with my narrow porches, hope they help. I find you have to have room to walk in front of seating or it makes you uncomfortable. In the first picture, you will see that space is very limited so I had to choose chairs with a very small footprint front to back.
  • 14 years ago
    An L shaped seating at one end with a small coffee table and a square table with 4 chairs at the other by the BBQ. A plant pot with a taller palm like plant would be nice to divide the seating area with the eating area.
  • PRO
    14 years ago
    I agree that it's not the way the porch should have been built, with the posts not going from top to bottom. Also, the rail isn't code, so there probably was no permit - room to bargain on your contract price? If you can't do anything about it, try white paint on the rails, posts, and rafters and gray deck paint or stain on the deck. A light sanding of the deck will help the paint adhere and look better. I had the rattiest looking porch on a house, with decking that looked like it was going to have to be replaced, but after a day with a belt sander, it looked great (was redwood - a surprise!) and has had an opaque stain on it for three years. Still looks great.
  • 14 years ago
    Looks to me like you have room at one end for a sectional made from components of outdoor furniture, available in a WIDE range of price points. A corner chair, an end chair at the very end of the porch, and then a longer side - fit as many components as you can depending on doors & windows - to make an L shaped seating arrangement. You'll still have room for a bench-shaped coffee table, or a couple of small round tables. On the other side of the porch, use a bistro-sized round table or one not much bigger, and see how many chairs you have room for. Check Ikea for some wonderful folding chairs that can be hung on the wall until needed. The porch looks pretty long - you may even have room for a lounger! Or, you could put a bench at one end with the breakfast table and two chairs. If the bench has an upholstered cushion and is wider, like a daybed, then you just gained a lounger and a summertime outdoor bed, at least for a child. We bought a good quality twin mattress, covered it in outdoor fabric, and my mother, whose never camped a day in her life, refuses to sleep anywhere besides the daybed on the covered patio when she visits for a month in the summer. Pier One has mosquito net canopies.
  • 14 years ago
    Do you live in a state where the house has to be inspected before it can be sold? If you do, then they should have caught any problems with the porch. If not, then perhaps you should ask your realtor about it. Having said that, It doesn't look like its about to rot off, so hopefully it could be shored up without costing a fortune. In terms of the space, it depends on what your needs are. I think the "L" idea is a good one. You could have longer seating against the house, and then shorter units at the ends of the porch, with some kind of side table between them. You could use rockers, or benches, or wicker items, and arrange them however was convenient.
  • PRO
    14 years ago
    Lots of good ideas here already.

    You could also just play up what you now see as a deficit. Sometimes it's better to just acknowledge that you've got a space that's too small, too dark, etc., and then deliberately build on that and play up and exaggerate the perceived negatives rather than trying to fight them - because the reality is that there's only so much you can do to counteract it short of rebuilding.

    Make sure you've still got room to walk, and enough space to move dining chairs in and out and to get into them, but fill it up with whatever comfortable furniture appeals to you, and even add drapes to make it cozy - think harem tent, for example. And maybe you'll only have two chairs at the table most of the time, in order to have some really comfortable ones, with some fold-up ones tucked away.
  • 14 years ago
    Maybe take some of the front railings off and build a few steps. Then you don't feel so closed in. X
  • 14 years ago
    I would consider screening it in and making ir more of a common space like having the indside of the house outside...at greenery maybe a table and some chairs sort of like a sunroom. I would def stain the wood.
  • 14 years ago
    I like the idea of having it rebuilt properly, then it could be made a little wider AND have the potential to be screened in. It looks to be fairly high off the ground, so I wouldn't take off any railings. Even on our low porch we miss railings, but we need the space so didn't add them. Safety is a huge consideration when you start adding people to the structure. If my mom could find a place to fall off something, off she would go without fail.
  • 14 years ago
    last modified: 14 years ago
    I live in a farm house and that is exactly the way my porch was built - to code.
    Sure, have it checked out, but it looks like a simple construction done with good workmanship.
  • 14 years ago
    How about bringing the indoors - out? Build a simple U-shaped bench. Lay with with thick foam, and cover it with sunbrella fabric (stapling underneath). This will provide clean lines for seating and even taking an afternoon nap. If you can find 6-8 small foot ottomans, they could do the trick, as well.

    Try to find a drop-leaf table or one that folds flat, for those times when you want a group to sit around to share an afternoon tea. It can fit in the center of the "U". When not in use, fold it up, set it against the wall with a pretty pot of flowers on top.
  • 14 years ago
    We can't see the other end of this porch ... what is the layout? Is there no access off the porch except into the room? And is the room next to the porch the kitchen? How wide is the porch? It is either just under 4 feet (if the boards are 1x4) or just under 6 feet (if the boards are 1x6) ... And what is the length?
  • 14 years ago
    Start by taking everything away, including the beer sign and the fluorescent light, then either sand the boards and put Thompson's waterproofing on them, or stain, or paint. Keep it simple; the fewer items the better. Once you have a clean slate, and if the porch is 6 feet deep, at least, find a narrow (30" or so) solid wood table (flea mkt., thrift shop, garage sale, etc.) that you can also paint, and put it against the railing, with chairs on 3 sides to overlook the pool. Some outdoor tables are lower in height, 28 inches or so ... that's a better feel for lounging, too. The chairs should be comfy, with sunbrella cushions and should fit under the table's top, including arms, so they can be pushed completely under the table when not in use, allowing bodies to move around the porch. Director's chairs are a possibility for comfort and they can fold. Keep the grill at one end of the porch. I wouldn't build-in anything until you're ready to re-build the structure. We try to fit too much onto small porches; focus just on the dining part, and of course, it's nice to read a book at a table, too, provided the chairs are comfy. You need some lighting, too ... maybe a non-breakable table lamp or two placed on the table ... there are outdoor lamps available.
  • 14 years ago
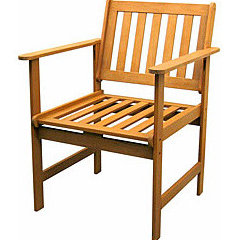
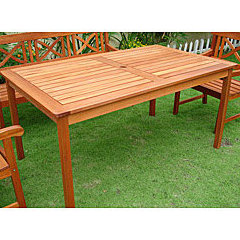
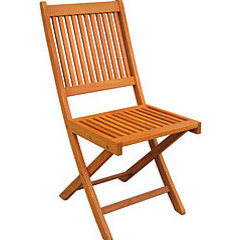
    There are some good, inexpensive outdoor furniture choices at overstock.com; you could have 2 armchairs, 1 at each end of table and the arms wouldn't have to fit under the table, then 2-4 folding armless chairs, with the 31.5 inch table pushed up against the railing. You could still walk around it. You could mix some of these new items with other yard-sale finds, too, for interest and less expense.
  • PRO
    14 years ago
    It looks like you can raze the ceiling, lighten the colors and stain the deck. You will have to bring it to code. The supporting post are not continuous to a footing.
  • 14 years ago
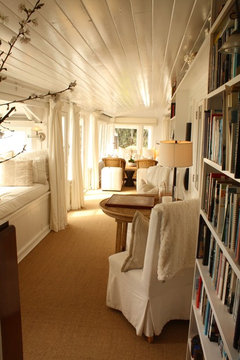
    Hallway · More Info

    This is a wonderful space. Go all white with paint and furnishings, for a light and airy feel.
  • 14 years ago
    Leave it open. Take out the veranda,( leave just the poles to support the ceiling), unclutter it and paint it white.
  • 14 years ago
    You can't strip away all but the posts, since this porch is clearly raised off the ground; you would fall off. Depending on where this is located and how many bugs you have, you might want to do vertical wood up to the railing height and even enclose from the railing-up with screening.
  • 14 years ago
    It all depends on how much you'd drink!! After all, it is an open space, why should you want to close it even more?. Different points of view, you know.
  • 14 years ago
    I expect everyone is rift about the code issues. If you get those issues resolved without needing to tear it off and start from scratch, then yes, white stain on the railings and sanding and staining the deck in a wood tone will make a huge difference. Of course remove the sign, the neon light etc. if you will likely rebuild in the not too distant future and want to furnish the new larger space according to your new plan, then I'd suggest starting very simple with a couple of resin wicker porch rockers and ottomans. Those pieces will likely be usable on your next structure. Add a couple of trays on the ottomans to set your drinks or breakfast plates. I use my rockers as much as weather will permit all summer and miss them in the winter when I have to hibernate here in New England. IF, and that's a big if, the structure is madero support such a thing, a porch swing at one end of the deck would be a joy to have. Since you have limited space, I'd suggest window boxes off the side railings rather than taking up floor space. A pair of nice lanterns on either side of the door would look pretty. Let the cushions and your flowers provide the color and keep it simple as others have said. Good luck with the inspection!
  • 14 years ago
    Here are a couple of pictures that could be your porch. You have to have a railing, even if there are no drinkers in your family/friends ... the porch is raised off the ground. It may be code to have one. White works only if the rest of your trim is white.It looks like gray and off-white. The floor could be gray, like the rest of the house may be, and the trim could be white/off-white/beigey ... match what you have. The one photo looks like there is screening above the railing.
  • 14 years ago
    My back porch is similar in size. I placed a custom made porch swing--made from a large bench on the end, perpendicular to the house length. I also have used a coffee table in front of it and can angle one wicker chair to face the swing, sometimes two. It makes for a cozy sitting area but can also be used for breakfast with the coffee table. The swing is long enough, filled with pillows, and can easily be used to curl up and take a snooze. You just need to be creative. You could even put some drink holders and a fold out tray as a built in for the railing. Good luck!
  • 14 years ago
    last modified: 14 years ago
    First thing--get rid of ALL the junque! Then, clean everywhere!
    I'd add support beams, and then, take away the rest of the wood railing and add plexi-glass, so one can see the aforementioned view. Either paint the decking w/a good quality paint after a through cleaning-If you are going to BBQ, you need something UNDER the grill to catch greasy spills-- add indoor/outdoor carpet to the far end in lieu of a rug. I really like the new "fake turf" ppl are using vs grass---why not use it on the deck? Add a few colorful rugs here and there, on the seating area? Definitely remove that shop light, and go for something more to your decorating taste. Maybe better lights by each side of door? Fix the screen slider.
    It's 13 planks wide...about 6 feet wide porch? How fun to have a shaded place to enjoy your cuppa or read...and yet the essentials are so close!
Sponsored
Hope Restoration & General Contracting
Average rating: 4.7 out of 5 stars35 Reviews
Columbus Design-Build, Kitchen & Bath Remodeling, Historic Renovations