Software
Houzz Logo Print
lori_schott

small cabin-Leave it to Beaver :)

14 years ago

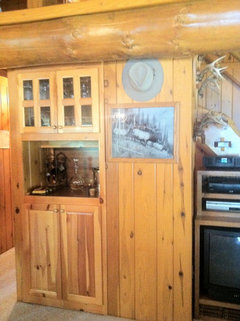
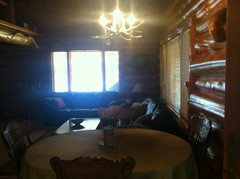
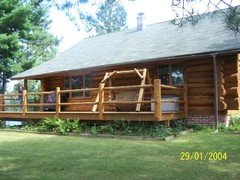
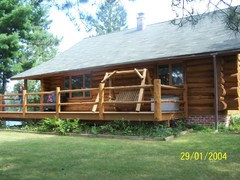
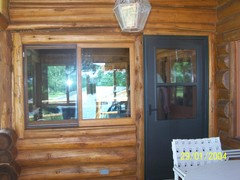
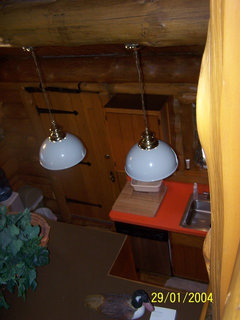
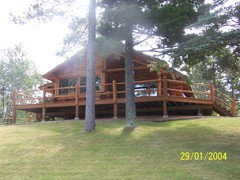
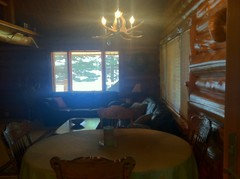
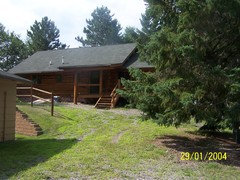
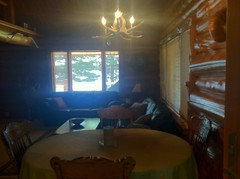
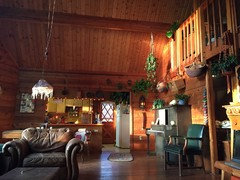
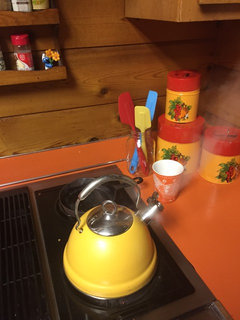
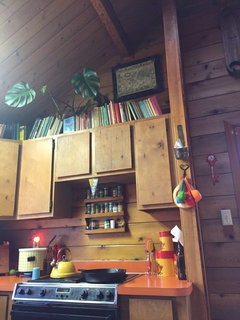
We just bought a small 1600 sq ft. cabin. After 12 years of looking we settled on a lakeside cabin built by "Ward Cleaver: yes "The Leave It To Beaver". We want to respect the home and walls, but the family, kitchen dining is small and solid old logs make it difficult. I need some design ideas on how to have min. impact and gain an open concept.

Comments (41)

  • 14 years ago
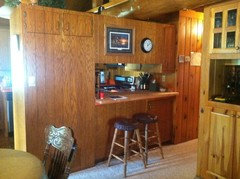
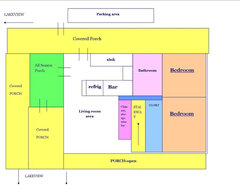
    The orange narrow kitchen has a door to the left of the dishwasher. THe Refrigerator and a bar to the left keep this area CLOSED IN. I would like some ideas how to save kitchen space...where to move the refrigerator and realign the space.
  • PRO
    14 years ago
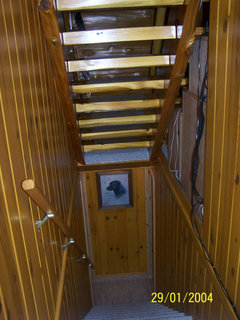
    Lori your cabin is wonderful! Oh what fun I could have with this one! Could you do a simple floor plan for us please and it seems as though that wall with the pass through is not supporting anything with those big beams running above. Is this the way it is?

    Can you also replace the counter tops? Is that in your budget?

    Is that a stairwell also in one of those pictures?

    Any other suggestions needed?

    Love this little gem!

    Susan Mills
  • 14 years ago
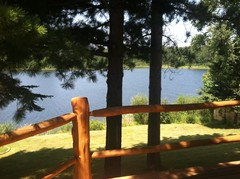
    it would be great if you could open up the area where the fridge/pass thru is! I see your problem...where do you move the fridge? Would love to see after photos! I'm sure the creative designers on this site will have just the answer for you! What a pretty lake view =)
  • 14 years ago
    I have attached a (not to scale) floor plan of the first floor. and additional images. We will close on this cabin the middle of August..so my gears are turning.
  • 14 years ago
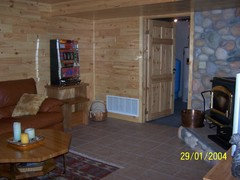
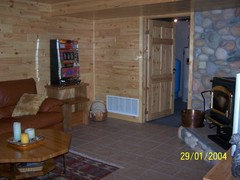
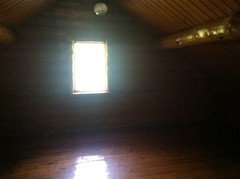
    You all can tell I am new to this..I have attached a not to scale floor plan. This is a 3 level cabin. Top has loft area and large room, first floor and the basement has a fireplace (where the chimney comes up thru the Livingroom and) bathroom and bedroom.
    Hope this helps. I love your responses...
  • 14 years ago
    OK, I tried again for the floorplan...NEWBIE..that is me!
  • 14 years ago
    we have this basement and loft area also will attach some additional images.
  • 14 years ago
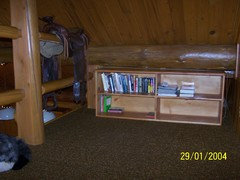
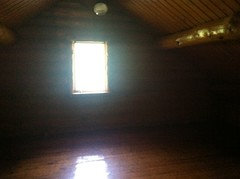
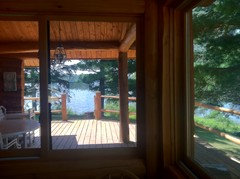
    More images of upper loft room..It is huge and has pull out storage along the shortwalls, views from all season porch and entrance. OK I am overboard and will quit. OVerly excited.
  • 14 years ago
    images were not taken in 2004, just an old camera i had in the car the day I found this hideaway
  • 14 years ago
    I know..the refrig and closing off a door maybe my only option. I am open for any cabin design ideas and so much appreciate what everyone is saying...To much log can be to much log..So what colors do I use to not make it dark,,,,squeeze in a fireplace in the corner????or maybe a stove. Countertop ideas..My hubby is a cowboy and rustic needs to stay rustic.
    I love Susan Mills design images, etc. What talent Susan.
    Thanks to all! pretty excited.
  • 14 years ago
    What would happen if you moved the refrigerator to where the bar currently is. Then remove the wall behind where the refrigerator currently is and put in a countertop - bar area. That would open the kitchen to the rest of the house. Beautiful home. I don't blame you for being excited. Have fun and congratulations on your new home.
  • 14 years ago
    GREAT GREAT GREAT IDEA!!
  • PRO
    14 years ago
    What a great place! No wonder you are excited. I think the overall rule to updating this cabin while maintaining its charm and rustic qualities is to stick with natural looks and colors. In the kitchen upgrade to stone (if it's in the budget) or a stone look countertop, backsplash. Wherever you have the parquay linoleum looking flooring, upgrade to rustic stone or stone looking porcelain tile, look for something neutral creamy with some warmth. Change out the hardware and lighting, black wrought iron would work as would oil rubbed bronze. Once you break up the wood with some neutrals,then you can come back and layer in your fabrics, furniture, window treatments. Your wood looks really orange in the photos, I would downplay it with a softer palette: creams, begies, soft greens, browns with pops of your favorite accent color. I would advise going easy on the lodge prints if you don't want it to feel too kitschy/60s/Cleaverish.
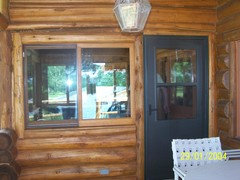
    As far as your layout, without knowing any structural issues, I'm thinking close the door to the covered porch, move the fridge over to that wall and open up the current fridge bar area. You could possibly add a door from the all seasons porch to the covered porch so you'd have a way out there. I find the opening up of the kitchen to the living room and the porch with the lakeside view more desirable than the door to the covered porch. Good luck!
  • PRO
    14 years ago
    Hi Lori, thanks for uploading all those pics and your floor plan. I love your cabin!

    I think the first thing to do is get your hands on a copy of Mary Emmerling's book 'Cottages'. She is the queen of cabin and cottage decor and style and I fell in love this book many years ago and it still delights me to wander through it. She just knows how to mix it up.

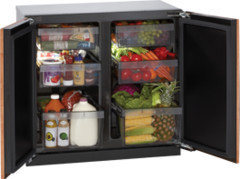
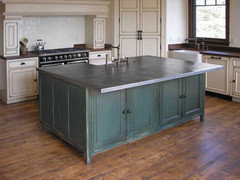
    Now do you really need a full size fridge in the kitchen? Could you do a undercounter one like this dual convection one? Perhaps put a freezer somewhere else? If so I would remove the fridge, bar area wall and do a good size island that you can sit around and really enjoy. Make it counter height and perhaps use zinc for the countertop, I think it would look great with all that wood. houzz has some good pictures to see.

    Susan Mills
  • PRO
    14 years ago
    oh here is a zinc topped island.
  • PRO
    14 years ago
    Consider this....remove the wall and add an island with refrigerator and freezer drawers.....if you feel you must have a large refrigerator freezer, consider swapping the placement of the range and microwave and putting those in an island. You can get microwave drawers with work great in an island....Could also have seating on the living side of the island.
  • 14 years ago
    What a great cabin. I think your best bet is to move the frig to the location of the door to the covered porch. This would make it more of a galley kitchen. The wall where the frig was then could be removed and a long island could be put in its place. You have great wood beams and the kitchen wall really hides the great beams. So definately remove the bar wall.
  • 14 years ago
    I LOVE ALL THESE COMMENTS. Can not wait to get going on this and will post when completed...:)
  • 14 years ago
    Lucky, lucky you! We just sold our island cottage. :( Deep breaths, deep breaths) I would recommend the following after living in a very rustic cottage on an island accessible by boat:
    1. Stock up on lots of cocktail nibbles(cheese straws, olives, crackers and cheese, dried fruit, cocktail napkins and such). And lots of booze. I don't know what it is about a cottage but people drink like fish! Everyone will want to see your new place. Or, keep it to yourselves! Try a couple of under counter fridges for family and then have a larger fridge in another space. You will need it when entertaining!
    2. Two words- bunk beds! If you have kids, I would make an entire room a bunk room. We did this and the kids had a blast when their friends came to visit. Also, no crying because everyone was in the same room. I would love to see some kind of Scandinavian bunk bed built ins upstairs. My grandparents had these and we adored them as kids. Still do!
    3.I like the idea of the zinc counter tops for the kitchen. Or try a darker quartz product( Zodiaq)- nice look and easy upkeep. I also liked using open shelves in my tiny kitchen. My guests could help themselves .No fancy cooking going on there. Just good basic food. I wouldn't worry about a freezer. I did not freeze much there.
    4. Buy several of the large yellow flashlights that they have at Home Depot near the register. This was the most loved hostess gift that I would bring to a party at the lake! We lost power often and it's nice to keep these on hand. They are under $10.
    5.I'm glad that you are keeping the wood. Don't try and make your cottage look modern. It will not and you will ruin the look of the cottage. OK, I was kind of sick of the really rustic bath...;)
    7. Everyone wears a boat coat. You may sit on the dock if you don't like it.
    8. Enjoy it. Let it be your sanctuary. We invited not very few people from "home" to our special place. We wanted it to be just for our family.
  • 14 years ago
    Oh, and lose the carpet. Too hard to keep clean and really, who wants to clean when you are at the cottage?Put in cheap wood floors and paint them a fun color. Mine were red and green! Just be careful. I first painted them dark brown and it showed all the dust and dirt! I also had beautiful old wicker and cushions that I didn't care if the kids sat on in damp suits. Oh, so much fun!
  • 14 years ago
    last modified: 14 years ago
    We Have spent five months a year in a cabin that is a forty-five minute drive each way to the grocery store. A large fridge, freezer and lots of food storage are absolutely necessary unless you want to spend all your time going to the store. Your upstairs seems to have lots of storage, which is great. Since it is a older cabin, make sure you varmint-proof your cabin or those cute chipmunks and mice will come in and make your cabin their winter home, chewing into food and making nests in stored pillows, blankets etc. They will also nest in sofa cushions etc.
    Your cabin is in a beautiful location and has interesting possibilities. I hope you post "after" photos!
  • 14 years ago
    Thank you to all---HMMM ideas to rodent proof are going to have to be implemented :)
  • PRO
    14 years ago
    last modified: 14 years ago
    Oh you are so Lucky ! that house is amazing ,You definitely need to Implement all measures for rodent proofing , For that check with a pest control professional .
  • 14 years ago
    mommsbear12...what is a boat coat?
  • PRO
    14 years ago
    What an amazing project this may be!
  • 14 years ago
    @ Lori Schott- A boat coat is what we call a life preserver. Living on an island with little kids we wore them a lot so we called them boat coats. Teach them young and set the example and you will sleep better at night. We own a marina and have seen awful things happen over the years because of someone (adult or child)not wanting to look "dorky" and wear a life preserver. We were adamant about this. No vest- you can sit in the living room. Spend the money to get one that feels comfortable and that you will actually wear. Make sure you have enough for visitors. Check with the Coast Guard on line for guidance on this and for heaven's sake take a boating safety course. Be safe and have many years of fun! Sorry to sound like an old lady but this is something we deal with every day and so important. As for the varmits, they will defy you every day! Learn to live beside them. Glass and metal jars and cans in the pantry- they will chew through plastic. Steel wool in holes around the foundation. Don't bother with pest control- lots of chemicals that you don't want in the water or near your family. They will never fully be able to stop the "friends" and you will pay them a fortune! Setup traps or sealed bait boxes yourself (Tractor Supply). Again. lucky you! :) Send updates!
  • 14 years ago
    And PS_ your look book thingy looks awesome- you get it! Have fun!
  • PRO
    14 years ago
    Great project

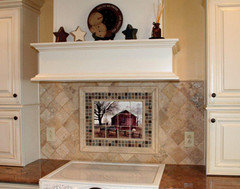
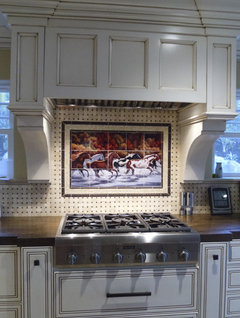
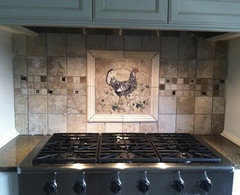
    add a focal point to the kitchen backsplash and then tie in colors to coordinate.. Any image can be transferred onto tile

    http://www.aliciatappdesigns.com
  • 14 years ago
    Love it!
  • 14 years ago
    Ok I have the green light from the hubby to redo the kitchen,floor and countertop. NOW, for my "Friends of the Leave it to Beaver" cabin we need to know what cabinet color you would suggest or design etc. I like the look of adding a color to the island, but what about the cabinets? I am adding a tile backsplash, but what wood typle or color should the cabinets be against the log walls...?
  • PRO
    14 years ago
    Lori thats wonderful! Now you are going to get a million ideas from us all so can you narrow down a bit and give us an idea of your preferences. For example favourite colours and materials, ie tiles vs slate, cream vs white. Ok?

    Susan Mills
  • 14 years ago
    Wow, what a great cabin, and what a great background story. I just barely remember Leave It To Beaver, but I was just old enough to see it in its last years of production. I still get a kick out of watching the old reruns-it always reminded me of my sister and myself, and Eddie Haskell is always good for a laugh.
    That kitchen seems to just be "stuck" in the middle of everything. How about if you moved the fridge like everyone has suggested, closing in the outside door, but you also take some of the cabinets and move them on the other side of the fridge, and along the wall of the covered porch-you could leave the doorway to it, the cabinets would be on either side. You would be removing the fridge, but I would also tear off that existing bar. I think you could basically make yourself a U-shaped kitchen that was open to the rest of the cabin. I think I would leave off the doors of the cabinets-even if you build new ones, having open cabinets, I think, will help open things up, and add to the casual, camp out feel.
    Good luck with all the modifications.
  • 14 years ago
    last modified: 14 years ago
    I have an appreciation for the old wood surfaces. My father and his sisters had an interest in history, and my sister and I followed suit. I minored in history in college. So, where many people look at the wood and see nothing but an old, dingy surface that needs to be painted or refinished, I always think about the historic value that it has to the house. I realize that sometimes the old surfaces have to go, but I wish often that people would do what you are going to do, and fix the structure and coordinate every thing.
    After my father passed away over thirty years ago, my mother, my sister, and I moved to a house that is basically a Craftsman that has been remodeled some. The man who owned it was a big DIY guy way back then, and he built this huge den onto the back of the house, and it is pine paneling from the ceiling down-though the flooring might have been regular oak, but I don't know because it has a sub floor. It has three regular windows-two normal size and one larger one, and two port hole shaped windows that have glass but don't open. For years I have tried to find the right combination of paint that coordinates. One upon a time I tried a light beige, but that didn't work. I have been thinking about using a sage green on some trim. The only other color that I like with the deep pine hue of the paneling is a medium shade of cornflower blue, but it isn't feasible to use it in the den. So, even though the wood in your cabin is oak, its still has that reddish hue, so those might be two colors that would work in the cabin. Of course, the old red, white, and blue actually looks good with that kind of wood, too, and it works very well in either a lake or beach decor-or, if you like dark colors, a hunter green or cranberry red would look great against the wood, too.
  • 13 years ago
    last modified: 13 years ago
    I live in a house smaller than this "little" cabin. I have a hard time finding smaller scale furniture and furnishings, but that helps. It can get dark inside really quick. Choose lighter colors. Neutrals will allow the wood to be the shining star. Embrace the clean, natural beauty that you already have to work with. Learn to enjoy the coziness of your cabin. It's wonderful! Oh, and don't have clutter all around. It creates a visual unappealing mess.
  • 13 years ago
    There is a store in NC called "Simplicity Sofas" which you might explore if you are still hunting for smaller scale furniture (they are on the web).
  • 11 years ago
    Nice cabin with great potential but I don't understand the "small" comment. When did 1600 feet become small? I know it isn't large, but 1600 square feet by average American standards would be considered a normal size house.
  • 11 years ago
    Love your house. I've really learned to looove my orange kitchen counters!
  • 11 years ago

    OLD POST 2012

  • 11 years ago

    My house started at just under 1100 square feet. Its now about 1500. Perfect size imo. I think the average home is about 2500 square feet these days, but who wants to deal with all of that extra space to heat and cool and maintain? Especially sine there are only two of us now. I was able to splurge on things rather than put the $ into unneeded space.

  • 9 years ago
    Beautiful cabin - what fun!

    Slipcovers!

    Rodents: learn to use an old fashioned mouse trap, get glass or metal containers for all food (mice can and do chew through plastic).

    Fire: in addition to CO2, smoke, and fire extinguishers in each room, for the top floor be sure to get a metal fire escape ladder and practice getting on/off the ladder, maybe over a low fence. Have fire drills and time the kids to see how fast they can get out of the house. Practice with little fire extinguishers.