Software
Houzz Logo Print
nancy_c

Need help with garage addition

14 years ago
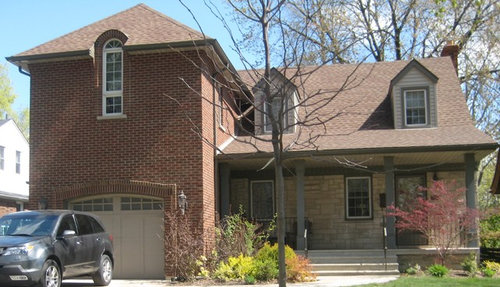
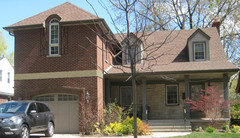
I bought this house recently. As you can see the large garage addition does not compliment the original 100 year old home.....any ideas on how to fix? Paint? Replace some of the brick with stone?

Comments (33)

  • 14 years ago
    HI --- Congrats on your new home. This is a nicely done addition. See if you can find a match for the stone that's on the house and have that put on the lower part of the garage addition to the same level. That should bring the two sections together.
  • 14 years ago
    The addition is a very strong vertical that dominates the original home. Also, since the front door is not centered but off to the side, and partially obscured by the small tree, there is no counter weight to the mass.

    If it is feasible, you could rework the layout so the front door is centered on the porch and the two windows flank each side.

    Changing the lower half to the same stone will tie the addition into the main house and you might not need to do more that the front facade. Some type of banding to continue the line formed by the front porch might work as well.
  • PRO
    14 years ago
    I agree with adding something between the garage door and 2nd storey window, perhaps even some wrought iron shutters to make that window appear larger.
  • 14 years ago
    It's too bad that they didn't use a window (2 would have been nicer) as the dormer/gable windows on the old part of the house. I like Lefty's idea of carrying the stone stone from the lower half of the older part around to the addition. Perhaps growing a vine (check with a nursery for one that will not ruin your brick) to break up the expanse of brick?
  • 14 years ago
    Another thought. Painting the colums, the window and door trim white might bring more attention to the main house.
  • 14 years ago
    I think Dytecture hit the nail on the head. What a great solution. The banding could be a fabricated contrete material.
  • 14 years ago
    I think a narrow pergola with similiar profile as porch, built above the garage door, then paint the porch colums and pergola white or cream. This is the most economical thing you can do and get great results. If applicable, add shudders to the garage and porch windows, also cream or white.
  • PRO
    14 years ago
    I Like dytectures idea , that will add Grandeur .
  • 14 years ago
    Awesome ideas --- thank you all so very much!!! Fantastic to see your feedback Dytecture; the visual is most helpful.
    I planted ivy a couple of months ago (obviously that solution will take time to develop :)
  • PRO
    14 years ago
    You're welcome :) Best of luck with the update.
  • PRO
    14 years ago
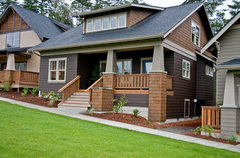
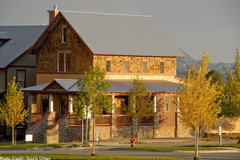

    Love the belly band David. This is a common detail on Craftsman houses here in Pasadena. Often the area above the band is one texture with the area below being a second texture. Along with David's suggestion of a band I would continue the stone that is under your porch across to this addition, but under the band. The brick above can stay the existing color or be painted out.
    Bainbridge Home · More Info

    Baird House - South Main CO · More Info

    exterior · More Info

    Hope that helps. Charmean Neithart
  • 14 years ago
    The narrow arched window and arched garage opening on the addition don't tie into any feature on the main house. There must have been a plan to change the windows. I would consider trying to integrate that design on the dormer windows with an inexpensive painted faux arch above the windows until you decide on a comprehensive plan. You might also have some headroom in the porch ceiling that would allow for a visual change in the shape of the front door opening through the use of mouldings.
  • PRO
    14 years ago
    The large wall of brick massing does not lend itself to the balance of the home. Perhaps you may want to think about a master plan and do each piece by piece. Not knowing the plan of the first floor, is there any way to relocate the front door so there is alignment with the front steps? The porch also seems a bit low and any height change that could be made underneath would help. Adding a bracketed eyebrow roof and underlit soffit just above the garage would break up the brick mass, but would require costly masonrry work. Dytecture's band is the cost-effective way with a masonry band without adding a large mass.
  • 14 years ago
    I like Dytecture's idea of the banding but not crazy about the shutters. I'd go for the banding and then paint the window (what were they thinking?) in the extension the color of the siding on the dormers. Tone down that white in other words so the window doesn't pop as much as it does now.
  • 14 years ago
    LOL ..... Portpiro....I've muttered "what were they thinking" every time I'm outside. The interior is stunning and completely unexpected which sold me on the house...definitely not the addition exterior.
  • 14 years ago
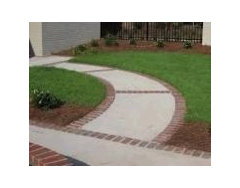
    What "they" were thinking was to redo the whole house and either ran out of money, time or both. Instead of trying to tie the old into the new, I would go in the opposite direction and tie the new into the old part of the house. That's expensive brick and you shouldn't cover it up or alter it in any way. It's the most prominent element, it's not going anywhere and instead of trying to cover it up, embrace it! Brick the front of the original house to tie the two together. Mixing too many surfaces -- brick, stone, etc., will just look cluttered and busy. I like the color on the garage door. It compliments the brick. Paint the windows and all other trim the same including the porch columns and your front door -- they will really stand out against the brick. You need to unify your windows and with the brick work around the one on the garage, it would probably cost less to replace the other two dormers with arched windows. If you can't move the front door for structural reasons, move the stairs over and move the colums so the door is centered between them. You might even want to think about getting rid of the porch roof altogether. It's weighing that part of the house down. Incorporate the brick in your walkway -- see picture attached. If you are thinking of redoing the old part of the house, you may want to do something like the attached picture. Good luck!
  • 14 years ago
    NO IVY, please. You will regret planting it. It grows all over the place and has to be really kept in check. I know I've spent hundreds of dollars trying to keep the ivy that previous neighbors (many many years ago) planted in their yards, out from my yard and away from my detached garage in the back yard. It grows through the shakes, up around the rain leaders, and up all of the trees.
  • 14 years ago
    Somehow the picture of the brick walkway didn't make it in my earlier post. Here it is.
  • 14 years ago
    Trying one more time.
  • 14 years ago
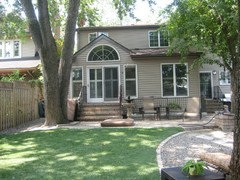
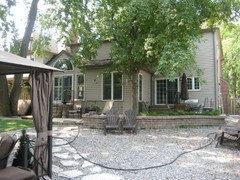
    kaitlyn121603 - the original house was renovated two owners previous...all new windows, hardwood and an addition/great room at the back of the house. The rear addition is clad in vinyl siding......not sure why they didn't continue the siding over the entire addition. There is original brick on the opposite side of the house (hidden by an adjacent house and not visible from the street).
  • 14 years ago
    Wow, your house goes on and on! Must be beautfiful inside. Post some pictures! Maybe you would want to continue the vinyl on the front of the older part of the house???
  • 14 years ago
    Kaitlyn, I have thought about continuing the siding around to the front of the house, including the garage addition....seems sinful to cover that new brick, but I don't like the look of the brick in contrast to the rest of the house, that's for sure. Interior is contemporary/modern with some traditional features (sounds as confused as the exterior, but really it's not; the inside at least is cohesive).
  • 14 years ago
    Nancy, if it would make you happy to cover the brick, then by all means do it and don't feel bad about it. At least it's the previous owners money and mistake that you're covering up and not yours!!!
  • 14 years ago
    Adding two shingled/pedimented windows above the garage door would immediately tie in this part to the main house, actually making it appear as being the main part.
  • 14 years ago
    The new brick really clashes with the soft colours of the rest of the house. If you could reface the new addition with the same kind as the rest of the house it would look uniform.
    That narrow window on the addition needs to be replaced by one similar to those on the older part. Also, it might just look better if you moved the walkway and steps to go directly to the door and make the walkway a softer colour. There are many choices of colour treatments for cement walks.
    The railing on the porch might be better if it was a lighter colour. The garage door should be as close to the colour you do the outside of the house so it does not stand out.
    Now the front door: it needs to be a punch of colour to welcome guests. A nice Garnet Red would do nicely against the soft colouring of the exterior walls.
  • 14 years ago
    This house is not on a historic register. Everyone has a suggestion about how to tie the two together; the owners like the interior, but not the exterior. Therefore, the old should be made to look like the new. Not the new to look like the old. Perhaps someone has filed plans at the local building department? It should not be too difficult and would increase the value immensely.
  • 14 years ago
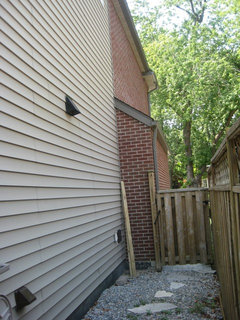
    Imzadi I agree - I do want to soften the new addition. I've considered bringing the siding from the rear addition and wrapping it around the new addition. The siding is the same as what you see on the dormer windows. This picture shows the line where the siding ends and the new brick added.
  • 13 years ago
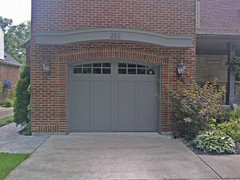
    "After" -- finally decided on this solution.
  • 13 years ago
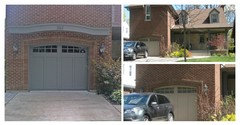
    Before & After
  • 13 years ago
    HI -- Great job -- perfect addition accent --- problem solved !
    Nancy C thanked lefty47
  • 13 years ago
    Thank you!!! It only took me a year to decide what to do!! :)
  • 13 years ago
    It was a process of elimination.....I knew what I didn't want and tried to come up with a design that would compliment the curve of the brick work over the door and tie the addition to the original house. The lintel-style overhang brings dimension to the flat expanse of brick which is what I was trying to achieve. It is stained the same as the pillars on the front porch and we painted the garage door to match. Thank you so much for your comments; my neighbours like it too (which is great since they have to look at it more than I do).