Software
Houzz Logo Print
jenyjak

Need ideas for living room & Kitchen

14 years ago
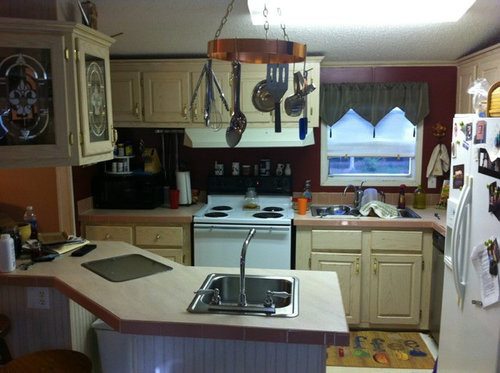
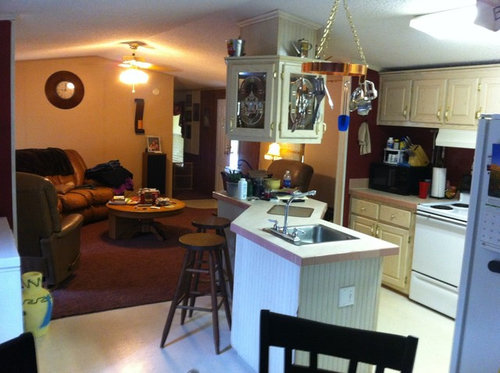
I want to repaint L.Room walls (what color), possibly remove suspended hutch in kitchen, do away with bar sink and put half of bar on rollers. lighting issue in kitchen. Oh, I despise the mauve tile on edge of counter tops and backsplash! I am on a tight butget so any DIY ideas would be great.

Comments (14)

  • PRO
    14 years ago
    last modified: 14 years ago
    Hi jenyjak, I agree with removing the suspended hutch. Not sure if you need the bar sink on the island, but if you do nothing else I do invest in a more usable rectangular shaped island, and also replace the fluorescent ceiling fixture.

    If you have a more close up picture of the living room and taken with natural daylight it will help us to see better what the space is like for color suggestions.

    Zis Residence · More Info
  • 14 years ago
    I will post more pics as soon as I can. Thanks for any input.
  • 14 years ago
    Oh yes, do move that hutch, flourescent light and also the hanging utensil holder - the kitchen is too small and it is distracting and causing clutter. I agree to your investing in a rectangular island and forget the bar sink as you have a nice set up at the window and you are surely in need of counter space.

    Would you be able to remove the back splash tiles and paste on new ones yourself, that should be quite easy really and not cost too much, the same goes for the edge of the counter. If you find you really cannot afford to tend to this right away you can paint it and do the job later on - google info. on how to paint tiles.

    Lighten the colour of the kitchen walls as well to bring some sunlight in and expand your space. Benjamin Moore has great colours and they are a great help in suggesting workable colours with your existing palette which tends to hold quite a bit of mauve.

    I would also suggest you relocate that clock on the living rm. wall and put a nice mirror or better still an interesting piece of artwork to draw your eyes further into the wall.

    Love to see the results after your efforts and good luck
  • 14 years ago
    The suspended hutch looks cool though. Is there a way to repurpose it?
  • 14 years ago
    Lots of great ideas...but to answer your ? about a paint color for the den, I think I would go with a fresh green, I have used Inch Worm by Waverly and love it, but there are many great greens out there now. Would be great w the rust couch and would brighten up the space. I agree w the others, remove the utensil rack, add some canister lights, a drop light over the sink ? Now just to really freshen up that space, have you thought of painting those cabinets...I can see the bottom cabinets painted white with new hardware and the top pained black. Bring that green into the kitchen as well. Would look great up against the black. Then paint the counter tops black as well. There are kits on the market now that make this easy to do. And one last thing, how about a cornice board covered in a print or better yet a black and white zebra that is all the way to the ceiling over the sink. Would just help make the room look a little bigger.
    Good luck w your rennovation! Would love to see pics!
  • 14 years ago
    I agree... the hutch must come down. I think I would actually hit my head on it!! (LOL) And I would remove the wet bar sink. It seems a little silly when you have your regular sink a few feet away! If you are removing the sink... then you would need a new counter top and if you (want to) and could swing it.... I would go with a curved counter and that could give you more room in your kitchen. The color behind the stove seems a little dark, but yes, if you put under the cupboard lighting (which I think you could do fairly inexpensively) then it might be okay - I can see that color goes with your living room carpet... so just some lighting might brighten it up!
  • 14 years ago
    I agree... the hutch must come down. I think I would actually hit my head on it!! (LOL) And I would remove the wet bar sink. It seems a little silly when you have your regular sink a few feet away! If you are removing the sink... then you would need a new counter top and if you (want to) and could swing it.... I would go with a curved counter and that could give you more room in your kitchen. The color behind the stove seems a little dark, but yes, if you put under the cupboard lighting (which I think you could do fairly inexpensively) then it might be okay - I can see that color goes with your living room carpet... so just some lighting might brighten it up!
  • 14 years ago
    I agree... the hutch must come down. I think I would actually hit my head on it!! (LOL) And I would remove the wet bar sink. It seems a little silly when you have your regular sink a few feet away! If you are removing the sink... then you would need a new counter top and if you (want to) and could swing it.... I would go with a curved counter and that could give you more room in your kitchen. The color behind the stove seems a little dark, but yes, if you put under the cupboard lighting (which I think you could do fairly inexpensively) then it might be okay - I can see that color goes with your living room carpet... so just some lighting might brighten it up!
  • 14 years ago
    I agree... the hutch must come down. I think I would actually hit my head on it!! (LOL) And I would remove the wet bar sink. It seems a little silly when you have your regular sink a few feet away! If you are removing the sink... then you would need a new counter top and if you (want to) and could swing it.... I would go with a curved counter and that could give you more room in your kitchen. The color behind the stove seems a little dark, but yes, if you put under the cupboard lighting (which I think you could do fairly inexpensively) then it might be okay - I can see that color goes with your living room carpet... so just some lighting might brighten it up!
  • 14 years ago
    Also - if you could.... I would hang/suspend your microwave under your cabinet.. I have a fairly small kitchen and my microwave is attached to the upper cabinet and I love it.... then you can use the counter space below the microwave once it is hung. You may be able to do that with yours or buy a new one that has that option. I also had a plug put in in the cabinet that my microwave is hung from... so you can't see the plug and .... I have lights above my cabinets that are grapes and I plug those in there... but ceiling is higher for the lights. I would also do a different drapery above your sink. I don't mind the color,but I just don't like the design! It makes me think of little jokers ...if you know what I mean! :)
  • 14 years ago
    Depends a lot on the budget. I would take that peninsula out, and remove the hutch. I would move the refrigerator, and put a new stove in an island where that bar sink is now. Put cabinetry next to the sink, no appliance. New sink. Concrete or natural stone counters. New back-splash and cabinetry are optional really. Your cabinetry doesn't look old to me, at all. A skylight would be great. Then again, you may need a hole there above the new stove. Perhaps that's a reason not to relocate the stove? I think you have more space than you realize. -John
  • 14 years ago
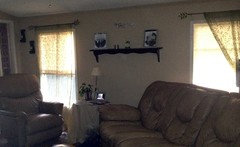
    I appreciate all of the ideas! So I will definitely remove the hutch, replace tiles, paint the cabinets and who knows what else... I like the idea of moving the refrigerator (i can put it in the empty space behind the camera-not seen) which will give me more cabinet space. Going to replace my bar with a smaller one maybe on wheels. As far as painting the L.R. some shade of green, our thoughts exactly (preferably light). Roman shades sound good also. Someone ask for another L.R. shot, here it is. I know it's a small area, but hey, it's where we've raised 2 boys and it's mine ;) The kitchen paint will have to stay this way for now since it's only a yr old (per hubby). Not too keen on the black countertops and cabinets. Any other ideas?
  • 14 years ago
    So, if you are going to paint the LR light green and you have a mauve carpet, why don't you use a modern glass back splash that has green, tan and other muted shades that would tie all together. Am I seeing an orange coloured wall as well? Lighting under the counters would be of great value and enhance those glass tiles. The tiles around the edge of the counter could be replace with a wood molding that would tie in with the Roman Shades which I assume would be beige or brown or something of that nature.

    Yes the Roman shades would look well and you could use these in the living room also with some bold print drapes and tie backs that would include the colours of the sofa, carpet and painted walls but with a white background that would tie in the while appliances and give balance to both spaces. You've no idea what a difference this would make.

    You could remove that small shelf on the well in the LR also and put instead some wall art. This does not have to be expensive and more abstract rather than detail - there are so may ideas out there just visit those shopping places with an eye for something different. No small pieces this always makes the space look smaller and less attractive.

    Love to see the finished product no matter what you do.


    Good luck