Software
Houzz Logo Print
lg1007

Need help with furniture layout!

14 years ago
last modified: 14 years ago
Hello,

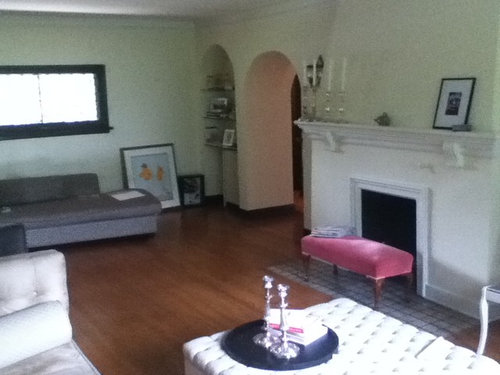
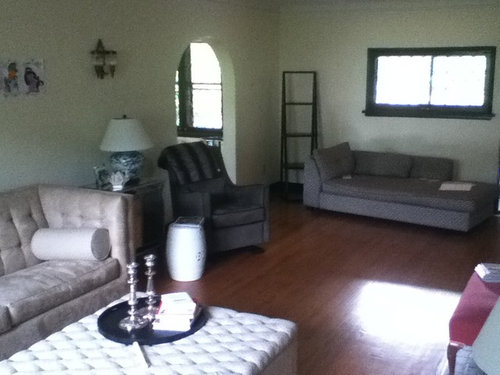
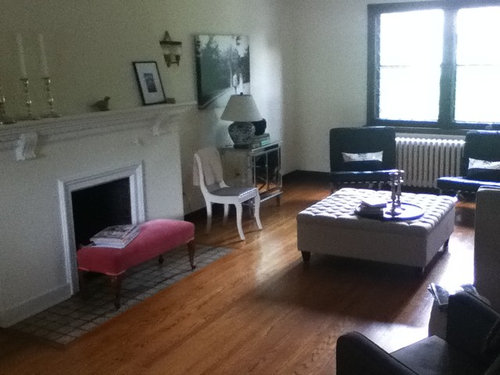
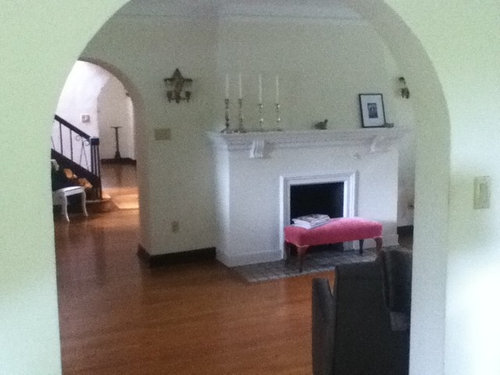
We just moved into a 1930's spanish style heritage home. I am having A LOT of difficulty with the furniture arrangement in the formal living room.

There is a fireplace that is off centered... I can not decide how to arrange the furniture around the fireplace? more specifically, where do i put the couch?

You will notice in the pictures that there are two entrys into the formal living room from two different adjacent rooms - this leaves a "smaller" area that I am not sure how to address. (in the photos there is a chaise and a built in bookshelf)

FINALLY - what are your thoughts on the baseboards? For the most part, they are stained dark wood, however, near the fireplace they have been painted white.... should it all be the same? white?

I'd really love to hear anyone's thoughts...

PS. I realize that I need new furniture for the space!! :) :)

Comments (26)

  • 14 years ago
    Looks like a lovely place! A couple questions. What are the dimensions of the room, and how long is your couch?

    As for the woodwork, leave it like it is. Since the white trim is actually on the fireplace, consider it part of the fireplace and not some continuation of the baseboards.

    I will write up my ideas for the furniture placement soon.
  • 14 years ago
    Thanks so much for your response... i REALLY appreciate it
    The living room is 26.05 x 13.05
    (the "smaller" area is 41inches wide and the door openings are approx 4ft)
  • PRO
    14 years ago
    I love this house . yes that's what I wanted to see , it was a p.s , well then this new furniture will add charm to your F.L.R , What style ?
  • 14 years ago
    I love this house too!!
    haha - did you mean that you wanted to see new furniture in this space? too funny! it is pretty obvious, isn't it? :)

    With respect to the style, I am thinking traditional...maybe wingbacks and more "antique" style furniture with new fabrics? What do you think?

    I also need to paint the walls! I find the dark baseboards make the walls look very stark white. We have two kids, so I really want our house to feel "homey"
  • 14 years ago
    This is going to be a fun one - I'm going shopping!
  • 14 years ago
    Great thoughts!! i REALLY appreciate it!

    I forgot to add to my earlier post that my current couch is 8ft long
  • 14 years ago
    Right now looks like you have all of your furniture lined up against a wall. Try this: put your sofa and ottoman directly in front of fireplace (pull sofa away from wall. Allow traffic flow behind).

    Put your gray chaise into the radiator corner, angled out towards your sofa.

    Put your large gray chair over to the corner with the arched bookcase and create a reading area. The two smaller chairs can go together into an additional corner or under the high window.
  • 14 years ago
    Wow this is such a beautiful place... maybe some warmer tones on the walls, and lighter curtains. Love the fireplace, you could do so much. Have fun!
  • 14 years ago
    Look in the Pottery Barn catalog for great ideas for accessorizing...
  • 14 years ago
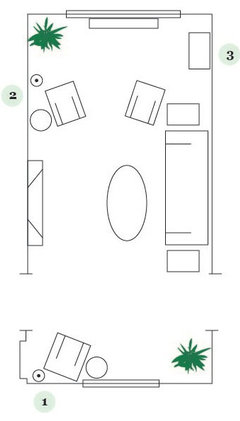
    There are several configurations with your existing furniture or other/additional. This is one I was thinking of. Ideally, it would be great to get the couch off the wall, but it's difficult with the width of the room and the placement of the fireplace.

    I tried to consider how guests would enter the room (looks like your foyer is accessed through the doorway to the left of the fireplace) and offer maximum seating options.

    Annotations:
    1. Fill built-ins with books - create a mini library with comfy chair, floor lamp and small side table.

    2. Another floor lamp and small side table sit next to the chair to the right of the fireplace.

    3. Your commode or cabinet could go to the right of the radiator/window. Put a nice, decorative lamp on top to light up that corner (could also be a secretary desk in that quiet corner).
  • 14 years ago
    Thanks for all the ideas!! this has been really helpful
  • 14 years ago
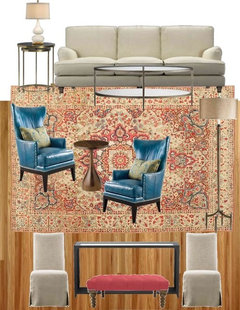
    Here's a visual of possible furniture items for you. The feeling is current traditional with a modern twist on the wing back chairs. The inspiration is your pink bench. I adore it and hope you can find a place for it in whatever you decide to do. It has a vintage flair that I think fits nicely in the style of your home.

    Your space is so wonderful - it'll be fun. Enjoy!
  • PRO
    14 years ago
    Adding color to the fireplace would help it pop!
  • PRO
    14 years ago
    Adding color to the fireplace would help it pop!
  • PRO
    14 years ago
    ANM , Your design is Nicely laid .
  • 14 years ago
    Do you think I should paint the fireplace a different colour? or just add coloured accessories?
    Love the wingbacks - were are they from? And the rug?
  • 14 years ago
    Thanks to everyone who has commented!
  • 14 years ago
    We restored a 30's Spanish back in the 90's with a very similar set up to yours. The biggest challenge was the width vs length of the room. 13.5 does not leave you much room. Also, it is really easy to cause a bowling alley effect if you accentuate the length too much. So, after lots and lots of rearranging, we ended up doing this:
    Sofa at 90 deg angle to fireplace right
    Two overstuffed chairs at 90 deg angle to fireplace, left
    Lg. round coffee table in middle
    9X12 wool chinese rug under it all.
    This left us a nice space behind the sofa where we added a gaming table and 2 chairs to act as both a sofa table and as a place to do puzzles etc.
    Buffet on long wall opposite firelplace.
    We did the walls in creamy yellow eggshell and trim in off white.
    we used a mixture of art deco and moderne softgoods with Duncan Fyfe hard furninshings.
    Have fun, those old Spanish homes are wonderful. Time to hit those garage sales! I found our art deco sofa/chair in a barn :-)
  • 14 years ago
    Hi, lg1007. I love those wing backs, too. They're at Horchow:

    http://www.horchow.com/p/Donovan-Wing-Chair-Leather/cprod61240123_cat5720733_cat5720731_/?index=23&cmCat=cat000000cat000001cat16060742cat5720731cat5720733&isEditorial=false

    The rug is a bit small for your room, but I thought the coloring would work well with your pink upholstered bench. I found it at Nazmiyal.. Here's the website if you want to take a look at what else they have.

    http://nazmiyalantiquerugs.com/
  • 14 years ago
    Is this a true living room or is it rarely used? We call our living room "the museum" because we never use it. I have seen some beautiful examples of chairs etc. above, but doubt if they would hold up well to ice cream stains. We had to wait a while for the really good stuff until the kids got older. It goes fast! Trust me, you are setting yourself up for a lot of anguish if you buy stuff that is really expensive. We were much happier when we got stuff we liked, but not so expensive that is was the end of the world if the cat happened to accidently throw up a hairball on it. :-)
  • 14 years ago
    Love the name: The Museum! Also heard the living room referred to as "The Christmas Tree Room". We recently moved a desk and the laptop in there, just so family was forced to use the room!

    And, maybe this is some folktale, but have heard the term "living room" came into being to replace "parlor". The parlor was the room the family laid out the deceased loved one in before burial!
  • PRO
    14 years ago
    I would refinish the fireplace trim and baseboard something similar to the baseboard in the room for starters, if you want to do something more dramatic, go for it!
  • 14 years ago
    In looking at your photos a second time, I decided to chime in with some comments.

    1. You have a lot of large modern-style furniture (8' sofa? Wow. How did you even get it in there?) The way it's arranged, people would have to shout across the room. Think more intimately. Think cozy chatting and arms-length socializing. Just because the room is that large doesn't mean you have to put furniture in every sq ft.

    2. You obviously don't use the FP or you wouldn't park furniture in front of it. Nevertheless, ignoring it isn't an option. It needs art - something big and impressive, wall sculpture, a long mirror or a big painting. It looks like the wall is slanted; get some professional advice on how to mount. Leave the baseboards alone; they're part of the craftsman style.

    3. Given the size of the sofa, there aren't many places to put it: against the wall opposite the FP or across that window in front of the radiator (which would look better if boxed in w/decorative grills). THe main socializing group must center on the FP. Sofa flanked by either the chaise (not advisable) or the 2 chairs. The big overstuffed ottoman is too much; relocate in another room. An area rug would pull this arrangement together.

    4. THe chaise can go in front of the radiator with a small table and a floor lamp, but it looks like an afterthought where it is. WIth those windows, gread reading/dozing spot. Add color with a throw and 1 cushion.

    5. Lamps are too small for the scale of furniture. Wall decorations behind hte sofa are too small for the style of the room. The pink bench can go under the high windows so it can be pulled in for additional seating. It does provide a pop of color, but it doesn't do anything for hte FP.

    6. Those windows over the radiator could use some roman shades flanked by some draperies that don't have to close. Don't recommend valences. THe high window could use shutters stained to match trim. THe white chair is neat, but distracting. THe ladder shelf could be used with the chaise with plants by the windows.

    It's a lovely room. Love the arched doorways and great floors. Lots of potential here. GOod luck!
  • 14 years ago
    I agree with casaviega - kids are tough on new furniture! we have had a lot success with microfibres as they are so easy to clean.
    We have a family room on the main floor and a seperate playroom, so the kids don't spend a lot of time in this room - so I would like it to be more "adult space". But with that being said, our kids are still very young...and wander everywhere!!

    Thanks again for everyone's comments... i continue to really appreciate it!

    I couldn't agree more that all the furniture is "overscaled" - we have been trying to figure out a great layout before buying new pieces.

    The room connects to this living room is going to be a office/library - I am wondering if creating a "reading" area in this room would be too much??
  • 14 years ago
    A nice setee would hide the radiator nicely.
Sponsored
Bella Casa LLC
Average rating: 5 out of 5 stars17 Reviews
The Leading Interior Design Studio in Franklin County