

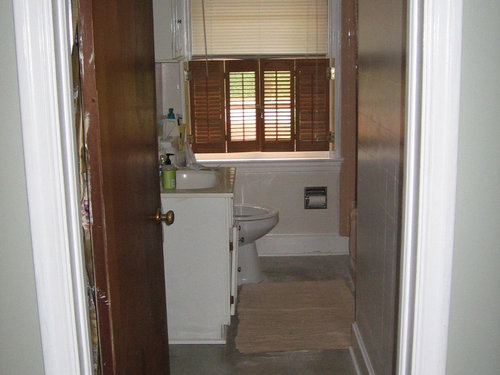
My bath now
14 years ago
Featured Answer
Sort by:Oldest
Comments (15)
 14 years ago
Related Professionals
Little Rock Interior Designers & Decorators · Washington Interior Designers & Decorators · Macon Interior Designers & Decorators · Natchitoches Interior Designers & Decorators · Murfreesboro Interior Designers & Decorators · Fergus Falls Interior Designers & Decorators · Merced Interior Designers & Decorators · Huntsville Architects & Building Designers · Quincy Architects & Building Designers · Elk City Architects & Building Designers · Taunton Architects & Building Designers · Lewiston Architects & Building Designers · Leamington Architects & Building Designers · Cincinnati Kitchen & Bathroom Designers · Grand Rapids Kitchen & Bathroom Designers 14 years ago
 PRO14 years ago
- 14 years ago
- PRO14 years ago
 14 years ago
- 14 years ago
 14 years agolast modified: 14 years ago
- 14 years ago
 PRO14 years ago
- 14 years ago
- PRO14 years ago
 PRO14 years ago
- 14 years ago


Related Stories
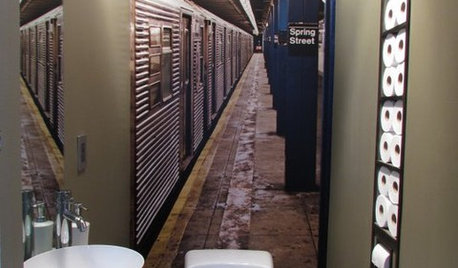
POWDER ROOMSNow Arriving on Platform 2, a Playful Powder Room
Subway graphics from a New York City station add unexpected depth and humor to a tiny half bath in California
Full Story
VACATION HOMESHouzz Tour: Moss-Covered Lakeside Cottage Now a Modern Marvel
A 1949 Michigan weekend cottage with a sunken roof gets a makeover that stays true to the house's humble roots
Full Story
SAVING WATER6 Reasons Why You Should Save Your Rainwater Now
Collect and store during the rainy season so you’ll have water ready for irrigation when you need it
Full Story
FUN HOUZZ14 Things You Need to Start Doing Now for Your Spouse’s Sake
You have no idea how annoying your habits at home can be. We’re here to tell you
Full Story
CLOSETSSimple Ways to Get Your Closet Organized Right Now
Streamline your clothing storage with strategies you can implement in a weekend
Full Story
REMODELING GUIDESRoom of the Day: Storage Attic Now an Uplifting Master Suite
Tired of sharing a bathroom with their 2 teenage kids, this couple moves on up to a former attic space
Full Story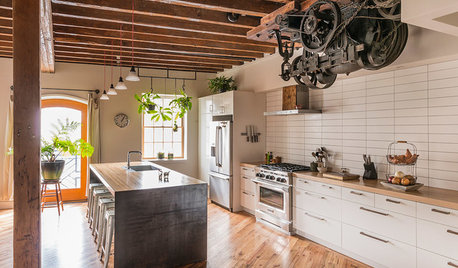
GREEN BUILDINGHouzz Tour: Pickle Factory Now an Energy-Wise Live-Work Space
A charming but poorly insulated 1880s Philadelphia commercial building becomes a spacious energy-efficient home and studio
Full Story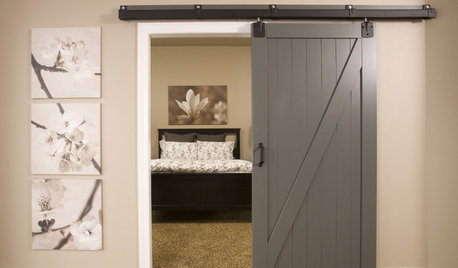
BASEMENTSA Raw Washington Basement Gets Serenity Now
Neutral tones and custom storage infuse a family's newly finished basement with a restful air
Full Story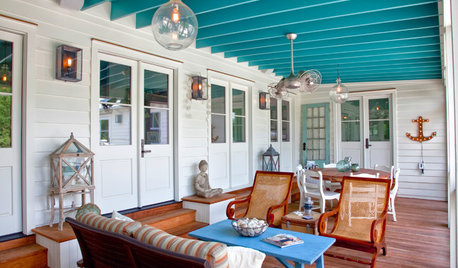
COLOR9 Fun Ceiling Colors to Try Right Now
Go bold overhead for a touch of intimacy or a punch of energy
Full Story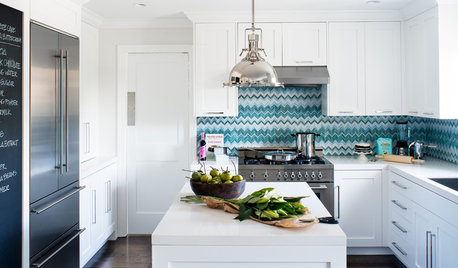
DECORATING GUIDESHow to Love Your Kitchen More, Right Now
Make small changes to increase the joy in your kitchen while you cook and bake, without shelling out lots of dough
Full Story




User