Software
Houzz Logo Print
aliceabbott

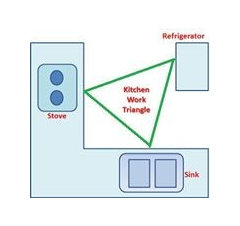
The absence of the vaunted "kitchen triangle"

14 years ago

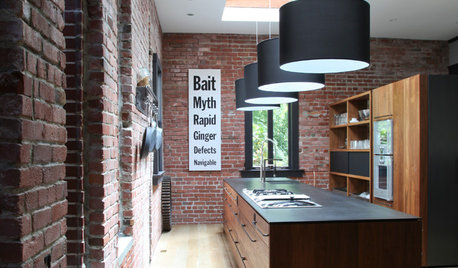
I see that the appliances and sink are laid out all along the same wall. There is no triangle. Is this the kiss of death or not such a big deal? I am considering the same thing.
Gallery Loft · More Info

Comments (14)

  • 14 years ago
    Thank you so much for the explanation.
  • 14 years ago
    HI -- A good working kitchen plan does'nt have to be in a triangle . That is a referance term that is general and mis-stated.As long as your working area and appilances are in an order that is easy for cooking. Just as long as sink, fridge , stove are within a few strides from each other thats all that means. The kitchen shown is great . The only appliances that don't need to be as close to the fridge ,sink, stove (cooktop) are the ovens like walloven and or micro-wave.They are not used as much as the others. If you need help with your kitchen plan , just ask !
  • 14 years ago
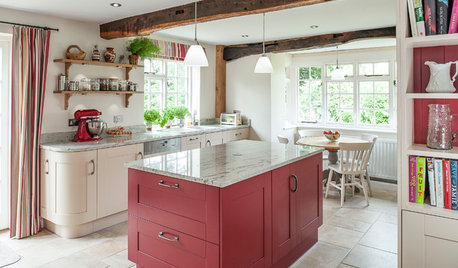
    Thank you for the response. I am much less anxious about planning my kitchen now. I wanted my island to have nothing in it!, but was worried about how to achieve the magic triangle without using it. Thank you for your offer to help, that is very kind. I want to design my kitchen as a combined workspace area - workspace for arts, homework and computer, as well as storage for office suplplies, and art supplies. There doesn't seem to be many or any examples to draw from, just kitchens with an office nook or a crafting ledge.
  • 14 years ago
    My kitchen was in a triangle with the fridge on a wall by itself sort of blocking the movement in the kitchen. I moved it to the end of the sink counter and LOVE the new L shape. It works much better than the uncomfortably spaced triangle. So long as there is counter space for things to land on from the oven, stove or fridge and they aren't too far apart, it should work very well. My Dad's kitchen is in a triangle, but the island is blocking the center so you have to walk around it from the sink to the stove, also an uncomfortable arrangement.
  • PRO
    14 years ago
    I agree this straight line approach works in a more compact kitchen. My only concern is the lack of counter space to the left of the stove.
  • 14 years ago
    I don't see a thing wrong with this kitchen..........if I wanted to nitpick, I would suggest swapping the location of the microwave to the other end of the wall units........of course that is dependent on the style of cooking. I use my microwave a lot in my cooking and prefer it closer to my cook top.
  • 14 years ago
    I like this layout, too. But I would want more upper cabinet storage space, some space to the left of the range and almost all drawers below! I think I's want the island to have some storage options.
  • 14 years ago
    Look for "Galley" kitchen layout . Classic and very efficient, but any work triangle design does not apply.
  • 14 years ago
    Thanks for the search pointer. I didn't think "galley" applied to my kitchen because it is so large, but now that you mention it, it does only have one usable wall (the second being all window, the third being an opening to the rest of the main floor and the fourth being too far away) so it makes sense to search "galley" for straight line appliance layouts. Now that I know it doesn't HAVE to be a triangle, thanks to all you who have replied to my post...
  • 12 years ago
    what band is the refrigerator. please
  • 12 years ago
    What company did you use to create the custom island?
  • PRO
    11 years ago
    The work triangle has morphed a bit - here is a great article:
    http://bit.ly/1twBeIy
  • 9 years ago

    I would be concerned about the amount of storage. Feels low on storage to me.