

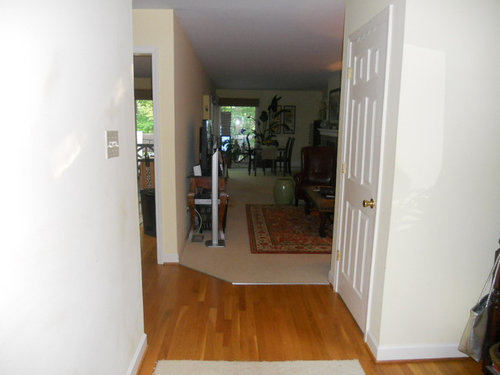
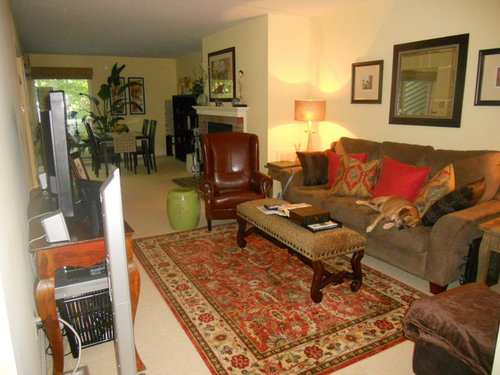
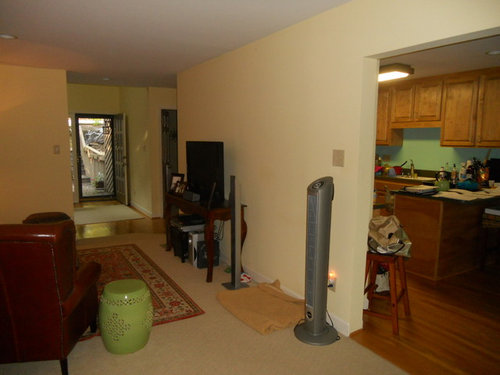
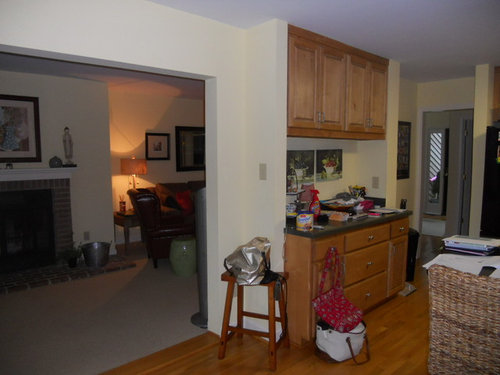
Dark living room
14 years ago
Featured Answer
Sort by:Oldest
Comments (14)
 14 years ago
- PRO14 years ago
Related Professionals
Cookeville Interior Designers & Decorators · Saint Cloud Interior Designers & Decorators · Jamestown Interior Designers & Decorators · Wausau Interior Designers & Decorators · Yuma Interior Designers & Decorators · Bakersfield Interior Designers & Decorators · San Luis Obispo Interior Designers & Decorators · Newport News Architects & Building Designers · Petersburg Architects & Building Designers · Clarksburg Architects & Building Designers · North Platte Architects & Building Designers · Elizabethtown Kitchen & Bathroom Designers · Rock Hill Kitchen & Bathroom Designers · Mason City Kitchen & Bathroom Designers · Allentown Kitchen & Bathroom Designers 14 years ago
- PRO14 years ago
 14 years agolast modified: 14 years ago
- PRO14 years ago
- 14 years ago
 14 years ago
- PRO14 years ago
- 14 years ago
 PRO14 years ago
 PRO14 years ago
- PRO14 years ago

Related Stories
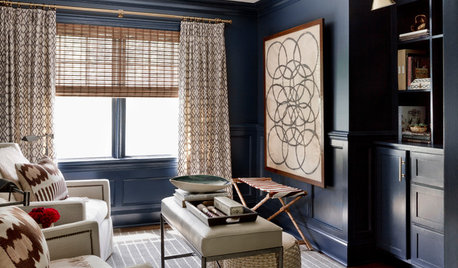
LIVING ROOMSRoom of the Day: Dark and Daring Pay Off in a Den Redesign
Indigo walls and woodwork, textured furnishings, task lighting and a media center turn a neglected room into a family hangout
Full Story
MORE ROOMSYour Perfect Bedroom: Calm and Airy or Moody and Dark?
Take a Mini Tour of Light-to-Dark Bedrooms and See Which One's for You
Full Story
HOUZZ TOURSMy Houzz: From Dark and Dim to Cheerily Colorful in Pennsylvania
New windows and lively colors combine with updated accents to wake up a 3-bedroom home in Pittsburgh
Full Story
DECORATING GUIDESMy Houzz: Light Emerges in a Dark Victorian House
A designer freshens up her family’s period home by opening rooms to sunlight and decorating it in light, bright colors
Full Story
ROOM OF THE DAYRoom of the Day: From Dark Basement to Bright Master Suite
Turning an unsightly retaining wall into an asset, these San Francisco homeowners now have a bedroom that feels like a getaway
Full Story
LIGHTINGDark Hardware Anchors a Light Space
If your rooms are floating away from too much airiness, bring them back to earth with dark curtain rods, cabinet hardware and more
Full Story
DECORATING GUIDESIn the Navy: What's New With This Dark Blue
Quietly powerful and always classic, navy blue can help rooms from casual contemporary to elegant traditional make a statement
Full Story
BLACKGuest Picks: Dining in the Dark
Give your kitchen and dining room a hit of sophistication with serving pieces, cookware and kitchen tools in moody black
Full Story
COLOR9 Dark Wall Colors to Suit Your Mood
Tired of light and airy? Try dark and moody for a change; you may be surprised by the moods these colors inspire
Full Story




arlynn