Software
Houzz Logo Print
crowinghen

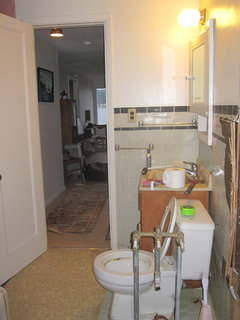
Ugly awkward narrow pink bath

14 years ago
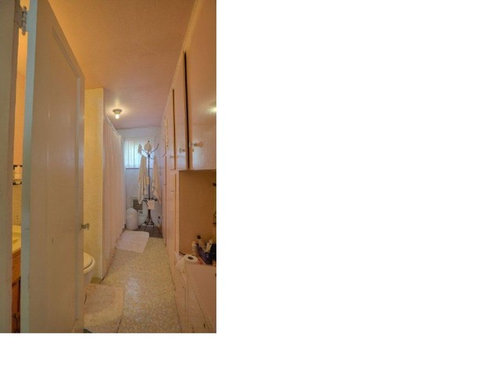
This is the only bathroom in this soon- to -be ours beach place.
On the one wall the entire length is built in storage,while on the other side the door opens right into the vanity. . I would like to keep the tub and make the rest of the bath just more functional.That door feels claustrophobic when you open it into the vanity/toilet area. Obviously it's super narrow too.
Would love some ideas!
thanks

Comments (53)

  • PRO
    14 years ago
    Depends on your budget. I would paint the wall of cabinets a moderately darker color than the left side. This way it leads your eye down the length and out the window. Paint the wood cabinet the same as the left side so becomes less significant element and install a mirror with a frame. Pocket Doors are lovely if you are up for construction in addition to decorating.
  • 14 years ago
    I'll have to get the dimensions the next time we're out there-
    I had also thought about turning the tub, but yeah, not crazy about a window in there.
    Hubby's handy, but we don't have a solid number for the budget on this part of the house yet-
    and there is alot of storage nearby the bathroom, a walk in closet thats' about 4 foot by 3 foot .
    thanks!
  • 14 years ago
    last modified: 14 years ago
    Rather than tearing out the storage located in the narrow space--use the walk-in closet for part of the bathroom! A walk-in shower w/no doors or curtain would fit nicely in the walk in closet (go to your nearest manufactured home lot and see how they do their walk/in showers! Wow!) Maybe add a stacking washer/dryer?
    I like the idea of the barn sliding door, saves a LOT of space!
    Too dark? Add solar tubes--it's amazing how much light they bring in! (Don't forget to install one in the walk in shower!)
    A yellow paint(Sherwin William's Jersey Cream)(flat for walls and ceiling) w/white cabinets....go ahead and get creative and add simple white crown moulding-to make the color pop!
    Just remember--the flooring you use is going to have to withstand a LOT of sand! I'd go w/a high grade sheet flooring (that when wet, it's non-slip--we bought FleXiTec))(no grouted lines to clean).
    We are moving to Ocean Shores and I'm sharing what we have planned to do.
    BTW---I'd hate like craZy to have the tub under a window!
  • 14 years ago
    c- With the new building innovations we have now; new adhesive membranes, solid vinyl trim, Ditra, vinyl window, etc., windows in a shower are less of a concern than in the past. Yeah, its not ideal, and years ago I would have said don't do it under any circumstances, but now it's not as much of a deal breaker.
  • 14 years ago
    *oops...now that I clicked on my above post, I saw the deminsions of the walk-in--it would still work, but, you'd need shower curtains. Just buy the curved shower rod, and that gives you 6 more inches of shower space...one does'nt need a big sink,in a Beach house, so, if you take that out, and install a small IKEA sink. Looks like everything would fit!
  • 14 years ago
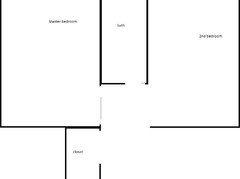
    The closet in the hall does not adjoin the bathroom, it is across the small hall.
    The bathroom is flanked by the two bedrooms, so really no additional space can be added to the bathroom that I can see.
    I think that's a great idea to look at manufactured homes for ideas- they know how to utilize space!
  • 14 years ago
    last modified: 14 years ago
    What do you think about moving the tub to where the vanity is, so the door opens into it instead of the vanity. Then put a wall on the other end of the tub, and a vanityand toilet down at the far end of the room? It would give the toilet/ vanity area some privacy, but I'm sure way more expensive than a barn door!
  • PRO
    14 years ago
    I'm not so sure about the desirability of a barndoor on the only bathroom in a beach house. Some of them are fairly noisy when they open and close...not the sort of thing you'd want to be listening to all night if you're a light sleeper.
  • 14 years ago
    oh good point Carolyn! I am a light sleeper
  • 14 years ago
    last modified: 14 years ago
    J, don't worry, none of my ideas or suggestions would break the bank.
    What kind of subfloor?
    Our messages keep crossing.

    Take Care.
  • 14 years ago
    Here's the current layout
  • 14 years ago
    Well the tub turning does make a lot of sense-i will have to measure and see if it's an option.
  • 14 years ago
    Don't forget that you need lots of storage in a bathroom for the tp, the many bath towels, beach towels, hand towels, wash rags and extra-large bottles of hand sanitizers, shampoo, feminine products--trying to forsee all the needs of guests. Also--IKEA has great sliding doors...Inside doors do NOT have to be big and heavy like barn doors. Theirs glide like silk.
  • 14 years ago
    @crowinghen--you suggested (above) moving the tub to the opposite side of the room...how would that help anything? Change the door instead of the plumbing, drain, etc etc.
  • 14 years ago
    The sliding barn doors on the bathrooms in the dorm rooms at Portland State University were quiet. Just "audition" ones you are considering buying.
  • 14 years ago
    last modified: 14 years ago
    If that was my bath, I'd redo the flooring first and put in light colored squares in two values. I would lay them in horizontal stripes, one after the other. If you put down some horizontal stripes with duck tape and walk back into the hall to view what you did, you will see what I mean. Horizontal lines will visually widen the room even before you do anything more.
  • 14 years ago
    last modified: 14 years ago
    Have you considered hanging a shallow horizontal cabinet, art, wall decor, etc. on the wall to the right of the commode? The horizontal line will make the room look a lot wider. Also if you paint the far wall a brighter color, it will advance towards you and make the hall seem shorter.
  • 14 years ago
    last modified: 14 years ago
    I would look into that one lower level below the cabinet doors and consider adding texture to the sides and cushion for the top for a seat. I would seriously consider the cabinets in a darker tone, then remove a few [very few] cabinet doors so the wall isn't as solid looking, and paint the insides of those with removed doors adding light accent colored items [maybe teal blue glass items] or rolled towels/baskets of bath supplies etc with small shelving lights. If small tiles [even mirrored] were used inside the back wall or sides of the window seat it could help throw more light into the room and add width to the room. The window could then get a roman shade or curtain in that same accent color. If the cabinet color were to be changed for a darker color, I'd make sure the sink cabinet matched.

    I agree on darker floor covering but at the least, darker larger throw rugs that are bath friendly with a richer fabric curtain hung from the top of the ceiling down. The door I would think might work with a Bi-fold out [even though doors are suppose to open into a room] the same way French doors open. The coat rack stand is out of place so I'd remove it and change the ceiling lighting fixture.
  • 14 years ago
    These are some great ideas!! Thank you all so much!
  • 13 years ago
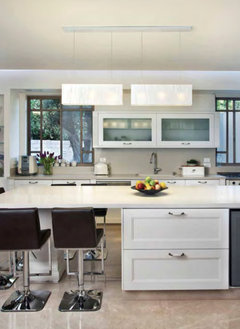
    bumping this back up- we did end up purchasing this home and after a whirlwind couple of weeks tweaking the heating, re-roofing, etc we are starting to think about this bathroom.
    It is the only bathroom in a two bedroom house on the Puget sound.
    The dimensions are 10 foot six long, 6 foot 2 inches wide. We would like to keep a tub/shower combo. although the current one is long at 5 foot six.
    also. there isn't any place to expand into.
    I would especially love to have the bathroom jive with the rest of the house which is 1950 ish.
    The built-ins are about 12 inches deep and run the whole length of the bathroom- they could go, but I would like lots of storage.
    thanks so much!
  • 13 years ago
    We just completed a bath renovation. Dimensions were 6'5" wide by 10'2" long so very similar to yours. Bedrooms flanking on either side and a large closet in the hall.

    I personally can't imagine having an entire wall of cabinetry run along the wall opposite your vanity - it would seem claustrophobic to me. Not all storage is created equal, so the first thing I would do is remove (perhaps repurpose) those cabinets and then change the entry door swing to the opposite side. This would be so much easier and cheaper than either a pocket door or a barn door.

    As others suggested, running the tub across the back wall is the best use of space, but be aware this change is going to require that you move plumbing lines for both your tub/shower and your toilet. Hopefully, your floor joists run the length of the room, which will make it easier to relocate your toilet drain down toward the relocated tub.

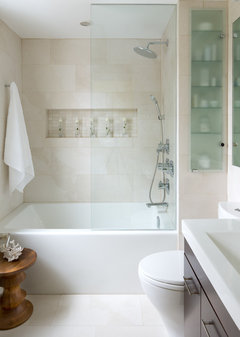
    We used a 5 foot tub, so across the back wall, we have a 17" bulkhead and then the 60" tub. The shower controls are located in the bulkhead wall. The bulkhead has a few benefits. First it gives us a places to install a small recessed cabinet for storage. Second, it moves the shower away from the toilet, making it easier to reach the controls or enter/exit depending on what side of the tub your controls are. Switching our tub/shower controls to be on the same side of the room as the toilet and vanity greatly improved function for us.

    Our 122" length is comprised of 32" wide tub/shower combo, 30" space for toilet (36 is ideal) and 60" for double bowl vanity. We have simple recessed cabinets over each sink bowl, and these hold our personal toiletries. For our vanities, we used reduced depth kitchen sink cabinets and asked for a bottom drawer option. Tall bulky things fit nicely behind the cabinet doors, and the 5" deep bottom drawer holds towels or shallow trays for organizing personal items.

    My husband and I are sharing this bathroom with our two teens while the master bathroom gets renovated. We've been pleasantly surprised to see how easily the room accommodates all of our needs.

    Make sure you plan for function, but then choose fixtures you really love.
  • 13 years ago
    Thank you for your post.
    Do you have a picture or can you describe your bulkhead wall? Do you have a window in your shower-tub area? Thank you !
  • 13 years ago
    Will get one of my trusty teens to help with the photo. I know it's hard to envision this without a picture.

    And no I don't have a window, but I do wish I had a natural light source in the room. Have to make lemonade out of this lemon and make us all wish we had a window in our shower!

    Seriously, you definitely have to plan carefully for the window but I've read about others' experience with this on the gardenweb.com forums. Might be a good resource for you.
  • 13 years ago
    This isn't my bathroom, but it's the inspiration photo I used. Our bathroom layout is virtually identical - yours would be the opposite wall.

    Note the bulkhead wall with the recessed cabinet.


    [houzz=
    Shell & Sand · More Info
    ]
  • 13 years ago
    I love that! That's what I thought you were describing-, I just couldn't picture it. Thanks! It's very nice-- did you do the half door of glass too? If so I would love to get info on the installation. I really don't like shower curtains- it just grosses me out if they touch me.
    I. too , have read positives about the system that they have now for windows in the shower- I looked into it a little last night.
    so back to the picture, (and your bath) do you have additional storage, or is the vanity it?
    thanks so much for posting the pic!
  • 13 years ago
    In addition to the bulkhead cabinet (which holds large shampoo bottles, tp, and some towels) we have simple 24x30 recessed cabinets over each sink bowl, and these hold personal toiletries for 4 people with plenty of room to spare. In fact, my husband and son together are using less than half of their allotted storage space!

    For our vanities, we used reduced depth kitchen sink cabinets (36" finished height) and asked for a bottom drawer option. We also asked the plumber to have the supply lines come out from the back wall instead of through the floor of the cabinet. These choices minimized the impact of the sink plumbing on cabinet storage. The top third of each 30" wide base cabinet has two doors that open and tall bulky things like hairdryers and styling products fit nicely. The bottom third is comprised of a single 30" wide 5" deep drawer and the toe kick. The drawer can hold towels or shallow trays for organizing personal items. Our heat is directed through the toe kick, otherwise I would have chosen to have a drawer in the toe kick too. These weren't custom cabinets. They were simply available options that added a lot of value at a relatively small cost.

    All of that being said, we were pretty diligent about eliminating unnecessary toiletry items. For example, instead of storing 15 different skin care products, I picked a cleanser, day moisturizer and night cream that I love then pitched the others. My daughter had to pick her favorite hair products and throw out all of the half used bottles she "sort of liked in certain situations." Things that are less frequently used (pedicure supplies, for example) are kept in a storage basket in the hall linen closet. It's like anything - you will fill whatever storage space is available to you.

    There was no way we were going to use a partial glass enclosure, as water containment was our #1 priority. Nothing like water leaking through to the kitchen below to convince us a shower curtain was impractical for 2 kids. That's what I mean when I say function first. Do I love having bypass shower doors? No, but they were functionally critical for our family so I installed the nicest frameless model I could afford.

    Hard to imagine completing a bathroom reno in a home with one bathroom. Hope you have alternative facilities available!
  • 13 years ago
    Lucky for us this is our beach house, so we don't have to live in it during the remodel! Plus there is a bathroom in the garage, so we are really set!
    Thank you so much for all the help, it's gotten me started visualizing how it could be.
    I want to take my time and get the finishes right, since I would like to keep the mid century vibe of the house. Hate to pull up the pink and white flooring with gold star bursts, but it has used up it's useful life :)
  • 13 years ago
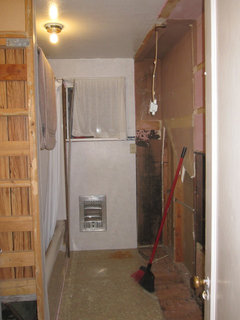
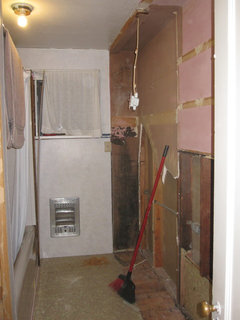
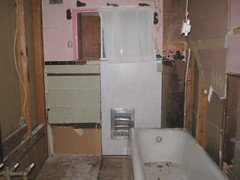
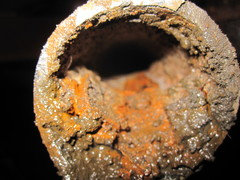
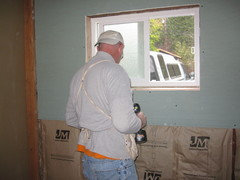
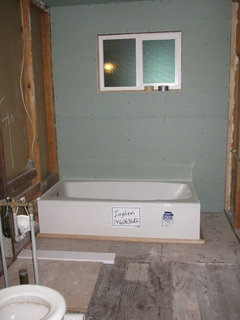
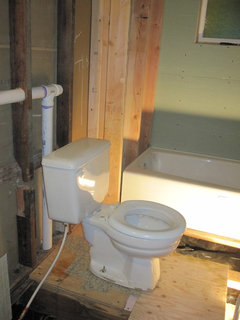
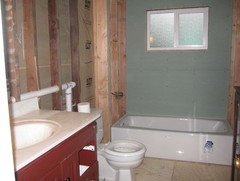
    Here are some updated pictures- I can't imagine why the tub wouldn't drain...
  • PRO
    13 years ago
    I'd start by hinging the the door the other way.
  • 13 years ago
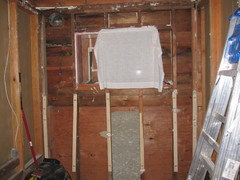
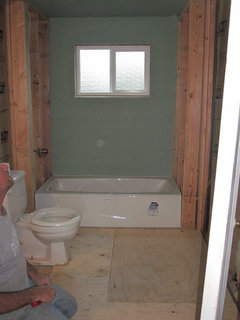
    Here are some pics of the bathroom
  • 13 years ago
    more pics
  • 13 years ago
    more
  • 13 years ago
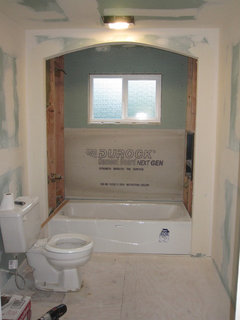
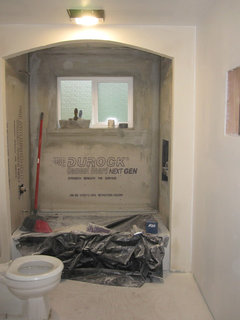
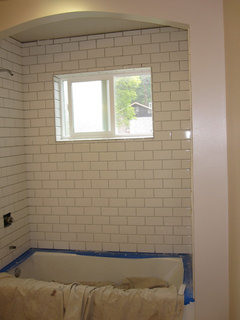
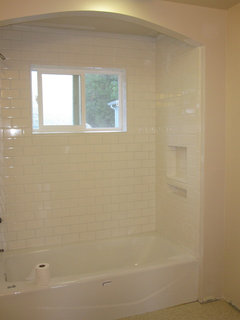
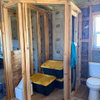
    continued, trial run of the cabinets, and I get an arch :)
  • 13 years ago
    not sure why i don't see all my pics---
  • 13 years ago
    and the hits just keep on coming
  • 13 years ago
    and then
  • 13 years ago
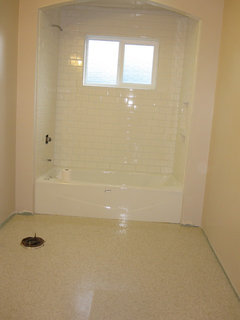
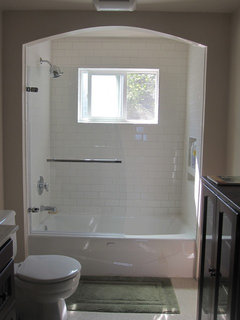
    The arch is great! Gives the space character. Can't wait to see the finished product. Makes sense to eliminate the bulkhead and center the tub on the window.
  • 13 years ago
    Thanks! we just didn't have enough space to justify off-setting the tub... More pics coming!
  • 13 years ago
    I like your remodel so far. Much improved
  • 13 years ago
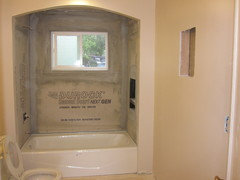
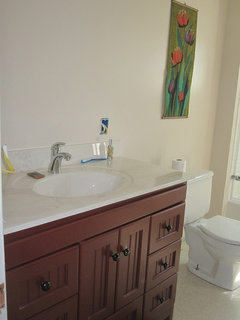
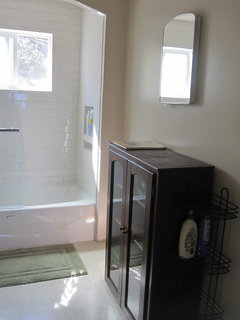
    Thank you here are so more updated pics- we still need a mirror and trim
  • PRO
    13 years ago
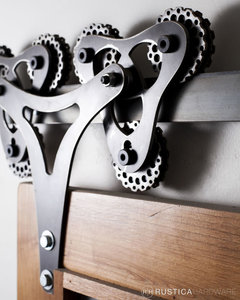
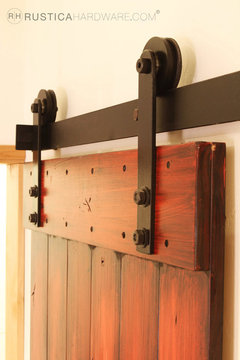
    If your interested in using barn door hardware or barn doors in this space take a look on our site we have many styles to choose from. See: http://rusticahardware.com/barn-door-hardware/
  • 13 years ago
    Very nice!
  • PRO
    13 years ago
    We make Contemporary Stained Glass Lighting and Art and we have some pieces that would look great in your bathroom such as the Tulip and/or the Autumn Leaves or even the Galaxy. We customize size and color; visit our website at http://www.lightinart.com/ to see some options.
  • 13 years ago
    Didn't think people were supposed to pitch their products to you here! So roomy without that wall of pink cabinets. Arch is still my favorite element!
  • 13 years ago
    PLEASE DO NOT USE THIS SPACE TO PROMOTE A PRODUCT!
  • 13 years ago
    Thank you for the kind words! I'm really happy with the way it's turning out
  • 13 years ago
    Make everything white , clear thing at the back window , place a plant stand with a full green plant, keep towels accessories soft pale colors, But if you can rebuild the bathroom , Then I would move storage behind the door.
  • PRO
    13 years ago
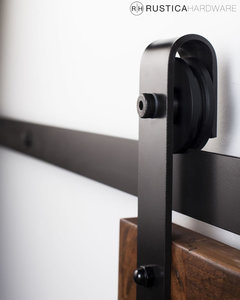
    If your thinking of using a barn door and want it to be quiet when opening at night consider a nylon wheel for your hardware. Nylon wheels are very durable and are the quietest on the market. See: http://rusticahardware.com/nylon-barn-door-hardware/
  • 13 years ago
    We just switched the original door around, we are not going to use a barn door, the door now opens to the right, into the wall where the pink cabinets were.