Software
Houzz Logo Print
mmerv

exterior renovation ideas for victorian farmhouse

14 years ago

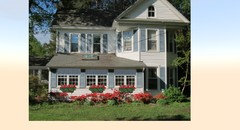
We are starting to plan an exterior renovation of our circa 1900 folk victorian farmhouse and would love ideas on color schemes for roof, siding, trim. We want to remove the skylight, redo and reshingle the roof, and remove the faded vinyl shutters. We would consider metal roof for the lower part as an option. We are also going to replace the failed vinyl windows with wood clad windows. Have looked at CertainTeed vinyl siding and Hardiplank - like the look of Hardiplank but think it may be out of our budget. The original wood clad under the vinyl is either removed or too damaged to salvage so just removing the white vinyl siding is not an option. We are thinking about residing with larger window trim and not having shutters since we don't like the look of vinyl shutters and with 25 windows other shutter options are pricey. Would love some ideas since we haven't done an exterior renovation before - thanks a lot! We would lean more towards muted tones for the house rather than the traditional victorian color scheme.

Comments (26)

  • 14 years ago


    I love the deep yellow with tan and red window casements:
    Farmhouse Reinterpreted · More Info



    This dark green trim looks good:
    Palouse · More Info


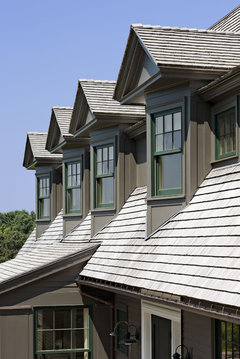
    This is a great combo:
    Hillside Farmhouse · More Info


    Have you thought of opening up the front porch again?
  • 14 years ago
    Beautiful Home, I would suck it up and go with the Hardie. Hardie also has a trim called XLD about 4" wide. The vinyl siding and shutters do not do this home justice. Where's the attention to detail it deserves. I would cut back on the amount of windows I'd replace at this time to make funds available. Windows can be done one at a time if need be or as budget allows. If you go with Hardie, pick a factory supplied color. They have a great website too, lots of examples of main body colors and trim there.
  • 14 years ago
    Thanks for your thoughts - all of which we loved. We also particularly liked the deep yellow house you sent. Your idea of restoring the porch is a great one but we had already remodeled the first floor and opened it up so the covered porch area flows into the rest of the house. In retrospect it would have been better to restore the porch and add onto the back of the house. But live and learn. Thanks again - we loved your ideas.
  • 14 years ago
    Thanks Candace - we will rethink hardi and have someone coming to the house to give us an estimate. Your other suggestions on phasing the windows could help since we want to go with Marvin's wood clad we think and they are not cheap.
  • 14 years ago
    how about a twist on the classic black & white, where the house will actually be cream ( so the lightest yellow ever) and all trim, windows and doors black or near black?

    What I mean is like the house in Rocky Ledge Entry by LDa architecture & Interiors ( sorry I have no idea how to get the pictures linked into my comment?) I love how it works!!
  • 14 years ago
    Nope there not cheap but you get what you pay for and you already know that. Your home is amazing and money well spent is worth every penny. The Hardie shouldn't be exempt from "phasing it in" either. Perhaps a side or the back of the house could be done at a later date. Do post after pics, I'll be curios to see the remarkable transformation. The Hardie color I chose after much research for my home is Heathered Moss, Timber Bark and Iron Grey are nice shades if you like the darker tones. Good luck to you :)
  • 14 years ago
    Hi Monika - we checked out the house. It is gorgeous and will keep this approach in mind (light house and dark trim) as we work through the options. Thanks for writing - much appreciated.
  • 14 years ago
    I agree, removing the skylight a must! Most of the shutters give a nice look. There shouldn't be any shutters on the sunporch as they can't close properly. The windows on the sun porch should match the style of the Victorian windows on the rest of the house. I love white with black shutters. Either black door or any color you love. Don't use vinyl...wait until you can afford wood!
  • 14 years ago
    I remodeled a 1920's home last year. I have original wood siding I kept white and painted shutters in navy(almost blk) and matched color on front original door in boat paint in gloss.....on your house I would also put a nice awning over the double windows flower box might look nice under single bay upstairs....using vinyl on historical homes is a no, no....keep wood!
  • PRO
    14 years ago
    Great little(!) place - dont forget to take lotsa before and after pictures - When you are ready - let's talk exterior landscape design - looks like you have a great yard to work with!
  • PRO
    14 years ago
    What a fun house to work with! In reading the other comments I'd say, Start with the mood inside your house and work out. Is it "fresh, summery" ? Try a light color outside, say pale blue or yellow. Is it sophisticated? Try the darker neutrals. Do you have an interior theme color like blue or navy? Use it on the front door since it will be opening inwards and guiding you from one spacious color scheme into your more intimate living spaces. Is your house filled with children, brightness, noise? Use some of that "life" in a crisper, brighter exterior -or tone it down a notch with a warm neutral like a buff, adobe color, but adding a softer red door. The shutters? Keep the contrast. With white based pastel walls, use a white or light cream shutter. With light neutrals, a bit creamier. With dark neutrals, pick up the darks again like the navy or deeper green, but keeping a lighter contrast around the window frames. But let your exterior give a hint of what's inside so it flows to your interior!
    Also, glance around at the neighbors and do something that fits in but peaks the interest. If you're the only one on the block with a dark neutral, sophisticated look it might be too "out there" to feel right in a totally kid-oriented neighborhood. Whatever you do, let it be comfortable on the eye-not too bright or it will look garish. Can't wait to see your results!
  • 14 years ago
    wow - bigv - want a home renovation project? We really appreciate the careful and experienced advice you have provided and will read it over carefully. We think we are going to hire an architect to create a concept plan for us for the house and give us ideas/approaches for all these elements since they all need to work together as you suggest. We feel that this process is so complicated, having not done this before we need the help from an experienced professional. We intend on using one over one windows for the entire house so that the windows are all uniform and are more in keeping with the style of the house. The single pane windows are the vinyl ones most of which have broken seals and need to be replaced. The six over six windows in the porch area were installed when the porch was enclosed - way before we bought the house. Your note was very very helpful - thanks so much. Also love the garage. Would love to see a picture of your house if you have one.
  • 14 years ago
    Hi Gilliland Gardens - thanks for the advice. Your thoughts about the importance of having harmony between the inside and outside of the house are very helpful and insightful. We will also review the color schemes you suggested as well. Many thanks
  • 14 years ago
    Hi Paradise - we have an acre and have planted lots of trees but are doing the landscaping solo at this point. We have thought about having a more professional plan prepared at some point. See you are in Portland - we are on the other coast.... Your work looks lovely on your website. Thanks again
  • PRO
    14 years ago
    After reading the responses, I would suggest that you save a lot of money and grief by hiring an historic building professional. Do not assume that something cannot work or would be too expensive without the proper research done by a knowledgeable professional.
  • 14 years ago
    last modified: 14 years ago
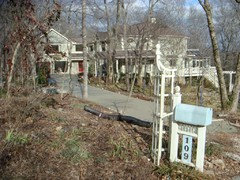


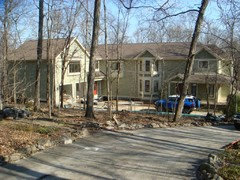
    Glad our experience could be of help. It's hard to take a picture of the whole house right now because the trees are leafed out. Our home is virtually hidden from the street in the summer. But here's a couple when we were still in construction. We added a big addition at the same time we updated the exterior. Did I mention that our daughter is an architect in NYC and designed the addition (everything to the left of the bay)? They show the new architectural shingle color (Owens Corning TEAK). The mailbox has since been painted in the new colors ; ). I also am sending a couple I took yesterday of the bay window and porch details using the Hardi and polystyrene crowns. On the front porch, you can see the Hardi beadboard in the ceilings. We plan to add some more poly fretwork at the base of the door frames, in the eves, and upper fretwork on the porch as well as porch railings. We'er still working on landscaping as well.

    A couple of design points if you decide to use Hardi, that can save you time and money. Check to see what sizes of Hardi products are kept in stock in your area and try to use those sizes in your design as much as possible. We had to special order everything other than 8" siding and 8" trim boards. We used 8" trim boards on the corners at the eves, and bottom and used 6" trim boards around the windows and doors. It caused many time delays in the project when they ran out of trim pieces. On the scallops, there was a minimum order of 2 squares. These were the most expensive item and we BARELY had enough to finish without ordering another 2 squares. I personally guarded them behind lock and key and supervised the workers while they put them up to make sure they weren't wasting any. It's amazing what just standing and watching will do to prevent workers from wasting materials.
  • 14 years ago
    If I lived here, I wouldn't do anything! Maybe adding a jazzy front door would be nice.
  • 14 years ago
    thanks bigv - how lucky you have a daughter for an architect. What a lovely place. Thanks for the additional tips
  • 14 years ago
    sbnoren - when we tally up all the costs we may end up really phasing the project. The roof and windows need to be replaced at a minimum. Thanks again.
  • 14 years ago
    Check out www.historichousecolors.com for some ideas on victorian color pallets. We used this guy for our house - about 20 yrs older than yours - and we're very satisfied. I would stay away from anything beige - these houses sing in the right colors. Hardi has some terrific greens available, or you can buy the primed siding and have any color you choose! Hardi siding does have colors restricted to zones, so not every color is available in every area. I would go without the shutters for now. I've lived in my house over 30 years, I covet shutters, but thus far, can't afford what I want, so I do without. It's not the end of the world. Do amp up the trim - corner boards and water table boards should be a minimum of 4" and 6" respectively. Trim up around the windows. You might be surprised what you find under the siding, shadows of original trim might be there - hoods over the windows, bed moulding around the window trim etc. Pay real close attention to the details now while you're doing this. Doing it right doesn't cost any less than doing it wrong or not at all. Here's our house right after we finished with the Hardi siding installation.

    http://i130.photobucket.com/albums/p271/Melsplace1/b_075344.jpg

    Here's the front with the summer garden
    http://i130.photobucket.com/albums/p271/Melsplace1/shadegarden.jpg

    detail - it's important!
    http://i130.photobucket.com/albums/p271/Melsplace1/hustonhouseingreen.jpg?t=1270736684
  • PRO
    13 years ago
    I agree with gailw176 traditional awnings does fit the era of this house. With all the fabric choices you could add a little color or keep it muted to blend in with the color of the house. Window boxes are a nice touch too.
  • 13 years ago
    last modified: 13 years ago
    With respect to the shadows of trim that may have been removed, look at the corners of the bay and the roof for a triangular insert. I would also look at some one story folk victorians for ideas on how to incorporate what is a blend of Victorian folk and Victorian cottage style. In the long run, you might like a porch on the right. I would also SERIOUSLY consider revising the roof line of the porch to create an outdoor access above the porch if that makes sense to the floor plan. In that way you could keep a skylight, add more, if you wished. Your your new flat roof/floor of second story porch would need to be solid, but would help the enclosed porch disappear into the flat wall of the house, especially where it joins the bay on the second floor. Consider both larger and smaller versions of your home for direction. As much as I like your window boxes, they are taking something away from your bay, and I see that they are removed in one picture. We installed 175 square feet (2 square) of HardiPlank, and our estimates ranged from 1000 to 5000! To same money, shop around, and try to use something that is (1) historic; (2) readily available locally. Take a look at work completed, and also observe while working -- you do not want nails in your grass. Be sure that you play all work that requires a scaffolding at the same time -- most reputable workers have experience with HardiPlank -- it's no longer a specialty item. I'm considering the purchase of a home with wood in reasonable good condition -- I'll be asking questions in a year or two.
  • 11 years ago

    A couple cans of spray paint per shutter should take care of their faded appearance and not require new ones. You will need new pins though and you should plan on spray painting those-we just poke a few holes in a card board box with a screwdriver and stuck them in to hold them upright for painting. I also suggest having a drill handy for reinstalling them as some of the old pins broke out during removal and the new ones were not able to go into the holes easily. Also if you mix up the shutters, the shutter holes may not align exact with the predrilled ones on the wall. If you're not afraid of a ladder, my husband and I did ours in a day and it really brightened up the front of our house last summer!

  • PRO
    11 years ago
    Old post 2012
  • PRO
    8 years ago



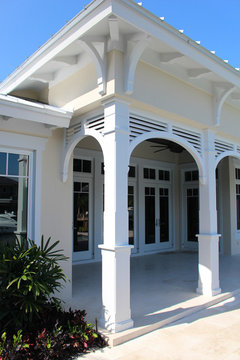
    Your home is perfect for exterior millwork design. Go with a weather-proof product like PVC so you don't have to worry about damage or lots of maintenance. HardieBoysInc.com has tons of amazing products. Here's some you might like for your home