Software
Houzz Logo Print
4kimmoore

Unbalanced Bookshelf Nightmare

13 years ago
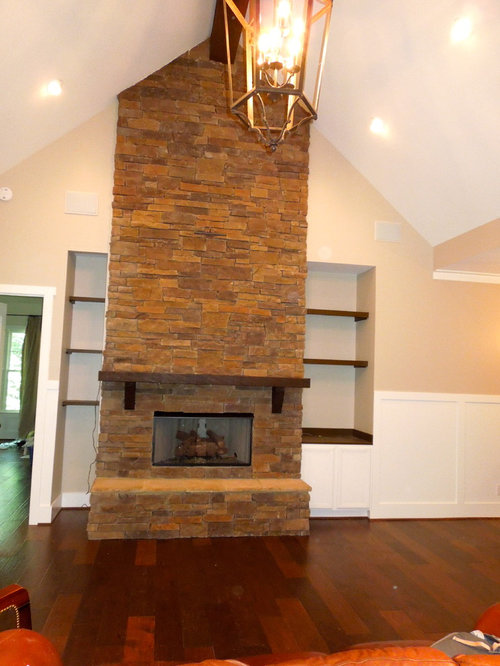
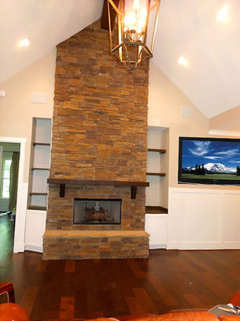
We just built this home, and contractor messed up!!! Our stone fireplace is not centered! Need help on how to fix this mess.
How can I balance out the fireplace, and bookshelves on either side, and where can I place our t.v. the right hand side of fireplace is too small. My husband is traditionalist and didn't want it above fireplace, but I don't see any other option.
How would you enhance the bookshelves on either side?
Cabinet maker company coming soon to see about custom cabinets there. Pls advise...we are so bummed.

Comments (43)

  • 13 years ago
    We have bookcases on either side of the firplace and they also are not equal - but that makes it unique. I would change your husbands mind and put tv above fireplace - he will love it in the end - that is here we put ours.
  • PRO
    13 years ago
    I agree with the TV over the mantle. If he prefers not to see it, you can frame it with a big molding and inset a 2 way glass which will look like a big mirror until the TV is turned on and shines thru.
  • 13 years ago
    Wow, contractor really missed the mark and I don’t see how it can be centered now. Beautiful stone, btw. If it were me, I would just drywall the right side up, it looks so small from this picture. How big is the opening on the left? Could you still place a good size TV in the opening? What is the cabinet makers plan to make this right?
  • 13 years ago
    The larger side of fireplace is about 3 feet wide and the smaller side of fireplace is about 18 inches wide. They are not the same height either. One side is taller than the next.
    Do you think I should have the skinny side dry walled up? then what should I put on the walls to make it look ok?
    Originally were going to have the shelves natural barn wood, but they were painted by mistake! So there goes that idea. The brown color shelves are hideous in my opinion. We have only lived here about 1 month....
  • 13 years ago
    definitely wall up the narrow side and do it like the panelling on the rest of the room. Maybe the cabinet makers could turn the bottom white panel into a "hidden cabinet". Or you could stack firewood there. Love the idea of the one-way mirror in front of the TV.
  • 13 years ago
    The shelves look the same height to me - If uneven consider trim above each section to mask the difference and will adjust the eye. Once you put up your decor you will not notice the color of your shelves. For a quick fix - place a tall floor "planter" infront of the 18inch space since there is no cabinetry, behind the planter that has fake greenery you could place a dvd storage tower for your movies - (at X-Mass a little skinny Xmas tree) on the fireplace hearthsomething w/ height on the right to off set the planter on the floor. Keep decor above simpleon the shelves. A few bigger items are better than several little items on each shelf. I always think - - have a hole - great -place for some greenery.
  • 13 years ago
    by the way - I think your area is beautiful!
  • PRO
    13 years ago
    I suggest you wallpaper or paint the inside back wall of the shelving. . A contemporary nuetral paper or a bold color of paint would give the look of the shelving being behind the firplace. Paint the shelves white. Dress the bookcases wusing a zigzag pattern of favorite designer pieces or books. I thimnk it could look awesome and insteresting. Try to balance it with heavier pieces on the left to givbe the illusion of balance. I like the idea of wood in the bottom cabinet to the floor. Not sure what is on the right wall but I say mount the TV so when you walk into the room the fireplace is to your side. :)
  • PRO
    13 years ago
    last modified: 13 years ago
    Wow - such a shame. An elevation should have been presented for you for approval prior to building. I've attached an updated photograph of your fireplace with the changes to the bookshelves that your builder should provide. Changes are:
    1. Add base cabinet to the left as is on the right.
    2. Close up the right to be exact same width on both sides - with base door on both sides.
    3. Ensure the height of the recessed opening is at same height on both
    4. Hang plasma TV to the right of new shelf, should be plenty of room after you close up the opening, and make it symmetrical.
    Rule of thumb: what you do on one side, make the other identical!
    Good Luck to you!
  • 13 years ago
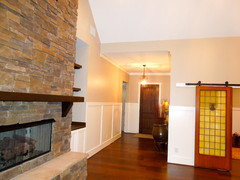
    thanks, the only problem is the wall to the right of the fireplace is the foyer!!! the front door isn't far from it! you wouldn't guess this poor design from the price tag we paid, trust me!
  • PRO
    13 years ago
    Again, if you can't place the TV on the wall to the right, then you'll have to look at another spot in the room to place the TV - even on a media table is always nice. There are lots of gorgeous designs. You definitely need to make the shelves symmetrical. I don't think closing up the left side is the answer either - if you love symmetry, you won't like that either. Have the cabinetry people or builder supply you with an elevation for approval PRIOR to commiting to any fixes. Good Luck.
  • 13 years ago
    How about just having the carpenter install doors on the skinny side But, have the door look like the wainscotting. Kinda a hidden compartment. It will help..but not solve,
  • 13 years ago
    i will add another picture of that wall/foyer area
  • 13 years ago
    I thought about removing the white cabinets on right hand side and removing the shelves and having them build dark colored cabinets from scratch for both sides (all with doors on it)??? any thoughts.
  • 13 years ago
    Also, thought about having more stone trim work added to the fireplace, since in my opinion it is too small for the stone work. Thought the extra trim would make it appear larger.
  • 13 years ago
    last modified: 13 years ago
    HI -- You don't need to have everything centered. You could take the shelves out of the left side and fill it with wood logs that depth almost to the top ,maybe 1/3 of the height. or just eliminate it and fill it in . On the right side I would use that area for the TV componants but put a glass door on it . Then mount the TV on the right wall with a storage console (opp) that is low and long that fits under that shelf area and runs over under the TV .Then that whole area will look planned that way and more interesting . Then have a big round mirror or a long tall painting on the fireplace. I Love your choice of brick for the fireplace.
  • 13 years ago
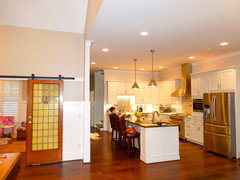
    I wish I could place t.v. somewhere else in room, but the rest of the area is taken...one wall is with sliding Belgium doors to play room, the other is to open kitchen area (no walls) and the other side to 3 sets of french doors to back porch. (pls excuse the mess, kids home from school, and things got messy)
  • 13 years ago
    Area to the right of the fireplace is not large enough for a t.v. They closed it in smaller than the plans said, so the only size t.v. that will fit in that larger side is actually too small to see from any seating area (sofa or chair)
  • 13 years ago
    I like lefty47's idea of taking the shelves out on the skinny side and stack wood logs there. You can get meticulous and find logs similar in diameter (or planned random) and cut them all the same length. The end result would look like an intentional art piece. Now a happy accident and conversation piece!
  • 13 years ago
    that is a good idea. and then still place t.v. on fireplace since won't fit on the other side (it's too narrow)
  • 13 years ago
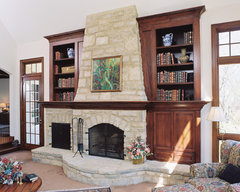
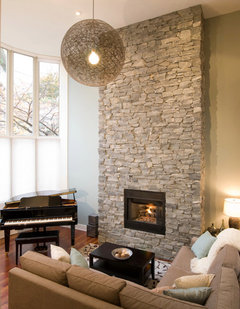
    I LOVE this idea for fixing the fireplace....do you think something like this would be possible with keeping with the stone I have now, and on a smaller scale?
    Matrka Inc. · More Info
  • 13 years ago
    Why not close in both sides (see photo)? It would be clean, contemporary, and you may even have space on the right wall to mount a TV. Good luck - your home is gorgeous!
  • 13 years ago
    looks like that may be our only option, as my husband just came home from work and is still set on NOT having t.v. mounted above fireplace. thank you for your idea. :)
  • 13 years ago
    HI -- There are free standing TV cabinets that You can Hang the TV on instead of putting it on the fireplace , which I am not a fan of. I think it's way too late to change the fireplace or add more brick to and not needed in my opinion. What you are calling a mistake can be a very interesting feature to your home .
  • 13 years ago
    I agree with your husband. The TV should not interfere with the esthetics of the brick fireplace.
    Drywall over the small odd shaped case on left. Keep the case on right. It needs to be punched up, I like the dark wood. Keep it clean and crisp. It should add to the fireplace, I don't think it does anything now. The TV will need to be on it's own. If there is no room for it on right, get rid of both bookcases. To make room.
  • 13 years ago
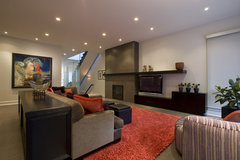
    I like the ideas of making the shelving identical on both sides or removing the shelving entirely. But, another idea would be walling up the recessed shelving and running a new shelf that turns into the mantel and then back into a shelf on the other side of the fireplace, similar to this
    Honore-Contemporary Family Room · More Info
    Or, instead of filling in the shelving, make it a shorter depth (more like a niche), widening the one on the right to accommodate the TV easily. Install additional shelving in the niche areas on both sides. I like the wood of your current mantel. Cabinet doors look more traditional, while shelving, even staggered and asymmetrical, is more modern. Search through all the fireplace pictures you can on houzz. Something will strike you, and a picture you both agree on will make the outcome more reliable.
  • 13 years ago
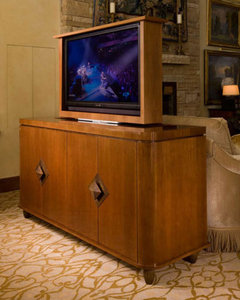
    Get one of those freestanding cabinets that raises and lowers the TV. Then you could put it anywhere in the room and when the TV is hidden, it will simply look like a console.

    Moderne TV Cabinet With Pop-Up Mechanism · More Info
  • 13 years ago

    Eclectic Living Room · More Info


    Close up the built-in on the left and rework the space on the right to accommodate the T V as in this picture. The builder owes you, big time.
  • PRO
    13 years ago
    Hmmm,, yes not optimal having the TV hanging in your entrance hallway - not at all welcoming. I'd then remove the wall shelving completely, and look into purchasing a media unit where the TV disappears into the cabinet as groveraxle states above. Check these out at:
    http://www.tvliftcabinet.com/tv-lifts?gclid=CPbT0oa1orICFeaDQgodox4Atg
  • PRO
    13 years ago
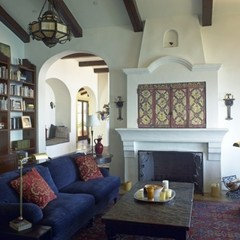
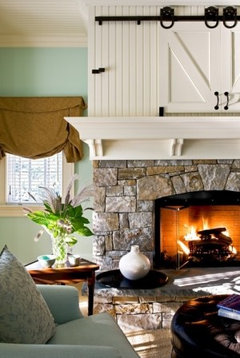
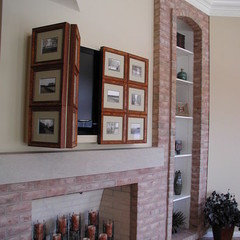
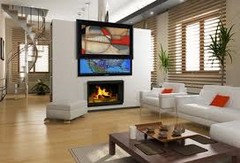
    there are many ways to disguise a tv over a mantel that look a lot better than having it on the wall. I will attach some photos which I hope will help. As for the shelves on either side I suggest accessing them from the room on the other side; it would be a shame to lose the space; but close them off of this side. If your husband still does not want the tv over the mantel, ask him where he wants it. :)
  • 13 years ago
    The only way you could have had equal-sized bookshelves on each side would result in the fireplace being off center with the roof peak and that would bother me a lot more than what you have. I agree with Marie Hebson's solution - it makes the best use of the space. The only alternative I can think of would be to add doors to the left bookcase that coordinate with the paneling you have. You should be able to easily get new barnwood shelves like you want for the remaining bookcase. The TV will have to go elsewhere unless someone volunteers to widen the bookcase...
  • PRO
    13 years ago
    How about just put the TV in the basement or media room. We kicked our TV out of our main living space over 10 years ago and we are very pleased. It makes for more quality family time and less distractions from other productive activities!
  • 13 years ago
    Is this YOUR living room? Or your family room? Whatever it is, it IS beautiful.

    I also agree - I would completely cover the shelving - I can see to the roof line where it is off and any built in shelving is going accentuate this mistake. I sure hope you got at least a refund?

    I am NOT a fan of TV's in the LR - in fact we do not have a TV in the bedroom OR the LR. I so agree with your husband - sorry.

    Kim - I like the picture you pulled out and posted with the massive shelving on either side - is there any possibility you could do that one the ONE side of the FP? Creating an area like that - but you just won't have the other side? I also think from what I can see - the shelving would have to be less recessed and pulled forward to follow the line of the FP in order for this to work. Everyone is speaking of a fire-wood box - I think iI see gas logs in your FP - is this true? Or do you have wood burning. IF you will sheet rock the left side where the biggest OOPs is, and do some major reconstruction on the right side - even enlarging the shelving area - and using more substantive materials - You CAN pull this off. Forget the oops side - close it up - make it go away. Consider recreating the other side - more to your liking, increasing its area and enhancing it like the you last posted. A great carpenter or EVEN calling a professional architect (get that d****) builder to pay for this, and have the right side with all the wainscotting rebuilt.

    Definitely let us know -
  • 13 years ago
    First Idea:

    Someone must have been drinking on the job. I'd paint out the air returns to be the same color as the walls. Then switch out the wood shelving on both sides for tempered glass (if you do this say "NO LOGOS" on the order form or there will be a water mark that will drive you nuts thinking it has a dirty mark on it when you clean.) on the weeny side I'd place one object same color on each shelf and one tall object that same color on the floor.

    EXAMPLES BELOW

    http://www.amazon.com/28-Cylinder-Bamboo-Floor-Vase/dp/B000CS1KI6/ref=sr_1_1? ie=UTF8&qid=1347018598&sr=8-1&keywords=floor+vase

    http://www.amazon.com/Colorful-Glass-Floral-Rooting-Stand/dp/B007S0G7XO

    http://www.earthdancespottery.com/Images/Dancing-Vase-Red.jpg

    http://www.ebay.com/itm/Ikea-Glass-Vases-SALONG-Red-Vase-Unique-Mouth-Blown-Modern-Vase-New-/280884403025

    On the other side use books and other decorative doo-dads tying in what ever color you use from the other side. Edit this side carefully so it does not look too messy or "heavy" compared to the other side.


    Second Idea:
    If you do close in the little side go peek at Rebecca Robeson on youtube. she did a kitchen a while back that had cool panel doors with magnets in a hallway. Shame to lose storage space. This trick might work.

    I can't wait to see how you work this out! Keep us posted.

    Echo
  • 13 years ago
    First I agree with Echo - paint the air returns to match the wall. If you don't have enough or the right sized knick-knack's to fill in the shelves, wall them all up.

    Where did you plan to put the TV before this mishap happened?
  • 13 years ago
    DO NOT PAINT YOUR FIRE ALARM!!! I forgot to mention that.
  • 13 years ago
    Great fireplace! At first glance at the pic, it looks like it is sitting in front of a bookcase b/c it is off center. I agree with the person who said the fireplace had to be centered in the roof peak. You have a lot of great suggestions. I agree with those who said to do away with the bookcases or make them equal; but, I still think to look right they need to have doors and be cabinets.
  • 13 years ago
    I would relocate the smoke alarm to the white ceiling just to the left so it will not stand out. Everyone looking at the lovely fireplace will have their eyes drawn to both that and the grills; so, yes, paint out the grills. Whoever painted the room in the first place should have a sprayer, which is the easiest way to paint grills. If they are "working" grills with movable louvers, make certain they move easily before putting it back up. They should have ALL been painted to match walls in the whole house. I realize that you were looking for some excellent "free" advice; but, in truth, you might need to get a professional designer involved who can show you what it will look like before the work is done so that you and your husband can be on the same page. Since this appears to be an open concept kitchen/living area, I can see where you might want a TV in this area so that the person in the kitchen is part of the "football party" or the food can easily go from kitchen to eating in front of a TV show with ease. Yes, no TV is also a great way to improve relations within the entire family.
  • 13 years ago
    Love the photo jjjoyful posted. The asymmetrical mantle will be perfect for the space AND your TV. Extent a large, chunky wood piece starting at the left bookcase opening, go across the fireplace and onto the right wall - far enough to comfortable fit your TV plus a little more so it doesn't look too tight in the space. Put TV electronics in the space under the mantle on the right side of the fp. Wall in the rest. Hopefully you can use the bookcase cavities. On the other side of the wall for a niche of some kind.
  • PRO
    13 years ago
    My 2 cents....I think you should drywall both shelf sides in, and make the fireplace look centered with trim if possible. Right now the shelf unit widths are drawing attention to the fireplace's off center placement in the room. If those shelf units are gone, you could place the TV closer on the right of the fireplace. Good luck
  • 13 years ago
    Love the ideas, proposed changes with photo attached and suggestions by Marie Hebson interiors, very kind of you to take the time. Even though it may not work for the home owner, I learned from your suggestions, so thank you Marie, very much.
  • 13 years ago
    I think you should put two cabinet doors, top and bottom for the shelves on the left. The doors should match the style of the cabinet doors that are on the right. Put some nice hardware on the doors of the cabinets both right and left. The TV should either go above the mantel or in another room.