Software
Houzz Logo Print
mrstucci


Vents on the wall-oh, have we got vents!!

13 years ago
We are settling on this house on the 28th and really need some ideas on what to do to hide all the vents. In addition to those you see on the wall, there are 2 on the floor! It has something to do with the air exchange (there is an air exchange vent upstairs in the hall but none downstairs-a furnace in the basement, 2 heat pumps, built in '99) we believe. Once we move in we are going to get our HVAC guys out there to take a look. But in the meantime, anyone have any ideas on what to do as far as paint/a wall of bookshelves, etc.???

Comments (42)

  • PRO
    13 years ago
    last modified: 13 years ago
    http://www.crlaurence.com/crlapps/showline/offerpage.aspx?Productid=73628&GroupID=43177&History=42650:42657:43041:43167&ModelID=43177

    These come in long lengths and many colors.

    Add 1 x 2 x 7" on either side of each vent, equally space 4 pieces of the above from left to right and screw them to the blocks. You now have a contemporary frame for what every your doing in the space
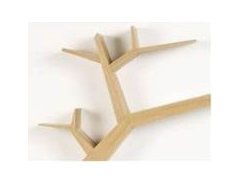
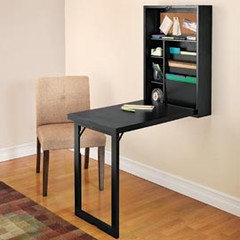
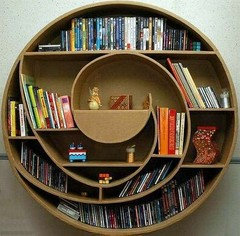
    between. It comes in a number of colors. book cases - floating media center - floating wall shelf that folds out to a buffet table. A forest of book trees?
  • 13 years ago
    HI -- OH MY - what to do ,what to do ! All I can think of is to set a board on the full horizontal length over each row- set out enough for the air flow ,then painted the color of the wall. Then maybe some shelves on the wall to distract a bit more .
  • 13 years ago
    I am by no means an HVAC expert but that just looks wrong wrong wrong
  • 13 years ago
    THERE'S SOMETHING WRONG FOR SURE! THE PICTURE DOESN'T REALLY SHOW WHAT'S ON THE OTHER SIDE BUT IF IT STAYS, THE WAY YOU CAN HIDE IT IS BY ENCLOSING THAT AREA BY BUILDING AN ENCLOSED BENCH TYPE SEATING AREA AND HAVING THE BENCH HAVE DISCREET OPENINGS FOR AIR FLOW. OR THE FRONT OF THE BENCH CAN HAVE A SCREEN THAT YOU PAINT THE SAME COLOR AND NO ONE WOULD KNOW..YOU CAN EVVEN ADD EXTRA STORAGE ON EITHER SIDE
  • 13 years ago
    Well, thanks for the comments! On the other side of those vents are kitchen cabinets and the fridge. I can't wait to hear what our HVAC guys will say when they see all those vents. There are extra vents in the wall in the family room (this wall is in the living room) and a couple more vents in a wall between the hall and the kitchen. The home inspector was befuddled too.
  • 13 years ago
    I agree with Nicki --- something doesn't seem right with all those!
  • 13 years ago
    Built over built ins? Bookshelves? Decorative vents for those that cannot be. You could do the mirror window thing and have curtains hide them.
  • 13 years ago
    http://www.greatbigcanvas.com/view/bamboo-forest-sagano-kyoto-japan,46453/

    Not sure if you could do something with really long canvas'...could be any print... Just a thought, not really sure as this is pretty challenging. If I were to do anything with this type of canvas, I might go 3 vertically with some cool prints. Perhaps B/W. Good luck! That's quite a dilemma.
  • 13 years ago
    A large floating book shelf. The top starts under the upper vents and ends at the top of the lower vents. Then you can add art, tv, books, etc. and the vents still have full flow but you can't see them at all. Good luck!
  • PRO
  • 13 years ago
    I had a friend who wallpapered a wall with a vent, and she just wallpapered the vent! just sliced along where the air comes out. It looked cool! Not sure about so many though...
  • 13 years ago
    That's a lot of vents! Yikes.
    If you do keep them here's an idea:
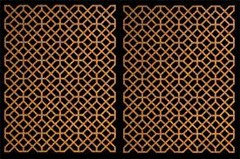
    do a lazar cut board on the whole wall that would let the heat and cool
    through but camouflage the vents. Maybe paint it an accent color, and be sure to paint the wall the same color so it all blends, and have the board an inch or so off the wall. Pick any modern design or
    something more personal to the owners.
  • 13 years ago
    What is this room? I would do horizontal sripes, also painting the vents to camo them.
  • 13 years ago
    I say do a nice long console with baskets underneath and other found objects then an assortment of shelves on the wall with pictures and other collectables. I find that this is the best option for difficult spaces like these. This is what first hit me as I am an interior designer...also get creative and change the vent covers to use chicken wire or something more decorative. and paint them the wall color so they blend in some.
  • 13 years ago
    some sliding screens, or asian screens (style integrated) to cover those and add ambiance and style
  • 13 years ago
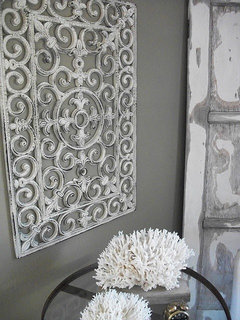
    A couple of ideas come to mind. One, I would use decorator door mats and frame them, paint them and then hang over each of them; this still allows the ventillation. Or you could use a full wall screen built out to be a feature wall-use a stencil or a cool breathable fabric.
    I had one I did not like and I took a large insulation board, normally sold at Lowes or Home Depot and covered it with wallpaper then attached them to brackets about five inches from the wall over the vents.This allowed for the vents to still work and noone was wiser to my hiding them and it looked like art and gave the wall a feature in the room.
    Last, I would also look for screen material you can paint or comes in a color close to your walls and frame them with simple trim. This way they can disappear into the wall. It would have the same look as a speaker. Hope you find the one solution that works!
  • 13 years ago
    last modified: 13 years ago
    Unfortunately I think this is a big money issue. You can't just put things in front of them,as they are necessary to getting a/c into the living room. Blocking that therefore defeats the object. My suggestion would be to pull the drywall off yourselves,have your hvac guys route the end ones into the middle ones and place it as low as possible,then drywall it back up again leaving just the one lower vent. Use a credenza so you dont see it,but it has an opening at the bottom to let air flow still.
  • 13 years ago
    Hire a new HVAC guy.
  • PRO
    13 years ago
    I would custom make two long grills to match the existent ones and place them all the way on this wall (instead of 3 and 3 would be 1 and one)
  • 13 years ago
    I think I'd make removing/correcting this as a condition of closing sale!
  • 13 years ago
    they look low enough to have a bench on that wall and you would not see them put still have the flow. Maybe some flooting bookselves on the wall but do not block the vents, or better yet take them out, the three on the top
  • PRO
    13 years ago
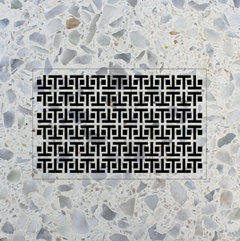
    I tend to agree with the comments where people suggest making it an opportunity for a clever design. If it has to stay, cover it with some type of vent or perforated material that makes the wall a design feature or art project. Think of slats of wood or perforated metal depending on your budget or taste. http://www.flickr.com/photos/michaelveltman/6992621061/ , http://www.flickr.com/photos/michaelveltman/6846494922/in/photostream/.

    If you like metal, then look at McNichols metal for perforated metal and ideas. If you like wood, then maybe something like http://www.flickr.com/photos/needmore/2180962500/. It depends on your taste and degree you're willing to go to in order to conceal it and make it something great.

    Wallpaper could work, but that's such a flat solution and you'll still be able to see the vents. It also takes great skill to match the wallpaper on the vent louvers. Think opportunity.
  • 13 years ago
    Whatever you do to cover them up temporary is going to cost you money. Cut the drywall and see why they are there. It might be a easier fix than just guessing forever why they are there. Do it right and be happy.
  • PRO
    13 years ago
    Since the use of air to air heat exchangers are rarely seen in residences I can understand you might not have seen this in the field. While I would not have structured the system in this fashion it is consistent with bringing fresh air into a home in an energy efficient manner. We don't know specifically what the design criteria was nor if this venting is part of a passive solar system. We do know that there has not been enough volume of these systems in the market for a BEST design to be commonly accepted.
  • 13 years ago
    Well, the lower vents are easy to hide with furniture. I have a similar situation with the upper vents in my living room. We attached 2" x 2" boards and mounted a very large, framed antique print on them. The print floats over the vents and they still function as they should.
  • 13 years ago
    I have a couple of ideas that others have mentioned. Sharlenedano's idea for the decorative door mat. I just saw this on Pinterest. (picture attached) Also the screen idea. I also saw this on Pinterest. The one I saw (picture attached) was actually like a canvas with stickers put on, painted over, stickers removed and lights put behind the screen. Maybe have a screen, but with a thin fabric to allow for ventilation. Good luck and I would love to see what you end up doing.
  • PRO
    13 years ago

    I would do wood strapping across the whole wall - have it sit out a couple of inches from the wall - say 2" strips with 2" in between - this should allow for enough air flow?? (I defer to the HVAC experts on that!) would give some interesting texture and make a real focal point
  • PRO
    13 years ago
    Firstly I think I'd find out if they are necessary. I'm an ID and this is somewhat unusual to say the least. If for whatever reason they have to stay then use them to punctuate the wall...frame them individually in a perforated metal box projecting several inches out of the wall and make each a funky LED light fitting.......you may even find some good LED lighting from Ikea that would work, and also change color...keep it simple - make a statement.
  • PRO
    13 years ago
    As a GC I occasionally see odd configurations for intake/outtake and "make-up" air registers for various venting reasons, so these *may* need to stay if they're serving a specific purpose. I'm sure your HVAC trade can solve that for you, and hopefully you can remove or relocate them.

    If these vents DO have to remain as-is, here's another suggestion for hiding them and turning the wall space into a focal point / back drop.

    Steve
  • PRO
    13 years ago
    last modified: 13 years ago
    Personally , I'd call an HVAC guy in and have the entire wall redone.... sheetrock is cheap as is paint and ductwork for that short wall should not be super expensive either..... if you need that much flow and return, the three vents on the top and the three on the bottom can be reduced to one oversized commercial vent.... I'd spend the money and do it right from the start.... you will never be happy with this if you don't!!
  • PRO
    13 years ago
    Laser cut board Screens is a nice way to camouflage the Vents .
  • 13 years ago
    a thought to hide these vents would be to build out an open "soffit" around the vents(where the top and bottom of the soffit are open) and put lights in the soffit to make it appear the build out is for the lights and not to hide the vents.
  • PRO
    13 years ago
    I'm curious as to what your hvac man says.
  • PRO
    13 years ago
    Yes, the straightforward approach is to investigate why such volume of high and low return air (they don't look like supply air diffusers, but I could be wrong) is needed. Cutting open the wall to look and then to repair is easily and inexpensively done. That way you will know what, if anything, needs to be done to keep your HVAC system operating properly and you can consolidate and replace vents to suit your design sense. Good luck!
  • 13 years ago
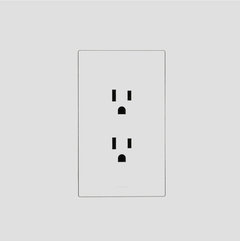
    Go to http://www.trufig.com Here you will find solutions to at least make the HVAC vents flush and camoflaged into the wall. In fact, you could also do the power outlets, TV antenna socket and light switches too!
  • PRO
    13 years ago
    Our solution came straight out of the pages of Houzz. Since the vents still need to be functional and the wall needs an impact, we suggest a horizontal wood slat "skin". You can keep the wood natural or stain or paint it a contrasting or neutral color. Then you can hang art on it or leave it as is. Paint the wall and the vents the same color before putting the "skin" up. The only picture that comes close to this idea is attached. Your wall would be where the stairway is. Take something ugly and make it the focal point of your room. INspiration Interiors Hawaii.
  • 13 years ago
    I am planning on having our HVAC guys in to look over the whole system on the 5th of October and will report back with what the verdict was! Some great ideas if we have to keep the vents as they are. Thank you one and all! I really wasn't expecting to get all the replies I got-I am overwhelmed and thankful. Judy
  • 13 years ago
    bdanials said what i was thinking... i immediatly thought GROW HOUSE... the only other explanation would be a computer geek with servers there... but there is no supporting electrical
  • 13 years ago
    Call Holmes on Homes and he'll fix it and it will give you all a good laugh! Seriously, if cabinets are behind the wall, there is not any good flow going into these vents, unless somehow they are return air vents, which why would anyone need that many. To hide, I would create the shelf idea to hide the upper ones and paint them white. Also throw some greenery in front to hide them easier. Ikea has some small plants that don't need water for low price. As long as there is room behind the object, like books the vents will work. Test to see if they blow out any air. If not they are return vents and just need to allow air to flow back into them. To keep that area from standing out too much, keep the shelves white and the wall white. Just let artwork and some large objects fill the space. You could put a second shelf underneathe, but you might just be better off hanging some large artwork. Three would do fine about 2x3 under neathe. That should pretty much fill in the entire wall. At the base take a long piece of wood just above the vents and run it pass the vents lengthwise. Install some plumbing pipes as base legs for a transitional look for the home. A bit more on the modern side, but if you don't like metal legs, cut down deck ballisters will do. Hope this helps hide a funky wall for your sale.
  • PRO
    13 years ago
    Great Idea Indeed .. I think Ventilations are important to circulate the air in the room. If you want to grab wall decor items / modern canvas wall art please visit - http://www.artezzi.com .
  • 11 years ago

    I know this is 2 years late.... but... I have the same thing in my living room. Kinda surprised no one knows what this configuration is all about. Not sure why you need 3 sets of vents, but each vertical set (the one on the bottom and the one directly above it) work together and are connected to the same vertical duct in the wall. You obviously have central A/C. You are supposed to close the vent on the bottom and open the vent on top during the summer so the "heavier" cold air conditioned air exits high and can drift down. Cold air vented low stays on the floor. During the winter you reverse them; close the one on top and open the vent on the bottom so the warm heated air enters the room low to the floor and rises. I am just wondering if the savings is worth the ugliness; and I plan to simply sheet-rock over the one on top after stuffing the duct in the wall with insulation.

Sponsored
Haus Studio
Average rating: 4.8 out of 5 stars28 Reviews
Franklin County's Preferred Custom Cabinetry & Design Studio