Software
Houzz Logo Print
sendhu_samy

Need help deciding Terrace level vs Three level home

13 years ago
hi,
We are planning to build the home in Vignigia and talking to a custom builder. They have multiple home desings to go with including terrace level. This model has no second level. Basically Master suite is on first level and rest of bedrooms are in terrace level(basement). The basement level is on groud level so there will be a lot of windows, sun lights etc. Price vice, this model is 80k less than traditional 3 level. I would like to know the pros and cons between these two models espicially resale value on terrace level.

Also if any one point me to a website where I can get ideas about options, features that I can use for our new home, that would be greatley appreciated!.
Thanks a lot.

Comments (17)

  • 13 years ago
    I'd talk to a real estate agent in the area to find out about the resale value of various styles in the area you live.
    You can get ideas on Houzz: click "photos" and then write in "kitchens" or "bathrooms" or "bedrooms" etc. for ideas.
  • 13 years ago
    hi, thank you for your response and ideas. Are there any model houses(terrace level with SIPs ) build in located in Northern VA for us to take a tour ?

    We are planning to live in this home for at-least 10 years. I like two levels homes but was wondering if resale becomes an issue. I like open floor designs and would like to have large exterior areas to entertain. If you can point me to a couple of companies who can entertain my ideas, designs etc that would be a great help. thanks again.
  • PRO
    13 years ago
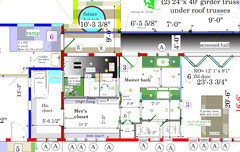
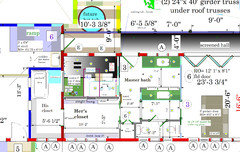
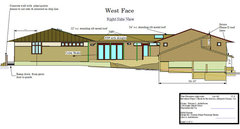
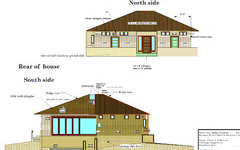
    I'm doing one in Charlottesville about 3 hours south of you starting in January for a "Parade of Homes" next Sept. See image: It is designed for aging in-place as well exceeding "earth craft" standards of green construction. I've design homes in Virginia from tidewater to Smith Mountain Lake for mostly for owner who want to act as their own contractor, but I work with an experienced contractor who has traveling crews and his own crane which really get the cost down when it comes to SIPs if you want to use a local contractor who may not be experienced in SIPs construction. I've been using SIPs since 1984. See http://www.superiorwalls.com/ for the basement SIPs systems I wouldn't do a walk out or regular basement without them! They have been active in Virginia for 20+ years.

    I'm in addition a custom home consultant and have been provided custom home field courses in the states higher education system since 1980. I have a student who used the foundation SIPs or a 5,000 sq. foot house in Fredricksburg a few years ago if you want to have the contact.

    There are also a couple of Modular builders who use SIPs in your area, but I'd need to know a little more about your style to recommend one.
  • PRO
    13 years ago
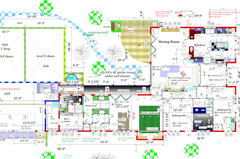
    woops here the full plan
  • 13 years ago
    thank you. Have you already build a home with this plan ? if so do you mind if I ask some pictures of this model home ?
  • PRO
    13 years ago
    One of the pleasures of doing what I do, is never building the same house twice as no client has the same needs or the same lot. This will start construction in January and you welcome to come down to see it.
  • 13 years ago
    thank you for inviting me, definitely I will come by sometime in Jan/Feb to take a look. For this particular model what's the price range you 're anticipating ? I know it all depends on lot of things such as features, sqft, appliances etc..but I'm kind of looking for a gustimate to decide my options. My lot is around 1 acre and may need some cleaning work before construction can begin.
  • PRO
    13 years ago
    Lot is 170K Construction cost at 400 to 450K,(material & Labor) but given show deals actual reproduction would add another 10 - 15%. + off site and management costs. Framing will be late Feb.
    It has been sized designed to be kitted by a modular builder which limits some of your finish choices, but controls cost and speeds up construction, which may be a factor if your looking at a rapid mortgage rate increases that are bound to hit in 2014 if not sooner.
  • 13 years ago
    The lot we are planning to build the house cost close to 250K (one acre). We were given the rough estimate of 875k for terrace level design with over 5000k sqft. This builder planning to use all energy saving technologies and materials such as SIPs, Solar Hot Water,Passive House Air level of .46 ach50, High Performance Windows(Triple Glazing) etc...What do you think about this pricing based on your experience ? With this price range, what should I expect in terms of interior and exterior features, entry level, appliances etc?
  • PRO
    13 years ago
    last modified: 13 years ago
    Simple math is this: Contract cost not including land (875K and you divide by # of sq. feet 5000 = $175/sq/ Ft., not an un reasonable # for a one story with a walk out basement as the cost of the downstairs should come in near $100/sq. which would given it is the same size as the main floor. This would give you a budget of $250/sq. foot.

    Given my 43 page specification system for the show house of 2400 sq. feet and a 22 x 26 foot garage with all the bells & wishes ( email me I'll send you a short form of materials specifications ) and a budget of 400K we subtract the garage ($26,000) leaving a budget of 374K for 2470 sq foot at a per square foot cost of $157/sq foot x builders mark up (25%) comes in a $220.(the difference being contractor make up on the garage) If you add the deals in. ( such as two folding door walls with a builders cost of 39k, home automation and theater components 15k, wide board Brazilian cherry floors 8k, 3k on the SIPs, 1.5K on the siding, It comes almost dead on your contractors numbers.

    The caveats:
    1. Will 2500 sq. foot on the main floor do every thing you need?
    2. Will the contractor substitute lower quality materials to increase his margin
    3. What are the cost of site and landscape improvements above basics?
    4. What are the cost associated with plans and specifications?

    There are ways to reduce the builders %, adding Sweat equity, leaving some areas to be finished later, and most of all do you really need 5000 sq feet.

    Note you can see where the saving is by going down for a walk out when compared to going up and even more so if your going to still keep a basement
  • 13 years ago
    thank you for the details. Yes please send me the materials specifications. This will help me more to understand the basic details.Please let me know your email id so I can send you an email with this request. Regarding the caveats you mentioned

    1. Will 2500 sq. foot on the main floor do every thing you need?
    --Since Master suite and second bedroom will be on first level, I thought I would need at least 2500 sqft.

    2. Will the contractor substitute lower quality materials to increase his margin
    -----How would you know if contractor uses the right materials or not ?

    3. What are the cost of site and landscape improvements above basics?
    ---Not sure about this.

    4. What are the cost associated with plans and specifications?
    ---I thought this is part of the design and engineering that builders do beginning of the construction?
  • PRO
    13 years ago
    Foundation
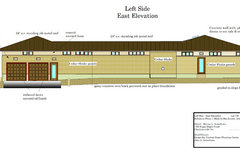
    1. Main house is a cast in place concrete foundation 10" thick w/brick pattern covered by spray exterior waterproof plaster (color added) red/brown
    2. Main house is insulated slab
    3. Sun room to garage living space is crawl construction w/ slab in car parking area.

    Framing
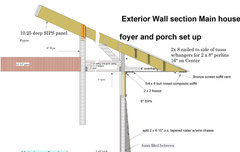
    1. All exterior wall are 6" Structural Insulated Panels (SIPS) R-28 with split 2 x 6 wall flairs for wire chase and extra spray foam insulation 0 to 3" thick
    2. Roof is energy heel truss design w/ 1'8" spray in loose fill insulation to R42. Foyer and stepped up Great room ceilings are 10" R- 38 SIPS

    Siding
    1. Cedar Valley clear western red cedar panels 6 1/2" exposure see attacment
    Soffit/fascia - min. 48" overhangs
    1. Plastic lumber 5/4 w/ cedar lattice over screen at truss bottoms

    36" wide Bronze screen continuous w/back lighting via led string lights

    2. No facia as trusses come to point


    Roof
    1. Metal standing seam w/ 8 x 15 solar panel area on south rear of main house
    2. (2) small areas of 300 lb 3 tab shingle in south facing roof sections for pipe and exhaust exits. Solar powered assist roof exhaust, In line commercial range exhaust.


    Exterior windows & Doors low e casement std for lower wall

    All top 2 x 2 windows are fix mahogany triple pane low e with center pane antique glass in the main house.


    1. entrance 15 panel 8' x 3' 4 - Custom mahogany w/arch series stained glass sidelights. The two fire place side windows are also wright series stained glass units.
    2. Kitchen/office 5'0" french Atrium w/GU hardware one 8' one 7'10
    3. Greatroom (2) Atruium 3' french doors and 1 20' x 8' two panel lift slide mahogany sliding door.

    4. Sunroom and rear entrace doors are 8' atrium french doors w/3pt Gu hardware.
    5. Den door is Atrium 5' French door w/GU 3pt Hardware


    Interior doors
    1. Main house Custom 15 panel Mahagany 8'

    2. Sunroom steel door w/blinds
    3. Garage to house steel
    4. garage interior doors Masonite 8' 6 panel Horz panel Craftsmen style


    Radius walls
    Plates metal flex
    Radius base and crown to match standard trim can be provided as necessary (though long radius walls are usually not a problem with MDF trim)

    Interior Paint - white trim satin walls and ceiling flat

    T & G fir ceilings in Great room and Master bedroom


    flooring - wood - Main house= Brazilian Cherry 5" w/ oil finish field applied,Den and garage living space 3/4 prefinished ash

    Master bath wet area Limestone, 2nd bath floor Tumbled Marble subway tile,3rd bath floor and shower Soap stone random pattern, 4th Bath broken granite random pattern


    Walls - Std drywall, Baths -with wet walls and floors done with denseglass + tile membrane + fiberglass lath and bedded w/ White thin coat plaster, (set for field tile application) Porcelain tile wall floor transition

    Plumbing
    See attached list


    4 bibs

    (2) tankless hotwater

    Solar active on rear of main house integrated by manufatrurer on metal roof
    Heating & Air HE heat-pump
    Mini split no duct system heat pumps w/radiant panel heat in sunroom, & bathroom wet areas.
    Elec.

    Full automated digital switching and av

    Decora type plates or touch screens
    banded 6 cat 6 AV runs - chI=5 chII =6
    electronic digital switching for 3 and 4 waysl
    200 amp Main w/ generator panel and synchronness converter for solar with 150 amp box for garage/apt
    120 5w led resessed cans, cornus down light duplexes, skylight duplexes, museum duplex in great room and Dining room under counter and under LED cabinet strip lights.

    Custom halogen torch lights in foyer w.back lighted stain glass over circle door.
    hang down pendulum halogens over dining room table, bar counters, and kitchen table.
    Landscape lighting - front wall wash, rear deck edge, pond and tree up lights and path lights.

    Special features
    Kitchen Custom Mahogany cabinets furniture style w Mortise and Tendon hardware including on refrigerator. Commercial 48" range, Beverage refrigerator & wine rack, 56" tall wall cabinets with top shelf pull down assisted access, under lighted breakfast bar with through glass place-mats.

    Great room - Lighted Coffered ceiling w/ fan, build in book case w/ 60" pop up tv, and 8' circle entrance door, 8' x 10' opening door in 20' lift slide door wall. (finger touch) custom. Exterior view of gas fire strip and pond.

    Office/ Bedroom # 2 - secret access door to Master closet, built in bookcase, full handicap bath w/roll in shower & roll under sink.

    Foyer - Cathedral w/custom wall sconces and stained glass at entrance and over 8' circle brick cased door.

    Master Bedroom - Fireplace reading nook

    Master bath - Floating down lit cabinets, 6 x 8' shower tub wet room with duel shower / hand shower and vertical drop ceiling water supply for japanise soaking tub (no overflow drains to Wet room floor drain) Radiant heat tile, and heated towel rack.

    Master Closet - Aromatic cedar closet system with sky light

    Sunroom Screen porch - Fold to Ceiling hinged windows, radiant ceiling panels, Hot tub area / garden planter space w/plant lights.

    Den - Breakfast bar and fireplace w/over top large screen tv

    Garage #4 bathroom 4' x 4' spa tub/shower

    Note The garage living space is set up to operate as an extended stay facility with one or two bedrooms and will be fully furnished with this in mind.

    This is an older one changes continue to be made to improve and to include deals. I do suggest you consider going to Las Vegas for the National Home Builders show Jan 22 - 24. It is a great way to see all the new products in one place at one time. Deals can be made on the floor! I've always taken current clients. http://www.buildersshow.com/generic.aspx?sectionID=1697
  • 13 years ago
    hi,
    I have received the materials specifications from the builder whom I'm considering for my next home. Do you mind if I ask your professional opinion about what you think about this spec ? Can you let me know your email id so I can send a private email with those details.
  • PRO
    13 years ago
    anderfuren@gmail.com
  • 8 years ago
    I live in a Fredericksburg and need help redesigning the bedroom upstairs past the bedroom and to the right!
  • PRO
    8 years ago

    define your project : project goals for the space floor plan with measurements (can be a simple line drawing. as stated i can't help

Sponsored
Columbus' Home Design Experts Specializing in Custom Cabinets