Software
Houzz Logo Print
aud142

Kitchen needing help!

13 years ago
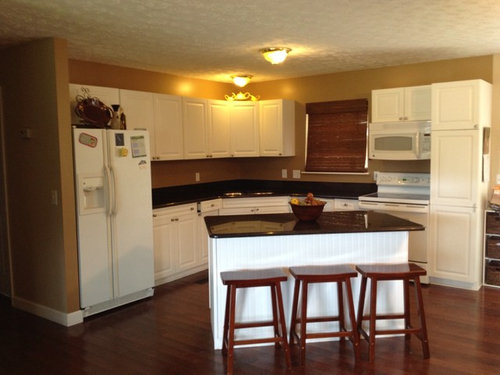
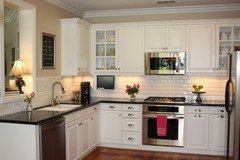
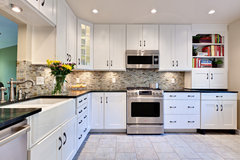
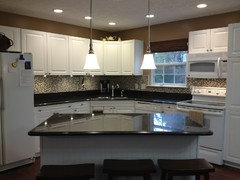
Our kitchen is a work in progress. I need help in deciding recessed lighting placement. The existing lighting is horrible! The sink is in the corner versus under the window for some reason. We are also adding two pendant lights over the bar. I'm also debating the backsplash. Please help!!

Comments (28)

  • PRO
    13 years ago
    Yes to pendants over island. Remove all existing lights. I would put a recessed light in front of the refrigerator and the stove unit - out far enough to help light those areas. I would put 3 recessed lights over the work surface - one over the sink and one on either side of the sink. These three should be placed where they just barely wash the front of the cabinets and most of the light is directly on the work surface - not out far enough where you block the light with your body when working at the counter.
  • PRO
    13 years ago
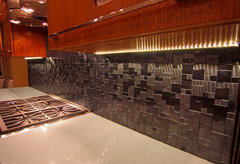
    Great advice by Deborah. I'd like to suggest that in addition to the perimeter placement of the cans, add under cabinet lighting at all the upper cabinets. I use low-voltage LED ribbon lights, which are extremely low profile (1/8") and look great. (The same lighting over the cabinetry would be great if budget allows). Aside from creating shadow-less task lighting, the UC lights are great for showcasing your new splash and counters, and they create a softer mood for the kitchen.

    If you do decide to install the under-cabinet lighting, do this before you install your splash, as the wires can be fished with a few holes in the drywall.

    Here's an example of the LED ribbon lights from one of our projects
    Contemporary Kitchen · More Info


    Steve
  • PRO
    13 years ago
    Hi aud142,

    I have a question - is there a full height non-combustible side splash at the range as it meets the pantry? (Tile or metal etc) If not, then there needs to be as this is a building code violation and is very un-safe. It sounds as though you're not planning to move cabinetry as part of the remodel, so if thats the case, then I strongly recommend that you tile the side of it (to 18" high) when you're installing your new splash. A full-height splash in the entire kitchen would look great and help minimize the visual impact of seeing the tall side splash at the range.

    Hope this helps.

    Steve
  • 13 years ago
    Great lighting option above. Any under cabinet lighting in the plans or accent lighting on top of the cabinets? My friend has a similar layout to yours and she has a small lamp on her counter that she uses as task lighting since she does not have under cabinet lighting. It is so warm and inviting.

    With your cabinets and counter colors, your choice of backsplash is wide open. So many choices will coordinate, depends on your style. Seems like an exciting project!
  • 13 years ago
    Thank you everyone for your input!

    Steve, no there is not. We just bought this house and the home inspector said nothing about that so THANK YOU! We had no idea.

    We have bought LED under cabinet lighting. The doors are flush with the bottom of the cabinet so we will install some trim on the bottom to cover them. We are also adding molding on the top of the cabinets.
  • PRO
    13 years ago
    Beautifulremodel is not just right that the range next to the pantry is dangerous and against building code (even if you add a non combustible surface to the side of the pantry) but your cabinets appear to be thermofoil, IE plastic coated MDF. Over time you will melt the side of the pantry door no matter what protection you apply to the side of the pantry. I wouldn't spend any money on your kitchen untill this issue was addressed. Sorry to be so blunt but ........YIKES!
  • 13 years ago
    Thanks. We'll look into this. The house is 12yrs old and so far the cabinet has been fine. There is a little space between the oven and cabinet. Worst case, we'll just remove the cabinet
  • 13 years ago
    I love it (not) when people, read "men," who never use a kitchen, design them. Like mine, for instance. It's not cheap, but ultimately I'd move sink to window, and stove with a hood, to island. Or lose island and add peninsula if space allows. Lucky you, though, Classic black and white is great, and goes with any style. Ditto others about more, better lighting.
  • PRO
    13 years ago
    last modified: 13 years ago
    The times they started "changin" a while ago. I'm 54 years old and every woman I dated for 25 years before I married was a professional who didn't cook and so I did all the cooking. Now that I am married my wife and I both cook and cook well, but we usually go out to dinner instead or fix a quick simple dinner. On big occasions I cook. By the way up until the times did change most chefs were men.
    Glad we live in a better world! And as Julia Child the first female graduate of Le Cordon Bleu® College use to say........ Bon Appetit!
  • 13 years ago
    Ok, I didn't mean to start a gender war. I agree, and only meant that people who don't cook, shouldn't design kitchens. She just needs more light and a little change in appliance placement. Peace? ;-)
  • PRO
    13 years ago
    Steve and Main Line -

    I agree with you that the stove beside the pantry can be dangerous and that code should address it - and even prevent it. Not disagreeing with you, BUT, we have been unable to find any specific area of the code that says this can't be done. The 2012 code, as we read it, defers to the specific appliance manufacturers installation instructions - as long as it is specified and manufacturer has tested it.

    Do you have a code section that you can refer us to that says otherwise? We have been challenged on this and could not find anything specific.

    Thanks.
  • PRO
    13 years ago
    Hi aud142, we would love to help you choose a backsplash! We are experts at matching backsplashes to surfaces and your style. Is your counter surface a solid black or does it have some color variation in it? If there is any variation it would be great if you could post a close up picture along with any thoughts about what color/style direction you're thinking of going with the backsplash. This will help us make personal recommendations to you!

    You can read more about our line of backsplashes matched to surfaces here: http://www.susanjablon.com/surface-partners.html
  • 13 years ago
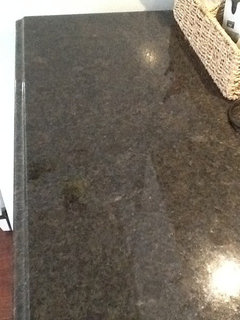
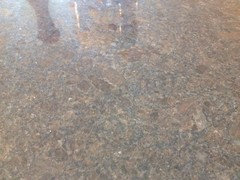
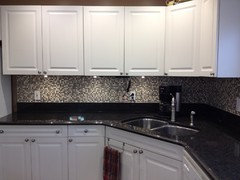
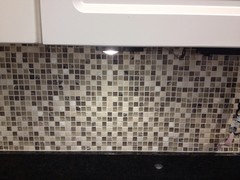
    Our granite is Coffee Brown. Here are a couple of pictures. It's hard to get a good picture of it since the lighting is bad. I had been thinking of just going with a plain subway tile (from online picture) that way i could change accent colors in the kitchen easily but it's a little too plain.
  • 13 years ago
    Do you like a bit darker? This is pretty mosiac...
    Miller Kitchen · More Info
  • PRO
    13 years ago
    Hi Deborah,
    Code isn't why I don't do something dangerous, it's simply the fact that it's dangerous. Don't look to implement dangerous designs even if you can't find the code. Here is a link to a list of the 8 most common designs that have the potential to hurt someone. Include needing an anti tip bracket on a range and you have 9 possibly fatal design flaws. Some are not yet against building code in many areas, but no less dangerous.

    http://www.mainlinekitchendesign.com/general/is-your-kitchen-designer-going-to-kill-you/
  • 13 years ago
  • 13 years ago
    Start with LED lighting under the cabinets! A light colored tumbled marble backsplash would be great.
    There are also LED spots that wash down the cabinets and light the worksurfaces available.

    https://www.houzz.com/magazine/12-ways-to-light-your-kitchen-with-leds-stsetivw-vs~1032689
  • PRO
    13 years ago
    Main Line I don't disagree, but both of you said it was a code violation, which is what I though also until I looked in the 2012 code book. We told a customer they couldn't do that but then couldn't find anything in the code to back up our opinion. I was just tryiing to get the specific section so I could mark it for next time.
  • PRO
    13 years ago
    Hey Deborah- Possibly the 2012 code book you are looking at only references the distances you need to be above the cooking surface and not the distance from the side. However because they left this off and expect you to reference the specs on individual model cooking surfaces doesn't mean that any individual range manufacturer will be reliable or even mention it. Appliance manufacturers are notorious for not even evaluating the dangers in using their appliances. Especially since most are now foreign made.

    For a residential electric range most designers would consider 3 inches minimal but still dangerous, the sides of the pantry IF PROTECTED wont ignite but the handles to the pots and pans will still be forced to be over the cooking surface to some extent. 6 inches looks crummy but is a least safe.
  • 13 years ago
    It's funny, but in all the design books and magazines and sites I've been on, they have all mentioned having counterspace on both sides of the range if possible....
  • PRO
    13 years ago
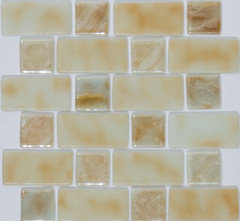
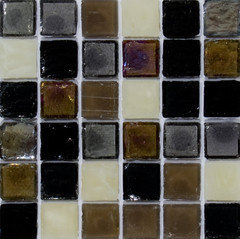
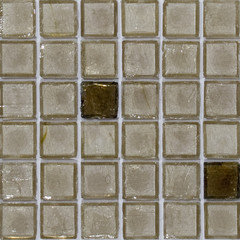
    I think subway tile would look nice if you like that look, it just depends on your style. There are also many neutral options for backsplashes that will allow you the same freedom to accessorize. Our goal is to make a subtle match anyway, to really make your counters shine. I looked up images of Coffee Brown granite to try and get a good idea of it, so here are some backsplashes coordinated based on that and your images. They range from single color tiles to greater variation, and these can be customized if you want more or less variation, darker or lighter, etc. Again, this all depends on your style!
  • 13 years ago
    Work in process...New lighting and backsplash.
  • 13 years ago
    Beautiful job. I like the pendants, what are they?
  • 13 years ago
    Looking good!
  • 13 years ago
    The pendants are by Allen Roth from Lowes.
  • PRO
    13 years ago
    Gorgeous mosaic backsplash, really good choice!
  • 13 years ago
    last modified: 13 years ago
    Looking great. One thing I would do to draw your eye into your kitchen (from the vantage point you have given us) would be to find some bar chairs with a back on them in a colorful palette. You could pull your grays and neutrals from your backsplash and add then add one more color to make it pop. Keep the old bar stools around for times when you have larger gatherings around your bar.