

Kitchen island vs kitchen peninsula
13 years ago

Featured Answer
Sort by:Oldest
Comments (10)
 13 years ago
 PRO13 years agolast modified: 13 years ago
Related Professionals
New Braunfels Interior Designers & Decorators · Edison Interior Designers & Decorators · Aberdeen Architects & Building Designers · Springfield Architects & Building Designers · York Architects & Building Designers · Bemidji Architects & Building Designers · Winona Architects & Building Designers · Westerly Architects & Building Designers · Orange County Architects & Building Designers · Scottsbluff Architects & Building Designers · Gillette Architects & Building Designers · Pensacola Kitchen & Bathroom Designers · Brooklyn Kitchen & Bathroom Designers · New York City Kitchen & Bathroom Designers · Pittsburgh Kitchen & Bathroom Designers 13 years ago
 13 years ago
- 13 years ago
 PRO13 years ago
- PRO13 years ago
- 13 years ago
 12 years ago

Related Stories

KITCHEN DESIGNKitchen Layouts: Island or a Peninsula?
Attached to one wall, a peninsula is a great option for smaller kitchens
Full Story
SMALL KITCHENSThe 100-Square-Foot Kitchen: No More Dead Ends
Removing an angled peninsula and creating a slim island provide better traffic flow and a more airy layout
Full Story
KITCHEN DESIGNHow to Design a Kitchen Island
Size, seating height, all those appliance and storage options ... here's how to clear up the kitchen island confusion
Full Story
KITCHEN DESIGNGoodbye, Island. Hello, Kitchen Table
See why an ‘eat-in’ table can sometimes be a better choice for a kitchen than an island
Full Story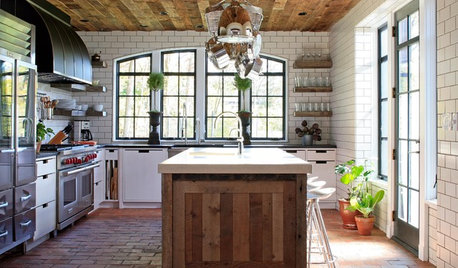
KITCHEN DESIGNWhat to Know About Using Reclaimed Wood in the Kitchen
One-of-a-kind lumber warms a room and adds age and interest
Full Story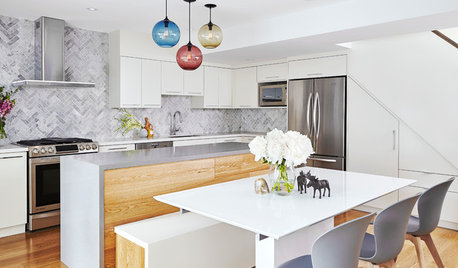
KITCHEN DESIGNNew This Week: 2 Ways to Rethink Kitchen Seating
Tables on wheels and compact built-ins could be just the solutions for you
Full Story
MOST POPULARHow Much Room Do You Need for a Kitchen Island?
Installing an island can enhance your kitchen in many ways, and with good planning, even smaller kitchens can benefit
Full Story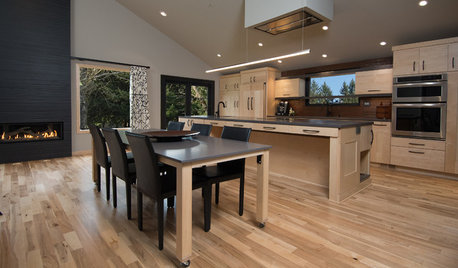
KITCHEN DESIGNKitchen of the Week: A Handy Rollout Dining Table Adds Flexibility
The dual-use eating surface is just one of the smart design features in this renovated Oregon kitchen
Full Story

KITCHEN DESIGNKitchen Design Fix: How to Fit an Island Into a Small Kitchen
Maximize your cooking prep area and storage even if your kitchen isn't huge with an island sized and styled to fit
Full StorySponsored

Customized Award-Winning Interior Design Solutions in Franklin Cnty OH





ApplianceLand Kitchen and Bath