Software
Houzz Logo Print
madalina_pastraveanu

Need help for my kitchen

I need help with decor for our open concept - kitchen - entry (total of 15 square meters). What colors to choose for a kitchen furniture L shaped on the right wall? Thank you

Comments (15)

  • 14 years ago
    HI -- could you provide more info on what you want to do and also need a better photo or two and maybe a room size and a small sketch , Thanks
  • 14 years ago
    It's hard to tell what it might look like in daylight, how much light you actually get. The first thing that comes to mind is replace that ceiling fixture with something more up-to-date and actually providing light.

    All the cabinets need to be the same color. If refinishing is required, or replacing the cabinet doors, they all need to be the same. What color do you love? Any kitchen can look smart and modern with any color. It's the lack of clutter, door/drawer hardware, consistency that pulls it together. If you can afford it, replace the countertops with something more current. DOesn't have to be granite. But this wood is ultra-dated -- 70's cheap.

    Buy paint samples and test out the colors in the room before you commit. Colors look very different in the space as compared to a store. You'll be surprised how what you thought was perfect looks downright sick, and you end up with a color you didn't expect.

    So the question is: what do you love?
  • 14 years ago
    I agree we need more information. Attach more pictures and ask more questions.

    Right off the top, though, I would remove the valance and the ill fitting curtain. It looks like the tile on the back wall is half on and half off. Take all of it off and re-tile or paint the wall. I think the cabinets are fine and the counter tops, which look like wood are fine too. It would be great if you could add cabinets above the existing for long term storage. It would look better.
  • 14 years ago
    I love your wall color. It is very pretty.

    European kitchens are quiet different from American kitchens. If you have the budget bar stools would be nice.

    First I would change the curtains. I am uncertain what the black thing that is above the window is, but if it could be painted white so it would blend with the wall it would look nicer.

    The second thing Is to make or purchase longer curtains. They should be long enough to reach the bottom of the windows.
  • PRO
    14 years ago
    last modified: 14 years ago
    Hi Madalina Pastraveanu, marie here.
    Firstly, asking for colour advice online isn't the best choice. It is always best to hire a professional to come and give you a colour consultation at your home, and I'd have as many swatches and samples of furniture stains, tile backsplashes etc. on-hand to converse intelligently and get as much as you can out of your consultation.

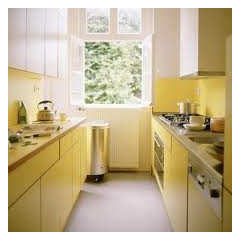
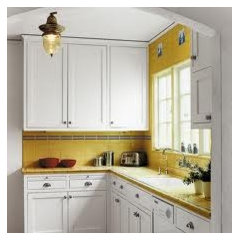
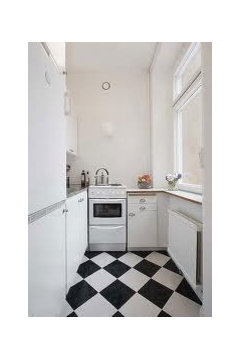
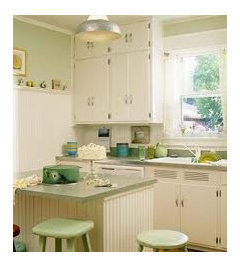
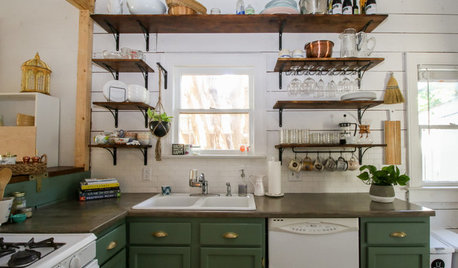
    Below are some inspiration photos of various ways you could "go" with your kitchen. It is very tiny and crowded so bright and bold usually makes more of a statement.

    If you are preferring more of the cottage look, then the last photo is a good jumping off point to lighten and brighten - and, add more light to your space, which will make it feel bigger.

    I would add a cutting board table under your window and forego having the option to sit in your kitchen, maybe set up a nice cozy table and chairs in the adjacent room?

    Good luck with your project, keep us posted...
  • 14 years ago
    Your kitchen appears to be very compact yet efficient. The surrounding yellow walls are beautiful. There are some simple things that can be done to simplify and lighten the room.

    If you can get more of the white tile finish the entire window wall as it protects your walls surrounding the stove and wraps around the entire right sink wall. If not, step the squares back from the window sill to the top of your stove hood, then cut a straight line up to the ceiling at a grout line just forward of your exposed pipes. Using a small 1/4 round tile or painted wood molding to the ceiling if needed along the cut line to finish the cut edge. This will be in the corner and behind your stove hood. Paint everything on that wall your 'tile white' including the pipes to help them 'disappear' into the corner too.

    Move the window cornice box down so its level with the top of your cabinets and paint white, paint the metal window frame white. Use a simple linen or 'natural' finish shade inside the window frame that covers the entire glass area and a colorful swag or shaped valance hung from the cornice box long enough to cover the top 1/4 of the window and hang longer on the sides, no longer than the top of the window sill. All one color cabinets will simplify and lighten up the overall look of the room.

    2 or 3 under-cabinet mini-light strips may be all you need to get some good task lighting in this kitchen.
    They make ultra-slim ones that plug into one another sequentially so that only one electrical connection point would be needed per wall.

    I may be wrong but it looks as though we are looking through an adjacent dining room area ?? and if so it appears cramped due to the peninsula cabinet/counter.

    Is it possible to change the location of the counter that cuts across the arched doorway ? (If you need the storage, remove it and use the cabinet along a dining area wall after finishing the cut end and replacing the top with a wood surface or stone, tile, etc., If moldings and feet are added it will look more like a piece of furniture than a kitchen cabinet, but paint it the same as the kitchen cabinets. Move your table and chairs into this room and use a tablecloth and something pretty on the table center to define it as 'dining'. Without the counter cutting into it, it appears that this room may have the space for a table and four chairs. A simple, small round pedestal table with wood chairs will seat more than a square with legs at the edges if that is a consideration.
    Make each change a step at a time and enjoy the improvements as they are completed ! - have fun !
  • PRO
    14 years ago
    I think the color looks great, but the walls could use some sprucing up. You could easily improve the look fast with a wall decal or wall sticker. Check these out for inspiration: http://www.lot26.com/l/Kitchen-Decor
  • 14 years ago
    Wall color is. Good but I think you could find something even better. If you put longer curtains on the windows they could interfere with the stove. Dangerous.
  • 14 years ago
    I would change the cabinate doors first, either new doors or new pain, they are not the same color, which makes a small space looks even smaller and messy...then the counter top color after cabinate color is decided. I won't worry about the curtains or wall color until the big things are done.
  • 14 years ago
    Love the arched opening! Think about taking down wall hangings on both walls beside the opening and hang one larger object of art - anything from original art to a beautifully framed print to something like a large antique wall clock.
  • 14 years ago
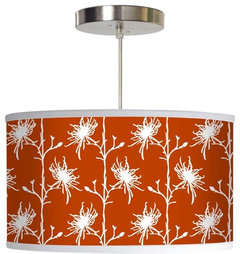
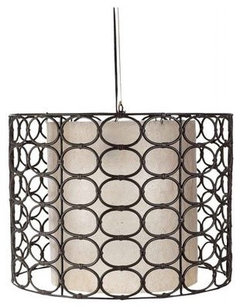
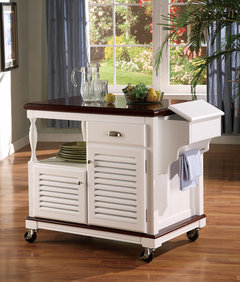
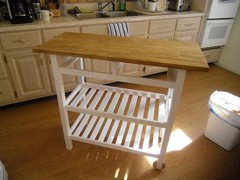
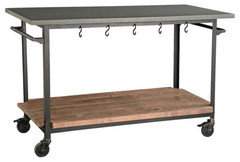
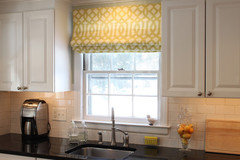
    I agree with a roman shade, pendant light, and a rollling kitchen island. Here are some photos:
  • 14 years ago
    And some more...
  • 14 years ago
    Dcer, that's exactly what I was talking about. Your pics are great.
  • 13 years ago
    Thank you all for your suggestion - my kitchen is almost ready - needs lighting and curtains - will post pictures soon
Sponsored
Custom Home Works
Average rating: 4.6 out of 5 stars10 Reviews
Franklin County's Award-Winning Design, Build and Remodeling Expert