

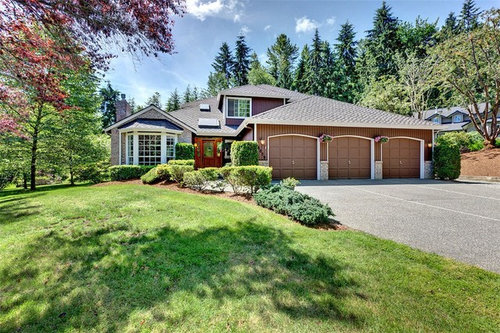
Need Help with Curb Appeal -- turning dated to classic
13 years ago
Sort by:Oldest
Comments (7)
Related Stories

EXTERIORSHelp! What Color Should I Paint My House Exterior?
Real homeowners get real help in choosing paint palettes. Bonus: 3 tips for everyone on picking exterior colors
Full Story
EXTERIORSCurb Appeal Feeling a Little Off? Some Questions to Consider
Color, scale, proportion, trim ... 14 things to think about if your exterior is bugging you
Full Story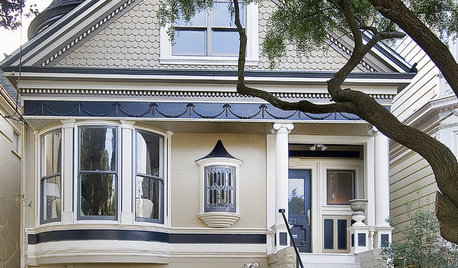
REMODELING GUIDESDesigner's Touch: Boost Your Home's Curb Appeal
From pavers to plantings, these professional tips can help your home make an instant impact on the street
Full Story
Design Dilemma: Creating Cape Cod Curb Appeal
Help a Houzz User Update His Northeast-Style Cottage
Full Story
LANDSCAPE DESIGNGive Curb Appeal a Self-Serving Twist
Suit yourself with a front-yard design that pleases those inside the house as much as viewers from the street
Full Story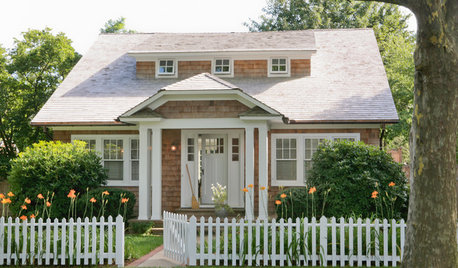
CURB APPEALNail Your Curb Appeal: Cottage Style
This traditional style has charm aplenty. You can make the most of your cottage home by emphasizing certain features
Full Story
EXTERIORSMini-Me Mailboxes Add Curb Appeal
The spitting image of their parents or merely sharing some genes, these mailboxes show that good design goes beyond the front door
Full Story
HOUZZ TOURSMy Houzz: DIY Love Reforms a Dated Cape Ann Home
Handmade touches and classic neutrals transform a dark Massachusetts house into a beautiful home fit for a family
Full Story
CURB APPEALNail Your Curb Appeal: Traditional Style
Timeless colors, a gussied-up garage and classic door jewelry combine for a good-looking exterior
Full Story
LANDSCAPE DESIGNHow to Help Your Home Fit Into the Landscape
Use color, texture and shape to create a smooth transition from home to garden
Full StorySponsored

Leading Interior Designers in Columbus, Ohio & Ponte Vedra, Florida




Brickwood Builders, Inc.
Elise
Related Professionals
Dover Interior Designers & Decorators · Macon Interior Designers & Decorators · Meridian Interior Designers & Decorators · Augusta Interior Designers & Decorators · Rutland Interior Designers & Decorators · Wausau Architects & Building Designers · San Luis Obispo Architects & Building Designers · Dover Kitchen & Bathroom Designers · Belleville Kitchen & Bathroom Designers · Middletown Kitchen & Bathroom Designers · Mason City Kitchen & Bathroom Designers · Aurora Kitchen & Bathroom Designers · Fort Wayne Kitchen & Bathroom Designers · New Bedford Kitchen & Bathroom Designers · Manhattan Kitchen & Bathroom Designersvictorianbungalowranch
decoenthusiaste
User
mrswolf
Toni Spitler