Software
Houzz Logo Print
saftgeek_gw

Help with Master Bath Layout...

17 years ago
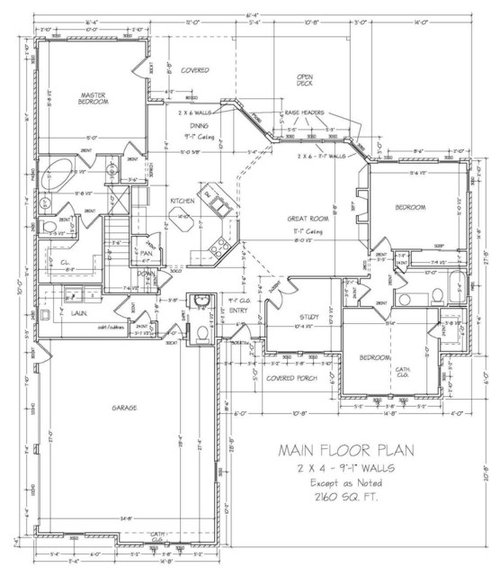
Hello all,

I need help with the Master Bath layout. I like how it's arranged, but I don't have a linen closet or room for towel bars. Can anyone shed some light on this for me. I'm in the design stage so now is the time to fix it.

Thanks...

Comments (15)

  • 17 years ago

    You've got all that wall space next to the tub for towel bars, also you can hang towel rings on the wall perpendicular to each sink. You can put a robe hook next to the shower to hang a bath mat.

    What if you steal 12" from the master bedroom for shelves in the wall above the tub to display bath towels? Use cabinets under the sinks to hold the stuff you don't want to have on display.

  • 17 years ago

    I guess I was really hoping someone would point out the obvious like was done in the kids' bathroom. I posted that layout and someone suggested robbing some room in the other closet to make a linen closet. If I could do the same in the Master, I would breathe much easier.

    I know we can always put towels under the vanity but that is really not my preferred storage spot. I was thinking of keeping them in a set of cubbies in the walk in, but I'm not sure about that either.

    Thanks again for making me think... that is what this is all about.

    Saftgeek

  • 17 years ago

    Don't know what climate in which you live - that may inhibit your ability to put plumbing on exterior walls - just thought I'd throw that out there!

    your MBroom doorway jog offers a bit of privacy, but that type of plan can make it tough for furniture moving. Can you borrow from that space?

    Or the opening to the walk-in closet is kind of a dead area as well. You can't really put anything in the door opening space, so you could move the door swing 3 ft to be flush with toilet room wall. Hmm, this might take more thinking, I can see why you're stuck! okay next the shower and closet hallway is the stairwell down to a basement? are those only 'down' stairs? if so, could you build a little more floor and put a small linen inside your mastercloset? I don't even know if that makes sense! ugh! Hope someone else has a bright idea!

  • 17 years ago

    I'll give it a try.
    Move the door to the closet to the other end of the "hall".
    The "hall" now becomes part of the bathroom. You could make it a pocket door into the toilet/closet wall.

    Move the toilet door to the "hall" (facing the toilet).This is a better location for the door. In your present floor plan the door opens into the vanity or into the back of someone using the lav (not too good). You then will have wall space for towel bars, perhaps a shallow wall mount or shelves..

    If you go a step further and place(rotate) the vanity against the newly formed wall(5-31/2) you will have room for a linen closet 18" wide, 83" high, depth up to equal the vanity.
    There are other variations you can try.

    dugi

  • 17 years ago

    dugi...

    I like all the thought but the problem with a pocket door is that there isn't enough space in the east wall for it. A pocket door requires a wall twice the size as the openning and the east wall is only 30" wide.

    I am truly having a fit with this layout. I'm thinking about putting in shelving in the walk-in for linens.

    Thanks again for taking time to reply.

    Bill

  • 17 years ago

    Sorry, my words were not clear. The new pocket door slides into the 5'-3 1/2" wall which is between the toilet and the closet(the closet is now rectangular).
    East wall?

  • 17 years ago

    This isn't what you were asking, but you might want to consider moving the shower a little to the left so that you can recess your refrigerator into the wall.
    The kitchen might look nicer if the refrigerator was in line with the counter.

  • 17 years ago

    If you move the door to the walk-in closet to the end of the hall, and replace it with a pocket door, you can probably build a half height linen closet over the stairs.

  • 17 years ago

    Oh boy!!! You guys have me thinking now. If I do a hybrid of both suggestions I could use a pocket door on the closet, move the bathroom door to the east wall of the privy and have the framers put in a half linen above the stairs.

    Fantastic!!! I really think that will work great. We will now have a wall about 3' for a towel bar right next to the vanity.

    Thanks very much for all your help.

    Saftgeek

  • 17 years ago

    By Jove, I think he's got it!

  • 17 years ago

    saftgeek is this a new house? or and existing

  • 17 years ago

    Saftgeek, where will your bed be placed? As you enter, you will stare at a closet door. Ideally, your tub or vanities should be the first thing you see. I tried playing with the floorplan, but this is a tough one with the stairs right there.

  • 17 years ago

    giacomo it - this will be a new build (if I find the courage). We have the land, built the road and are now working on the plan and interviewing contractors.

    houseful - the bed will be against the North wall, between the windows. We have a very tight floorplan in our house right now... 4 of us are basically living in about 1400 sf.

    I really want to get this right. So far the only one to benefit from our decision to build is our draftsman. Every time we change our minds its another $100 to change the plans.

    Thanks again for your input.

    Saftgeek

  • 17 years ago

    There is quite a bit of help to had on these forums -- enough so that you probably don't have to contact your draftsman until you have final layout you love.

    Is there any way to bring the entire "right" side of the house out about 2 feet. You could probably use that extra storage in the garage anyway. My last master bedroom was 15x15 and I always wanted just a few more feet. We ended building the new one at 17x17 and it's perfect. Yours would be 15x17 so you can have a nice sitting area.

    I really think you'll be happier with the bathroom if you can just get that extra width.

  • 17 years ago

    I meant "to be had"

    I also means the entire left side.











