Software
Houzz Logo Print
building_a_house_gw

Barrel Ceiling - Which way to run?

13 years ago
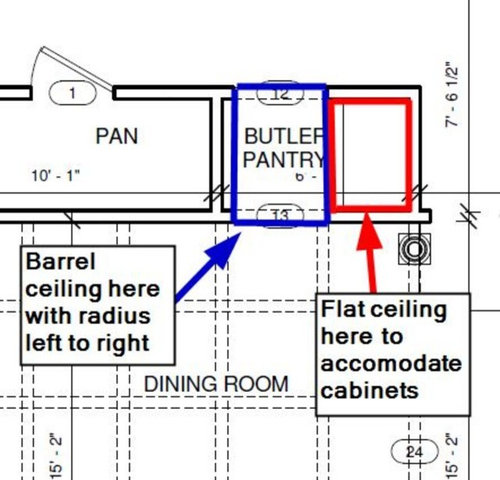
Is there a rule of thumb about which direction a barrel ceiling should run? (radius left to right in a hallway, for example, instead of front to back?)

The reason I ask is that I would like to add a barrel ceiling in my butler's pantry above the walkway to from the hall through the BP to the dining room. This would have a radius from left to right in above the walkway with a flat ceiling to the left (see pic).

Or, could I do the exact opposite and run the barrel ceiling radius from front to back across the entire area?

Thanks in advance.

This post was edited by building_a_house on Fri, Jan 25, 13 at 9:51

Comments (12)

  • 13 years ago

    Most often the long direction of the room is the axis.

    It makes the barrel supports easier to make (shorter span).

  • 13 years ago

    It runs with the gable. It's not a decorative doodad that can be added to every room like crown molding. It's structural.. It needs a certain amount of extra height built in to the plan to even begin to do. It has to be planned for from the very beginning of the plan. And it's a very expensive detail to add to a pantry. If you want to do something like that, put it somewhere in a public room where it can be seen. But coordinate the idea with the architect to be sure that your home can handle the detail both structurally and design wise. A lot of times it's like adding a Disneyland detail and has zero relationship with the architecture of the home as a whole. It's not charming then, it's just a case of WTH were they thinking.

  • 13 years ago

    What about something like this? Would you consider this "Disneyland detail"?

  • 13 years ago

    It's structural..

    Sorry, it's not.

    But certainly it's better to plan it beforehand.

    Expensive kits are available for unskilled carpenters. Or a real carpenter can knock it up in a couple of hours from scratch.

    A worthy barrel vault. Photo: Heather Joy Investments Ltd.

    This post was edited by worthy on Fri, Jan 25, 13 at 10:51

  • 13 years ago

    I wouldn't exactly call those barrel vaults as much as they are extended archways. Since it is a passageway I think it should go along the axis of the passage. I do think details like this need to be used judiciously though: why not just extend the coffered ceiling into the pantry passage.

  • 13 years ago

    If you do it, do it like these latter pictures--"as extended archways"--not the opposite.

    And, if you do it, then, I think you should have an arch on each side of the passage to match (therefore, no trim). But, that is MO.

  • 13 years ago

    A true barrel vault is structural. A faux one is not. The first picture, yes, I'd consider it inappropriate. The second pic from Worthy works because it works with the entire home's style. It's not a detail picked out of the blue to try to incorporate just because you can. More isn't better. More is often too much and way less than doing something simpler.

  • 13 years ago

    I agree it should always run with the long axis of the room/hallway. There are many beautiful examples of this ceiling effect on houzz if you search there.

    And you can have trim around the arches - just depends on what style you're seeking.

    [Traditional Entry design[(https://www.houzz.com/photos/traditional-entryway-ideas-phbr1-bp~t_741~s_2107) by Charleston Interior Designer Linda McDougald Design : Postcard from Paris Home

    [Traditional Entry design[(https://www.houzz.com/photos/traditional-entryway-ideas-phbr1-bp~t_741~s_2107) by Chicago Architect Mandy Brown

    [Traditional Hall design[(https://www.houzz.com/photos/traditional-hallway-ideas-phbr1-bp~t_743~s_2107) by Atlanta Architect Harrison Design Associates - Atlanta

    This post was edited by jenswrens on Fri, Jan 25, 13 at 22:01

  • 13 years ago

    Whether it's a barrel vault ceiling or an extended arch, the framing is similar. But as the link demonstrates, they can be framed in a variety of ways.

    They're "structural" only in the sense that they provide a place to hang the finished surfaces. The trades I've hired use well-dampened sheets of 3/8" thick drywall that can be bent without breaking.

    Here is a link that might be useful: Framing a barrel vault ceiling

  • 13 years ago

    The last couple I did used multiple layers of plywood to build up to 1.5 inches thick for installing the finish surface.

    Engineering calculations determine the 'depth' each of the 'ribs' for required strength.

    They are not structural in any sense.
    The only load on them is the ceiling and the dead weight of the supports themselves.

    I have seen very old ones that used steam bent timbers (from houses old enough to be built in the days of wooden ships) but all those hold up was the plaster.

    This post was edited by brickeyee on Fri, Jan 25, 13 at 15:01

  • 13 years ago

    In historic masonry load-bearing construction, arches and vaults were structural devices to span an opening wider than a flat lintel(s) could span. Of course, in modern, framed construction, the arches have become strictly cosmetic, extending (and hopefully enhancing) the architectural character of the building.

    For this positive effect to be achieved (and be belivable), however, it's still necessary to design and construct the arch as if it was actually load-bearing. That is, the springline of the arch (regardless of the shape and type of arch) must be structurally supported directly beneath the springer of the arch.

    That's the problem with the illustration in Worthy's post: the springline of the vault is hanging solidly in mid-air. It's a Disney-land detail, not a classically based detail. On the other hand, jenswrens photo examples are very successful because the spring line is solidly supported in every example.

    If one is going to do an arch or vault, at least do it correctly.

    Good luck with your project!

  • 13 years ago

    Love a barrel vault, but it costs more so I would definitely put it some place where it could be appreciated by all, like a public space rather than just in a pantry....