Software
Houzz Logo Print
ruechardon

Finally, time to change the kitchen!

13 years ago
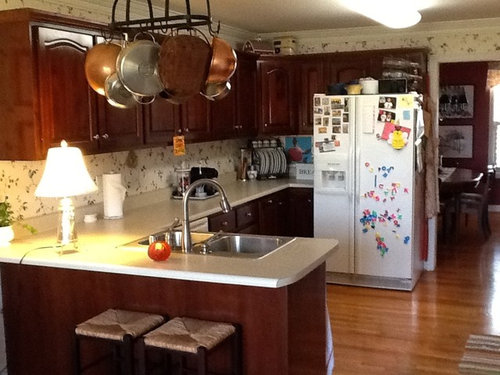
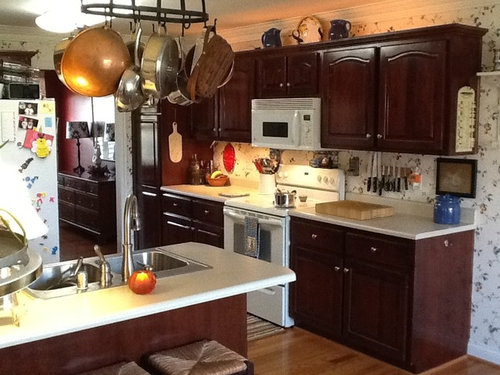
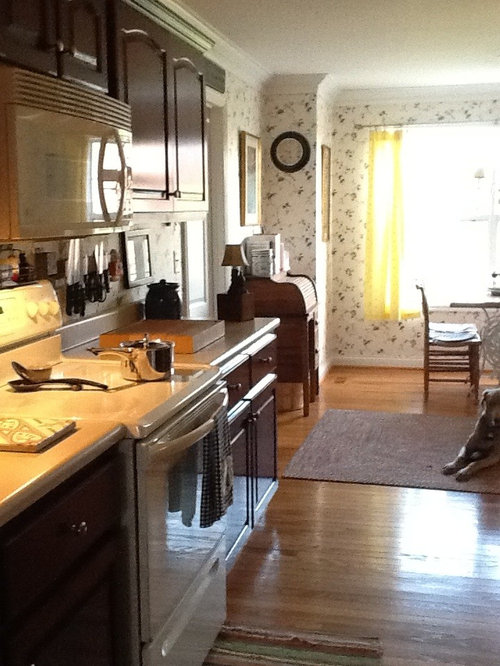
We want to paint the cabinets lighter, lose the laminate countertop & wallpaper, add a white farm sink; eventually change appliances. The work flow is pretty good, but my hubs really, REALLY hates the fridge placement being so prominent. He would like to have open shelves on either side of stove, instead of cabinets; and new lighting. The tall pantry cabinet can be relocated to mud room. We love French country/cottage style, and budget friendly ideas!

Comments (35)

  • 13 years ago
    last modified: 13 years ago
    Good ideas. If going French Country, paint your cabinets a creamy white. That'll instantly help make your white fridge less prominent. Another simple fix is to eliminate all the clutter off the fridge :-)

    I would also update the rather industrial looking fluroescent light fixture to can recessed lights if possible. If not, here is another fluorescent light that would be more fitting in your space:
    http://www.lightingandlocks.com/1000-44-pl.html?productid=1000-44-pl&channelid=FROOG&utm_source=CSEs&utm_medium=GoogleShopping&utm_campaign=LightingAndLocks&catargetid=1584838144
  • 13 years ago
    French country is my favourite style. Cream or off white cupboards.. Soft yellow walls. Wrought iron bar stools. A nice chandelier and some french bench top items like a wrought iron cook book stand etc. The lighter cupboards won't show off the fridge so much. Get rid of all the magnets. Too messy. Good luck.
  • 13 years ago
    LOL, I knew the Grandbabies art and letters would catch attention. And the active path is through the breakfast area; that door goes only to formal dining, so not a problem.
  • 13 years ago
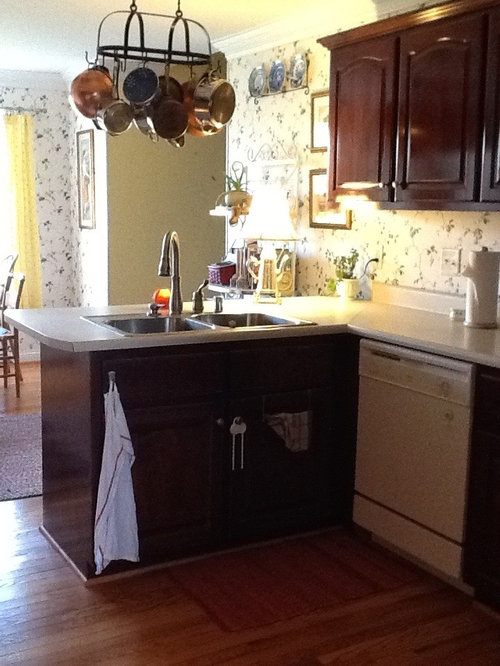
    Woah, how do you function with the dishwasher in the way of the sink? I think it's best that you meet with a professional kitchen designer who can help rearrange things in their ideal location. If you're planning on getting new cabinets, countertops, moving appliances etc. it's best you start from scratch and get it done right by those who know best (i.e., look beyond Lowe's, etc.).
  • 13 years ago
    I definitely couldn't deal with the dishwasher being there. I think like everyone else, get someone in there to move some appliances around a little bit. For me, it would be important to have the oven, sink and dishwasher closer, but not as close as your sink and dishwasher is. LOL On another note, I have a tiny dinky kitchen and this is a real nice big one! You have so many options! Good luck!!!! Please share your after pictures. I can't wait to see.
  • 13 years ago
    I think you could start with granite countertops, tumbled stone back splash, paint a warm cream or taupe. Change out faucet and cabinet handles to a wrought iron or oil rubbed bronze and maybe do, bold striped drapery! Good Luck!
  • PRO
    13 years ago
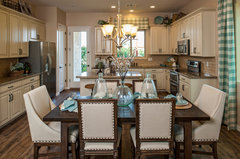
    Maybe something like this?
    The Tamarisk Plan at Villages at Val Vista | Phoenix, AZ · More Info
  • 13 years ago
    wouldn't paint the cabinets - they look good. Change the hardware to update, and appliances to chrome. Agree about moving the dishwasher. Keep ref door clean of junk - paint walls. It is an awkward set up for a kitchen, but with these changes, I'm sure you will see an improvement.
  • 13 years ago
    I don't mean to be rude but there are quite a few issues with this kitchen. It would seem to me that every appliance is in the wrong spot, pot rack is also in the wrong place and so is your sink. If your cabinets are in good shape and you'd like open shelving too, a consult with a designer from a kitchen cabinet store might be just what's in order. Be upfront an tell them your reusing your cabinets and want to add a few new things like open shelving. There computer mock up's might save you from a costly mistake or give you a great idea.They might have a really good idea for the extra uppers. Also, you could address the cabinets above the fridge that are not deep enough (re use the doors) and maybe get the missing gable too. Good luck to you :)
  • 13 years ago
    i would try to move the sink to the right of the dishwasher & change it to farm style. move the microwave & put a french country style vent a hood over the stove. use a natural stone for the counter tops. de-clutter the fridge. beef up the crown molding on the top of the cabinets & paint them. i would try to put furniture "feet on the bottom of the cabinets. the window in the dining room - bring the drapes to the floor & use a bold french country style fabric. all this of course if the money were available. good luck
  • 13 years ago
    i think i would do this. I would def move the frig. If you took out the counter where the sink was you could move that whole area down some that way i would do more of a semi circular counter two tiered put the cook top in there, you would still have sitting at a bar area along the other side. then move the sink to the right of the dishwasher, where the frig was i would add double ovens then get a thinner but wider frig. and move it to the wall where the stove once was. but to comoflauge it i would do bead board over it. def paint the cabinets a lighter color like cream or tan or both. If you don't use the counter where the stove is i would more pantry cabinets with the frig. if you like color do a pretty blue wall color in your eat in area
  • 13 years ago
    last modified: 13 years ago
    No such thing as rude, when I asked for opinions, so No worries. We have gotten used to the DW placement, so it slipped our consciousness. Candace... Missing gable? Keep opinions coming, please!
  • 13 years ago
    Relocating the appliances can be a budget buster if you are looking for an economy update. Your refrigerator's prominence in the kitchen could be minimized by the placement of a 3' wall on it's right side. You might not have quite enough room for it now, but when you replace your current fridge, look for something with a smaller footprint. Even so, changing the cabinetry to a lighter color, the white color will not be so obvious. A lovely yellow color combined with your lovely crown molding and pretty hardwood floor will bring some needed light to the space. I'd also suggest looking for an opportunity to introduce some red in the room with accessories. You might want to consider adding some tacky tape inside some cabinets so you can continue to enjoy the grandbaby's artwork! I can tell you have your priorities straight!
  • 13 years ago
    Are you looking to actually remodel or, rather, "refresh" and update the style? Big difference in plans and budget! Lots of good ideas already. But I noticed your upper cabinets are a different door style - arch top? Maybe, if you're going to paint the cabinets, you could replace the upper doors with framed glass or something .... french country-ish?
  • 13 years ago
    well you certainly have to start with your budget. that will determine many of your choices. if you are certain that you are changing out the counter tops, then appliance placement must come before that. the sink is obviously in the wrong place and should at least be moved to the right side of the dishwasher, but is that all that you want to do? I wouldn't change the cabinets (altho I love cream or white!). to style them more country/french, all you need to do is install a few doors with glass and possibly light in them to show off your goodies. the ceiling light and pot rack must go! another suggestion would be to move the refridge to the tall pantry cabinet area. You will still need at least one foot of space between the stove and refridge. You'd only have to change a few cabinets this way which would keep your expenses lower. undercounter lights and can lights (LED) in the ceiling! Good luck, you have good bones here with space, wood flooring!
  • 13 years ago
    Refresh and update, preferably. Believe it or not, when we bought the house the wood floors were dark cherry like the cabinets, and the kitchen had dark taupe and burgundy wallpaper. ACK! I've been dreaming about all the other changes, ever since.
  • 13 years ago
    Ok...if moving plumbing is not a big deal...I would move the sink to where the fridge is now so folks in the DR are not looking into a sink filled with dishes. Not knowing measurements I would think you can then put the DW next to the sink. I would move the fridge to where the pantry cabinet is or on the other side of the stove. Either way make sure the fridge is cabinet depth so it does not stick out. This option then gives you a nice large counter for eating, etc. since the sink is moved. You also can re-use the uppers by moving as appropriate. Last but not least, paint the cabinets a country white for the look you are trying to achieve. Good luck...please post finished pics....
  • 13 years ago
    Well I have a request...sorry no solutions.I have the exact kitchen layout with the difficulty of the dishwasher placement. Please keep me posted as to the changes which you implement. My husband and I plan to remodel in the future and would love to see your finished project. Obviously we know the before all to well but would welcome the solution. Thanks and good luck!Please post results.
  • 13 years ago
    last modified: 13 years ago
    All these years discussing our options of how to minimize the refrigerator and make the stove/hood the focal point.... Never really thought to move the sink. The only other sink option is to put it against a wall, and maybe even remove peninsula all together? More things to think about... LOL.
    I really do appreciate all the fresh insight, though, please keep sharing!
  • 13 years ago
    You could purchase a counter depth refrigerator, that would make it less prominent, but they are not cheap. I still say invest a few bucks to see a kitchen designer and as someone else said, impress upon them your need to save as many cabinets as possible. You can always say NO to the job, if it is beyond what you want to spend.
  • PRO
    13 years ago
    If you want to minimize the refrigerator, why not replace the existing with a counter-depth new model that can also have panels to match whatever you decide to do with your cabinets for an integrated look? I agree that the existing layout is problematic and if you have the budget, a new plan is warranted.

    To make the cooktop and hood the centerpiece, consider replacing existing stove and MW with a single wall oven (perhaps a built-in microwave above it, but that's an expensive alternative, compared to a countertop MW) and having a cooktop and hood freestanding in the center of the cabinet run. You will need new backsplash, including running the backsplash full height behind the hood. For quietest and most efficient venting, use a high CFM external fan if possible. Good luck on your project!
  • PRO
    13 years ago
    After carefully analyzing your kitchen it is clear to see yes that you do have some functionality issues. However... I have seen kitchens ten times more problematic. The space itself functions minus the dishwasher placement. If you can live with it, it will save you thousands of dollars just refreshing/ updating the current space. What I am going to suggest below will be the most cost effective way of improving your kitchen, with a country theme, and after these updates are compete the white appliances will look great as well. Let me know what you think.

    1. Remove all wallpaper and paint a pale shade of yellow
    2. Tear off countertop, install butcher block counter with farmhouse sink/normal sink. (consider extending countertop in front of sink for breakfast bar with country stools.
    3. Install lighting valance below all cabinets for lighting effect, and create built in around fridge to give a more refined look.
    4.Paint cabinets off white, with country hardware on cabinets
    5. Install white subway tile backsplash.
    6. Update overhead lighting fixture.

    Please get a professional to spray the cabinets or it will not look very good. With these small changes it will give a HUGE effect to your kitchen. Let me know your thoughts,

    Should be able to get all this work done for under 5,500$

    If you decide to blow out the kitchen and start from scratch I have plenty more ideas... but way more $$!
  • 13 years ago
    last modified: 13 years ago
    I looked at your cabinets and they do look to be in good shape but dark for that size kitchen. If you decide to paint what you already have there are two things you can do to change them up. Sanding and painting is a lot of work and most people don't like to do it themselves. I would have some professionals come out and give you a bid on sanding and spray painting your cabinets with a matted laquer finish, will last longer then regular painting. You can either paint all the cabinets the same color or you can paint the upper cabinets a lighter color and depending on what your new color scheme is going to be for the kitchen you can for example make the bottom cabinets a dark forest green, and maybe an antique white shade for the upper cabinets and pick either a nice granite or quartz counter top to match. I would also either paint the wall between the counter top and upper cabinets a soft light matted green or get some nice glass tile to compliment your counter tops. If you pick a quartz counter top you can get it with smoother looking colors to go with glass wall tile. I would also add some lighting under the upper cabinets for added light and you could add some on top of the upper cabinets. All of this would look great with your existing floor and your appliances won't stand out as much. You really do need to move your appliances around so I would have some professionals come out and give you ideas for new placements, will save you headaches in the end. You stated your going to get new appliances later on, so I would make sure before buying your sink, counter tops, and painting your cabinets to at least go down and pick out the new appliances first to make sure they will go with the rest of your designs. Show pictures of the appliances to your designer should you decide to use one. A personal preference of mine is satin chrome for faucet and cabinet handles to match in finish. Make sure your faucet style goes with the sink you choose and decide if you want an under or over mount sink. If you choose the flush mount light fixtures find out what type of light bubls will fit, most of the lights are very hot and if you have low ceilings in your kitchen you will feel the heat from the lights if you choose the wrong ones. Most of our small appliances are black so when I had our guy install the flush mount light fixtures, he painted them all black using a heat resistent paint and saved us a lot a money. Just make sure you plan everything and get lots of pictures to show your designer if you use one. Good luck and just try to have fun with your new design.
  • 13 years ago
    Remove wall paper, paint walls golden color. Replace flourescent lighting with cans. Modify cabinets at oven by raising micorwave and adding "A" shaped vent hood above and taking it all the wall to the ceiling to add deminsion on that side. Add floor to ceiling cabinet on the breakfast end to match the end that leads to to dining to give more storage and semitry. Remove bar completely, move sink and dishwasher to the long wall. If that is an outside wall - add window at new sink area, if not outside wall, just leave opening for mirror or art instead of above cabinets. Move frig to the end of counter where the sink and dishwasher are now (remembering that bar will be gone). Purchase new frig that is counter depth - it will not stick out and no longer be a focal point in the kitchen. Moving the frig from the other end allows you to use your cabinets in the corner that is currently "wedged in there and then add upper and lower cabinets in current frig opening. Remove current backsplash and add a full tumbled tile backsplash all the way up to bottom off cabinets. Removing the bar now lends for rrom to have an island which could be a piece of furniture and add a marble or granite top or have a new one made. Move pot rack over the island or add a light fixture (a dark bronze lantern look would fit the new look well. Lastly - Paint all the cabinets white and glaze them with a brown stain glaze for an antitiqued look.
  • 13 years ago
    Forgot to to say replace existing counter tops with granite, marble or soapstone. All of the above can be done in phases if budget does not allow. Just be sure to have the complete plan up front. The last thing you want to do is have to remodel your "remodel". Also just wanted to add that you should get a custom cabinet maker to do your additional cabinets and let them modify your cabinets.. They should be able to match to the existing cabinets very closely. As long as the door style is the same you should be fine. When you go to paint it will all look like they were done together.
  • 13 years ago
    Remove everything out of the kitchen that can be removed.Loose the wallpaper. Paint cabinets Designer White S Williams.Stainless Steel Fridge .Leave clutter off.Counter Sandy color and Brown Granite.Walls Humble Gold or Harvester SW
  • 13 years ago
    I think you should move the fridge to the other side f the kitche- to the left of the stove where the tall cabinet is now. Where the fridge currently is located , and I would place the sink in the refrigerators place leaving the front counter as a breakfast bar. Open shelves are nice looking but easily gather dust on the things on them especially in a kitchen and can also give messier look because everything on them are visible. If you like them, I would not have only those at least. To add a little interest I think having some cabinets with either clear or frosted glass would take away from the "solidness" of your current look and give the kitchen a lighter feel.
  • 13 years ago
    last modified: 13 years ago
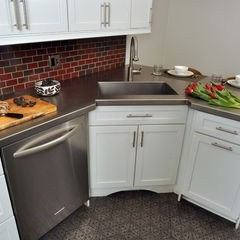
    What about putting a farmhouse sink in the corner, like this? Leaving peninsula and DW stays in place.
    Onestuff, what about for you?
  • 13 years ago
    last modified: 13 years ago
    You should just plan what you want to do before starting even if some of the work is going to be done later, make sure you know what you want before you start. We did our place in sections and made more work for me to do and redo things. My husband didn't want to replace the cabinets or reface them so we spent a lot of time sanding and repainting, finding new hinges because our had years of paint on them to turn around a year after all that work and reface them. I wanted to put in ceramic tile in the kitchen and bath along with wood flooring in the living room and hallway. He didn't think you could put ceramic tile in an upstairs condo. We ended up putting in vinyl flooring for cost and so we could agree on something. If I had someone who know about this, could have saved us a lot of headache. When you have two types of flooring so close to each other you want to make sure they are the same height so when you put in new base boards they will line up where the two rooms meet.
  • 13 years ago
    Don't paint your cabinets they will not hold up and you will be frustrated by the chips that will occur. Remove the wall hung cabinets and your microwave / range hood, remove the wall paper and tile up to the ceiling with a French style ceramic and add pot rack holders on either side of your range.
  • 13 years ago
    Sorry this has taken me so long to notice I hadn't answered your question in regards to the Missing Gable. I was referring to the long side panel of cabinetry that should be on the right side of your fridge from the floor to the top of the cabinets. This installed, will help your fridge look like it's actually meant to be there not just shoved in a place that it fit.
  • 11 years ago
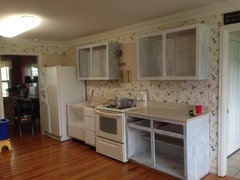
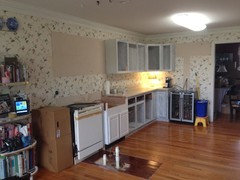
    It's only been since October. 2012; but it is finally happening! Electrician and plumber are next, while cabinets are being painted. Then new countertops and painted walls.
    Stay tuned! It won't take 3 years to finish now! ☺️
  • 11 years ago
    That's looking great! Appliances much better in the new locations!
  • PRO
    11 years ago
    Much better.