Software
Houzz Logo Print
homeimprovementdiva_gw

Cape Style House

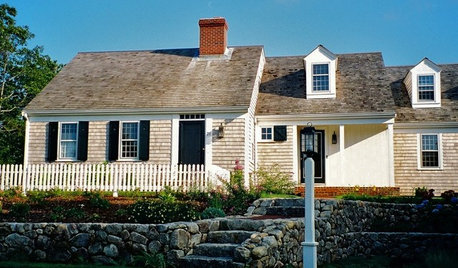
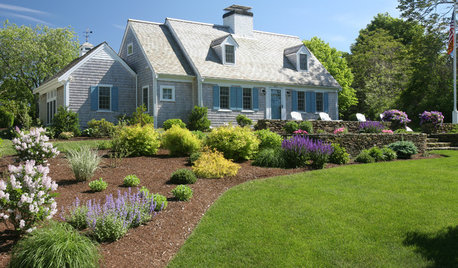
I'm looking for photos of Cape homes. We deceided on doing that instead of a ranch. We may go with the traditonal look with two or three domers but have recently seen a remodel that had peaks instead which gave it a different look. We want to add some stone to the house and will be putting some on the garage but don't know where else on a the front it would look good.

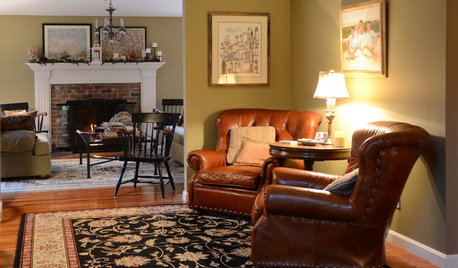
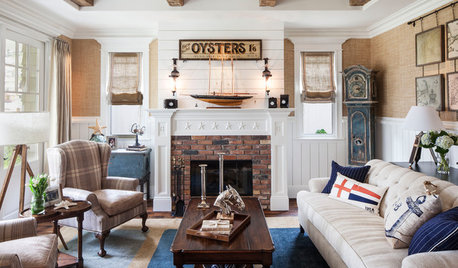
I would love to see anyone's pics from inside too. We're not into the traditonal country cape decor so I can use some ideas on exterior front door and interior especially for bedrooms and how to work with dormers taking up space.

Comments (19)

  • 17 years ago

    Our neighbors refer to our house as "the little Cape Cod", so our home may qualify. It is a story and a half with a full walkout basement. The garage is built in with our TV room over it (the three dormers on that side. The dormer on the other side of the house is in our boys "office".

  • 17 years ago

    Traditional Capes were one story homes with cedar shingles or clapboard siding rather than stone and they didn't usually have dormers, porches or front facing gables. There are many good books about this kind of house but it sounds like you are talking about some kind of offshoot or adaptation which will make it more difficult to research.

  • 17 years ago

    I was about to post some pics, but figured this (see below) would be a lot easier. There are literally hundreds to look through. Let us know when you see something that piques your interest...

    Here is a link that might be useful: capes

  • 17 years ago

    Who wants a "genuine" Cape Cod--a two room box with a central chimney and working shutters.

    Colonial "revivals" added dormers, porches, sidemounted chimneys and non-working "shutters" screwed into the exterior walls.

    Now all you need is a steeply sloped roof and you've got a Cape Cod "style" home.

  • 17 years ago

    jaymielo: your home is beautiful, thank you for the pics. We are thinking of doing Cedar Impressions shake siding b/c we like the look but didn't want to go with the real thing and have to deal with up keep and we thought the stone would look nice as accent. I love your columns and doorway.

    mightyanvil: thanks for the info. I didn't realize that orginal capes didn't have domers. yeah I guess we are taking the cape basic design and making more of a cottage feel.

    mojua: thanks for the link, I started looking at some yesterday and your right there are tons of pics.

    worthy: good point. we don't like the "genuine" capes b/c they are boring and small. the one we picked out is 2200sf and has all bedrooms upstairs which I know is unusual but was important to me since we have a small child and may have another. We're trying to keep the price of home down with size and we like the small cottage look.

    Here is a link that might be useful: cape home plan

  • 17 years ago

    homeimprovementdiva
    The link you show is a standard 1 1/2 story Full or 4/4 (four windows on the front) Cape with the right kind of dormers added along with the inevitable garage and enclosed breezeway with the chimney moved which doesn't distract from its historic charm. What is missing is the detailing at the front door jambs and a transom window.

    I would use real cedar shingles for a true low maintenance cottage look but if you prefer imitative materials I would choose NuCedar instead of thin vinyl/polypropylene siding. In any event, avoid using J-channels at corners and window trim; rabbit the trim or use NuCedar's special trim.

    Here is a link that might be useful: NuCedar

  • 17 years ago

    Nice plan, homeimprovementdiva! WAY more 'Cape Cod' than the photos posted.

  • 17 years ago

    My son has a beautiful cape his has 3-4 dormers at the top,the house is cedar siding,stained the small section between the house and 2 car garage is stone,the garage is wood.He did a big sunrise above the garage with wood,pretty.
    Inside is living room is open floor to ceiling,great room

  • 17 years ago

    thanks everyone.
    mightyanvil: I will look into that product, looks nice. Any idea on price compared to Cedar Impressions?

    bulldinkie: does your son have any photos, it sounds nice.

    we orginally planned on going with a ranch that had several peaks and was beautiful but with the ranch being more expensive to build and adding expense for peaks it was too much. We only decided to go with cape because we could work with it to get cottage feel and keep expenses down since capes seem to be inexpensive to build (we're going with modular anyway). I wish I could find a pic of what we are trying to do b/c I know it sounds weird.

  • 17 years ago

    "We only decided to go with cape because we could work with it to get cottage feel and keep expenses down since capes seem to be inexpensive to build (we're going with modular anyway)."

    I don't know where you plan to build, and I certainly don't know anything about modular homes, but capes are actually MORE expensive to build than colonials or ranches with the same footprint..at least on a price per foot basis. Unless you're building an 'expanded' or 'transitional' cape with a full height second floor and shed dormers, you'll end up with knee walls and a lot of relatively wasted eve space, which will result in less overall living area.

  • 17 years ago

    I'm afraid everything is more expensive than thin vinyl siding. NuCedar competes with HardiPlank with a higher material cost and a lower installation cost but the factory finish on NuCedar is more durable. The sales rep is supposed to call me soon and I'll let you know what I find out.

  • 17 years ago

    This is a ranch that to me resembles a cape cod style. What do you think?

    Here is a link that might be useful:

  • 17 years ago

    thanks. that's simliar to the ranch we orginally wanted to build but it was expensive b/c it was long so the extra foundation and roof were going to add to cost but I loved the look alot.

  • 17 years ago

    When I read your inital posting, it was as if I had wrote it myself! After pricing information, etc. we decided to go with cape cod style to, due to the basic roof pitch (best pricing) I also looked into Modulars. I want some accent stone work, but have no idea or even if possible to put on the front. We are planning on full basement with garage in basement part. The only thing I can think of is stone somewhere on the front porch post somehow. I have attached picture of our possible possible home we plan to build (love the cedar look on cape cod) Oh and I love the idea of NuCedar!! Less upkeep! Also on the same web site below look at the Trotterville House plans pictures of the stonework on the porch post. Opinions please on if it would look good on our choose house plan? Please keep me updated on what you decided.

    Here is a link that might be useful:

  • 17 years ago

    nice picture, I love porches but DH not so much. we have almost finalized plan and will probably just do stone along bottom of foundation and then on garage.

  • 17 years ago

    We went back and forth over which 'Style' we liked and it was a toss up between a low country cottage (we do like a huge porch) or a Cape style bungalow.

    I spent several years working in New England and fell in love with them. I did a rough sketch of what I thought I wanted and then, working with a designer and engineer came up with the plan that I Love. I guess you can call it 'Texas Coastal Cottage'(?):)

    I Love the cedar look, our intent is to use cement fiber board (doing research on the various manufacturers, as we speak) and then the lower floor will be done with stone arches and columns. I am concerned that the stone may be way out of our budget, but we are getting pricing now.
    Here is what ours looks like... I Love Cupolas and I will have one!

    Would love to see your design when it is finished.

  • 17 years ago

    Two different Cape Cod style. 360 view.
    Modular Log Home : http://www.modularhomesofillinois.com/apps/photos/album?albumid=3575380
    Cement siding: http://www.modularhomesofillinois.com/apps/photos/album?albumid=3558287

    Here is a link that might be useful: More photos

  • 17 years ago

    archie123, where did you find the home in your link? (the texas cape cod/ranch?) That is exactly the style I have in mind for my home. I would be interested in knowing who the architect was for this house.

  • 17 years ago

    Guy Land is the designer. It is a basic ranch really the
    ceiling really make the house unique.
    http://gmlanddesigner.com/pdf/B-712.pdf
    http://gmlanddesigner.com/plan_detail.php?plan_id=B-712&x=36&y=12
    We did not put the secound floor on, but did some additional work to the back. He has a really neat stock garage plan. He is not really great with the details.
    I cansend you more innformation if you want.