

Need help for my staircase
13 years ago
last modified: 13 years ago
We have just bought a tudor style home built in 1928. This homes needs some major and minor updates here and there, actually everywhere. :( The walls in living room, dining room and hallway including stairways are textured. Smoothing out the textured wall is going to be our first job. Then what about this ugly staircases? Does any of you have any idea what to do with this? What kind of staircase would you recommend? I am thinking about simple lined metal poles and dark colored oak handrails. Please please help!!!
We are also planning to get rid of the existing baseboards (or at least sand and re-use them) and door trims and put new ones in what color. Thanks!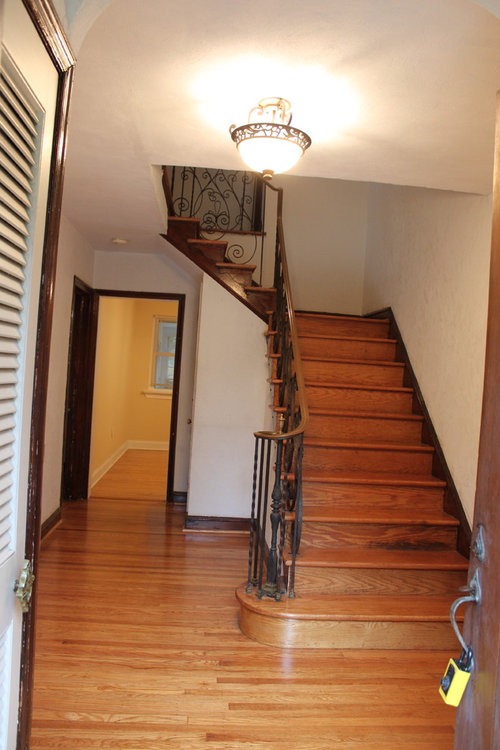
We are also planning to get rid of the existing baseboards (or at least sand and re-use them) and door trims and put new ones in what color. Thanks!
Featured Answer
Sort by:Oldest
Comments (43)
 13 years agoagree with aggie. I don't find the stairs ugly at all. I like the idea of painting the risers white.
Related Professionals
Forrest City Interior Designers & Decorators · Jamestown Interior Designers & Decorators · Utica Interior Designers & Decorators · Anchorage Interior Designers & Decorators · Orlando Architects & Building Designers · Valdosta Architects & Building Designers · Danville Architects & Building Designers · Fargo Architects & Building Designers · Monroe Architects & Building Designers · Yuma Architects & Building Designers · Lagrange Architects & Building Designers · Bronx Architects & Building Designers · Portsmouth Kitchen & Bathroom Designers · Lawton Kitchen & Bathroom Designers · Vancouver Kitchen & Bathroom Designers 13 years agoI would not paint the risers white. Anything you paint requires more upkeep. I like the idea of carpet on stairs b/c it is less slippery -safety feature. Before choosing, you might want to decorate other rooms first b/c that might tell you what colors or color you should use on the stairs. Something to think about, some people try to restore homes to the time frame when they were built and others totally modernize.
- 13 years agothat staircase is beautiful! All it needs is some professionally installed carpet runner + maybe a nice rug in the hallway . You will eventually have art on the walls for more interest
Yoonjung Nam
Original Author13 years agolast modified: 13 years agoAggieDesigns, is it possible to take out the existing metal handrail and add oak? I guess it is more economic to reuse the staircase than removing the whole thing and add new one. Actually the staircase looks nicer in picture than in person. :)Yoonjung Nam
Original Author13 years agoCarolina Photo To Go LLC, I like your idea. Thanks!!! This tudor style home has a little characters inside the house like windows which we are going to replace with new windows because the existing metal ones are not operational at all. So if we do that(window), there won't be much tudor character left inside the house. I don't know if it is good or bad. 13 years agoDo not carpet the stairs. You have a lovely stairway! I would paint the risers white, stain the threads a dark color and get a new beefier handrail in the same stain as the threads. I would beef up the moldings around doorways and baseboards and paint them white. I love the iron work and think that it would pop once those changes are done!! Beautiful!!!!!!! .......and (I can't stop) change out the hardware on the front door (probably an oil rubbed bronze) and paint the door out a color that would enhance the front facade. I think it will be absolutely beautiful!!!
- 13 years agoOh, and one more thing ....... a really pretty chandelier would be nice also!!!
- 13 years agoThe wrought iron stair railing is so much apart of the style of the "Tudor." I wish tou would reconsider removing it. It probably needs a good cleaning and maybe the hand rail could be refinished. Typically the trim in these houses is a natural wood, rather than painted.
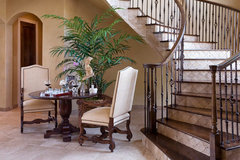
I painted my risers white and added a runner. But again in a Tudor house, I don't think the risers would be painted white. Definitely add a fitted runner for looks and safety.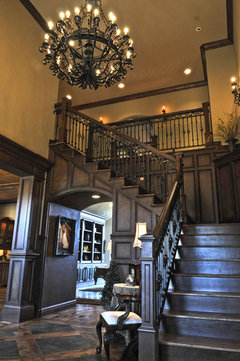 English Tudor · More Info
 Tudor Kitchen · More Info
  PRO13 years agoI agree with a previous comment on getting a new handrail. I love that staircase though! Such original charm that is hard to come by now and days!
 13 years agoWhite risers and wall paint would give serious punch... I think it looks great. You might change the light.. Wait to see what the paint does first.
- 13 years agoI think the stair case is beautiful as is. Do your staircase last, sometimes being surrounded by dated things makes things look dated. Maybe once the rooms around it are freshened up you will love it! I would suggest staining the wood a darker color if you are refinishing the floors.
 13 years agoThe worst stair fall I ever took was on carpeted stairs and I slid on the carpet like it was ice. I think wood would have stopped the skidding. That said, runners appropriate for stairs can be beautiful, but not actual carpeting - it is too thick.
- 13 years agoOM-GOSH the stair IS the true expression of the period of your home. I would NOT touch this first - but do all of your other work and then THINK about this. The rails are stunning - if you want to have a hand-rail made to fit the period of your home fine. But this will be a specialty craftsman - type job - you cannot purchase these types of railings at a store.
Since you want to re-finish your baseboads - why don't you just have this done and re-use them - no sense in wasting that money - why not have the stairs re-finihsed as well?
Is there a local historical society - you can call on someone who does or has knowledge of this period of home? All of this can be made to look fresh and new - BUT STILL KEEP the architectural detailing that makes your home so fabulous.
I live in a victorian cottage - but I am taking out walls and adding architectural reference to the period - but I am certainly NOT going to live in a warren of dark rooms. You can keep the features which make this home so special but incorporate them into an updated space.
I really don't think it is the stairs you don't like - but perhaps just the current appearance of how dark it is - in its current state. All of this can be remedied without taking out its inherient appeal.
One would have to ask ones-self - this being the case (removal of details) why would you have chosen this home to begin with - ???? there is something about it which spoke to you! Yes?
let us know. - 13 years agoIts the colours that dont work, I think. The black of the ironwork doesnt go with the stairs. What if you had the wood bleached to a pale, in that new fashion, and the iron work really black. Or perhaps white? Then the walls in some bright funky wallpaper? Or colour?
 13 years agoLook before you leap and tear out stuff that can never be replaced. You have a gem that needs a little polishing. You could accidentally be removing value if you don't work with the style of the house you bought by making hasty choices in the renovation. Consult a skilled professional before investing the big bucks.
Try refinishing the stairs--then it will be beautiful. Those metal spindels are back in style, but the old ones are heftier and have nicer patina. The textured walls are characteristic of this style of house. I grew up in one something like this and I loved the walls--looked great painted buttercream or a warm color.
If it looks a little old or rusty to you, that is because they actually tried to make it look very old and handmade--and it probably was handcrafted in part. That goes for the exterior fixtures as well, and they are worth keeping. You can hardly buy that kind of craftmanship anymore. The patina is intentional--get the treads and railing refinished, perhaps finished to match the molding (dark stain can hide imperfections), add a runner, stain the shoemolding to match the baseboards with a little Miniwax (tape the floor first). And why are you ripping the baseboardsout?
I would limit redoing the walls if possible--it is a big and very messy job, and opens a kettle of fish with the moldings and whatnot. If the plaster is cracked, then chisel it out --wider in the back to form a key, and replaster with layers of plaster of paris, not spackle or joint compound, scoring between layers. If it isn't that bad, just call it old-world character and glaze or paint..
Restoring what you have is usually cheaper and more green than ripping everything out to keep the same quality of materials. That is old-growth lumber and you just can't get that anymore. If you think it is too dark, just paint it out if you have to. The dark trim contrast can look nice too with light furnishings or rich colors.
There are people who will pay you good money for those old metal casement windows--maybe even in your neighborhood. They too are characteristic of this type of house. If you feel you must replace, consider keeping a few and add interior or exteriorstorms and caulk shut. The look is hard to duplicate.
Also take a look at the Andersen windows web site to view a tutorial on how to choose windows for a Tudor home--even if you don't buy Andersen, it will help you pick the right style. Plain white vinyl doublehungs will not look right--get the dark clad ones--and should only be used in service areas and in the back of the house, if at all. Make sure the mullions are chunky, not little strips in-between panes or it will really not look right on the outside of the house.
Now, I can understand that you want a more modern look inside, but don't ruin the exterior with inappropiate choices--or the interior. You could be actually be removing value from the house by taking out the character.
Look at photos here and online on how to combine modern with old-fashioned and you can get the best of both worlds. People pay a fortune to add moldings and character to new houses or to buy stuff that looks old, but you already have it.. Take a look at stuff from Europe and you can see how nice careful renovation combined with modern updates can look, but it looks best if you understand the original aethetic. This Old House and Arts and Crafts houses are both good sources, and you may find some good pictures on Pininterest.
And with a big house remodel, it is always best to consult an architect or designer who appreciates the original and can meld it with your own taste. Don't just rely on a contractor, even a good one, it is rare to find one who appreciates the finer points of style and proportion.
Here is some inspiration:
http://athoughtfuleye.wordpress.com/2012/08/15/a-tudor-revival-for-the-21st-century/
http://athoughtfuleye.wordpress.com/2012/06/27/vermeer-inspired/
http://highstreetmarket.blogspot.com/2012/06/modern-mix-in-classic-tudor.html
http://unexpectedinteriors.blogspot.com/2011/04/modern-english-tudor-style.html
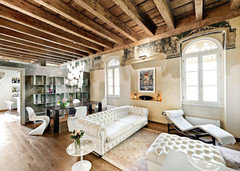

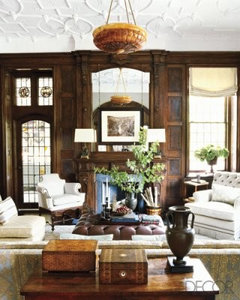
- 13 years agoThank you, Victorian BungalowRanch - my sentitments exactly. I too have VERY textured plaster walls - we are NOT changing - we are removing cracked portions and adding texture to the plaster to make these match . Where things cannot be saved - then they are replaced.
To our new homeowner - I hope you truly realize the TREASURE you have here. There is a LOT to be said for respecting the trades people of the past - and what measures they took to create such finely crafted homes.
We have a saying in our house: IF it ain't broke - DON"T LOOK AT IT! Seriously.
Spend your money and time on getting your kitchen done & the really major things (HVAC ?; Floors ?; new paint ?: Restore what you can - and leave the rest alone -
I LOVE the above pictures and OH so correct about what these rooms can tryly be - AGAIN! - 13 years agoDear Yoonjung: In revisiting your photo's one thing for consideration; IF this is your main entry hall - you might consider taking out the closet directly by the front door. Most usually these style homes had wide entry halls, and that seems strange with the louvered doors directly inside your hallway. Could this have been added at a later period?
At the far end of the hall, under stairs - there appears to be another door - is this a closet or a door to the basement? Please let us know?
I also want to share with you . . . OUR GO TO place for any hardware, hinges, original reproduction plumbing etc., for those areas you would like to RE-STORE - with modern upgrades.
Van Dykes Hardware: vandykes.com - They HAVE everything - from products to restore old materials, heating vent covers - door knobs, period appropriate numbers for the house address, all period style - whatever YOU would need.
I would go for new paint, new decor, and hopefully restore the architectural integrity - but making it your own. Like those stunning pictures above - this could be both period and modern in nature. It will just require thinking along different lines - yes?
FOR period & historical lighting upgrades, all handmade in the USA - try: RejuvenationHardware.com - their items are fabulous - some a little pricy - BUT if you want a few fabulous standout items - perhaps some upgraded sconces for the hallway - new lighting for the kitchen - etc. - you cannot beat this. Everything is displyed by period, style and material for the background layering to update your home.
I hope this helps and I hope you will consider ordering these two fabulous catalogues to share with your husband, and your contractors IF you hire any.
:-)  PRO13 years agoI would leave your staircase alone, as long as it is still functional without too much wobbling, don't change out the railings. Polish up the handrail until it shines and just leave everything else.
As said above, be careful what you remove when modernizing the home because you can never go back and the new items are probably going to be much inferior in quality. But, if you do decide to pull the railing out, consider talking to the local historic preservation group as they may know someone who would love to get an authentic handrail for restoring a staircase true to the house.Yoonjung Nam
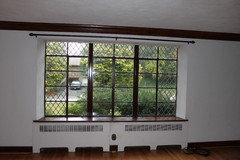
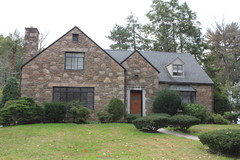
Original Author13 years agoOMG! Thanks you so much for sharing your precious ideas. I am not sure if you have time or chance to visit this post again, but I am uploading some pictures of the windows. They are not operational and rotten. I got a estimate from Marvin for casement clad(aluminum exterior and wood interior) Bronze. Should I keep the original windows at least those at the front side of the house? I still want to replace them all with new ones but I am a bit hesitant because the house might lose the original character. If I decide to replace the widows, what color would you recommend for inside and outside? Thanks!!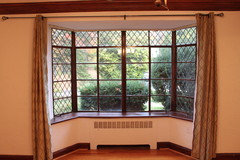
 13 years agoRestore the windows, staircase, retain as much original as possible. This played a major factor when we were house shopping. Too many bad remodels with poor quality modern materials. New windows simply do not last like the old ones. These are the windows that belong to the house, a little upkeep, they'll last another 80 years. New windows won't!
- PRO13 years agoSee if you can find a window restoration specialist. It's a lot easier to find people selling new windows than fixing old ones but restorations can work out cheaper for the same quality of product. There's bound to be a local old house lover's group and the members are great sources of referrals.
- 13 years agolast modified: 13 years agoThe websites I posted have some truely amazing pictures if you liked those. Definately worth checking out, although more white paint over old woodwork than what I like. The Houzz Tudor file has a lot too.
Definately keep the windows! You may be able to get away with replacing the simple ones upstairs if you are careful, but you will never get anything close the what is downstairs. I would look into interior storms for them--they are fitted with magnetic catches. Can be pricey but cheaper than replacement. I would consider drapery (keep those rods and radiator covers too) or possibly insulated shades or shutters to use at night to keep the drafts out. This is period style as well, and can even be used for the front door as well.
If you buy a copy of Old House Journal you will find lots of advertisements for specialty products and such for old houses, including interior storms, hardware, etc... The website is pretty good for advice, although they tend toward more drastric remodels and high end products than I think is neccessary or affordable, and some articles are lacking in detail. The National Park Service also has a great index of technical briefs on special subjects.
If you look around, you can find resources for how to restore the casement windows. For now, use Rustoleum metal consolidator (not sure of the name--most hardware stores have it in the paint department next to the primers) if you have rusty spots--it will harden it and turn it to black, and if you have time and it is not too cold (below 50 or so) you could spot touch up the glazing putty and caulk outside for the winter. This is a big job, so just do the worst areas for now.
I have used removable caulk for such repairs, just to get through the winter. It is a little hard to work with--almost like putty--but has held up 2 years in some places on my house. It comes in clear and white--I use clear. May not look too good with the dark trim, but it will only be temporary. Next summer, you can take your time and scrape, caulk, glaze and paint the big windows and it will make a big difference with the draftiness. I hope there are side windows you can open more easily.
You can also use removable caulk indoors to seal for the winter and then remove if you want in the summer. Plastic sheeting is amazingly effective and cheap for sealing old windows and if you use a hairdryer, not hardly visable. We have had some up for 2 years as well because we have huge 1960s picture windows.
Living in old houses is a process. Do the messy plasterwork (again, please don't remove all the old plaster and casings) and painting first, then the floors (picture look good though) and the woodwork if you can before moving in. If not, just do the plasterwork and a good scrub.
Then you can refinishe the staircase 1/2 at a time and put a runner down the middle. I would get a good wood cleaner (not Murphy's Oil Soap for this though) and try to clean the railing first before stripping and refinishing. They get sticky with use--I had to carefully scrape mine down with a credit card and a small soft scrub brush. Yoonjung Nam
Original Author13 years agovictorianbungalowranch, I really appreciate your advice!!! I was coming back and forth to this posting all day long but could not find time to sit and write here because of my little kids at home. My husband and I talked about priority jobs to be done before our move. You advice helps us a lot to decide what to do first and then next. We decided to keep the original windows at least at front side and replace those on side and rear with new ones- we have not decide the brand between Marvin and Anderson but will be stick to bronze color. We realized that if we keep the two big original windows in the picture above, we can remodel one of our full bathrooms with that saved money. :)
As for the textured walls, they do not give me a feeling that it was not nicely done - I know some of textured walls are beautiful, the wall in the house are cement walls like exterior walls. Our contractor will put some plaster on the existing cement wall then sanding(this job will be minimized) and then paint. But I will discuss with him the option that what if we do just paint with warm color without smoothing out job.
The existing baseboards and trims were once painted white and repainted with darker color, so it is already double coat. I could noticed it through the chipped paint on the baseboard. So they are not original wood color.
In general, this home does not have much true character of tudor home style to me except for windows. That is why I thought about modernizing the whole house except for two bay windows.
For the floor, I actually thought about refinishing it with darker color. I will definitely talk about this option with my contractor this week!!!
Thanks again, ladies and gentlemen for your great advice!!!- 13 years agoI don't know if you watch : This Old House - but they do have references for people who do specilaty restoration work on windows like yours. Also, not sure how big your City is, but most with an historical society DO have lists of folks who do restoration work. What is the next largest city to you . . . you could check with them for restorer's. Is your contractor reliable doing restoration work, or do you have tell him what you want at each turn?
Your home is lovely and those bay windows are FABULOUS! I am certainly glad you are going to keep what you can.
Please let us know! A true treasure in the making. - 13 years agoYour State office of Historic Preservation (titles vary) may have a list of specialty contractors--otherwise do a search for specialty metal casement window restoration.
I would also ask a plaster specialist about the walls--old plaster can be as hard as cement! - 13 years agoBTW, I hope you are not living in the house with kids while it is undergoing complete renovations--especially the plaster work and the window replacement. Depending on the age of the kids, it can be very toxic to the little ones, and not so great for the adults either. If they are very young, consider shipping them off to the grandparents during the worst of the demolition, or at the very least, masking off the sleeping areas and kitchen with plastic to keep the dust out (good idea anyway). It doesn't take a whole lot to hurt a little kid. Contractors are supposed to be licensed for lead abatement, but it doesn't hurt to be extra careful. And get them checked for lead exposure after work is done.
I posted quite a lot about this at another discussion about a week ago with numerous links. If you are removing any plaster, it probably has layers of lead paint on it, and the dust will get everywhere, especially if you remove entire walls to insulate or anything. Since your windows are metal, that should be less of a problem unless you are removing casing too. If you must scrape or sand, spray with water to keep the dust down. Please take a look at this link (near the bottom)
https://www.houzz.com/discussions/ideas-for-adding-curb-appeal-dsvw-vd~132607
I was also wondering if you just have a bad textured paint job or is it truely a textured plaster? Layers of paint on top of the plaster my cause adhesion problems, especially if the new plaster is thick (depends on the texture). At least brush with a bonding agent first. If it is quite textured, it may be best to cover with rock lathe first (sort of a metal screening) and then plaster so that there is something for the plaster to cling to. Also make sure that the structural support is good, especially if you drywall over the plaster, because that will add significant weight to the walls.
If it is a shallow skim coat, then you won't have to remove moldings--esp. casing around windows and doors, which can be a lot of work and expense to replace. Mask and protect what you can, and wipe mistake immediately http://www.bobvila.com/articles/1169-skim-coat-plastering/pages/1.
Any kind of plaster work will involve sanding--the dust gets everywhere! Clean well afterwards and paint before doing the floors if you can. All raw plaster must be primed before painting.
It may be possible to just lightly scratch and recoat the floors rather than resanding, called a scratch coat, or you can strip rather than sand. Floors can only be sanded a certain number of times before replacement, so if they are in good shape, consider keeping them the way they are. Sanding floors is also very, very messy.
Baseboards and chair rails aren't as difficult to reinstall as window and door trim if you remove them with care--there was an article in The Old House Journal not too long ago I think, or maybe it was American Handyman. Even if it is just pine, woodwork is quite expensive and troublesome to replace, so look into saving what you can. Basically use multiple thin but wide pry bars to "cheat" them loose a little at a time and cut or pull the nails out of the backside.
You could send them to a commercial stripper or do it yourself a little at a time. Stripping will raise the grain, so they would have to be sanded before staining and refinishing. If you replace, be sure to do it the old fashioned way (take pictures and use a profile gauge and keep peices to reproduce) with chunky moldings and very few mitered corners. My circa 1925 woodwork was actually coated with a oil-based reddish-brown paint/stain that obscured most of the grain and then varnished. Stripping and staining is a lot of work, so perhaps you will want to prioritize which rooms deserve special treatment.
Well that's a lot of info, but it is easier to make remodeling decisions if you understand what is involved, and it is critical to supervise the work to make sure it is done right. And I definately recommend getting the electrical and maybe the plumbing checked out in case anything major needs to be done you don't know about.
Home inspections don't go too far really--just point out potential problems.I found out I had rotting walls by a back porch hidden by a dropped ceiling and knob and tube wiring buried under cellelous insulation in the attic--fortunately they were fixable, but both could have caused major damage! Yoonjung Nam
Original Author13 years agolast modified: 13 years agoDear victorianbungalowranch,
Thanks so much again for your replies with so much information in detail.
Great point!!! I asked the contractor if smoothing out the wall job can cause exposure lead or asbestos to residents. He said that since it is cement textured wall, there won't be problem with those toxicity. And he said sanding after plastering will be minimized. He also suggested to reuse the baseboard.
As for the floor refinishing, I actually came up with that questions: sanding work might make the floor thin so it might not be a good idea. I will talk about non-sanding method with the contractor. Thanks!!!
Below is some of the work scope on his estimate. I hope this will help you get some idea what we will be doing.
The two big windows on the 1st floor will be considered for restoring. - we were convinced by you. thanks!!! It seems like there are some people in this area do the window restoration work. We asked our agent yesterday.
1Marvin Clad Aluminum Insulated Glass Windows
http://www.marvin.com
(1)Dining room bay windows
(1)Living room windows
(8) Bedroom windows
(3) Bathroom windows
provide new interior sills in dining room and living room
2Install Marvin Windows, new sills and caulk
3Spackle textured plaster walls for smooth surface in (8) rooms
4Painting
sand, prime and paint existing baseboard in (8) rooms
spackle minor cracks and blemishes, walls and ceilings in (8) rooms
prime and paint walls, ceilinsg and trim in (8) rooms
sand main stair risers and skirtboards, prime and paint
5Change door trim
replace existing trim with 2 1/4" wide commonly available trim on (13) doors
I understand that this house is located in one of the oldest neighborhoods in the East Coast. There are tone of older houses in this area. I did not look for tudor style home but liked it and ended up getting one similar to it. I doubt that this home is true tudor style. To me, true tudor home should have more characters like wood beams attached to the ceiling, etc. But I am happy that we have original windows even though they are not operational and we are going to keep some of original windows at least.
Thanks!!!!!!!!!!!!!!!!!
For fife2, thanks so much for your comments as well. We live in big city, since you asked. :)- 13 years agolast modified: 13 years agoI'm wondering why you are replacing the trim on the doorframes. From what I can see it was already replaced with narrow trim. It should be thicker trim (closer to 4 inches) if you can swing it, especially on the ground floor. And be very careful with the style of the replacement windows, especially on the front facade and in the main rooms of the house.
Some pics of Marvin windows and historic door casing styles are below. I also saw that Marvin has a online remodeling guide, which might be worthwhile to look at and use. Please note that the windows pictured below have vertical lights and yours are horizontal. It is important to maintain consistency with the original windows on the first floor and in the same room for it to look right.
There are two basic styles of trim used in most houses of this age (see pics below). One has baseblocks, side rails and a top lintel with a bit of molding, which is actually quite easy to do, and is still used in finer homes. Although the base block is often ommitted, having a base block is good incase you ever change the flooring, only the bottom block has to be removed or cut back. Another style is a simple 4" flat frame with no miters (both styles have a solid piece going all the way across the top), often with a narrow "back band" of molding about 1/4" deeper, sometimes just a piece of lathe cut in half, tacked around the edge.
Woodwork of this period was usually stained dark, esp. in Tudor Revival houses. Top corner blocks is a Victorian style, and are not appropiate for this house.
You home has characteristics of a later Tudor Revival, as you can see by the squatter shape, flatter roofline and narrower roof overhangs, and stylistically is more like something from 1938 than 1928. Still the beautiful stonework, the casement windows with the diamond leaded glass, original hardware and the stairwell railings and possibly some of the light fixtures and built-ins (fireplace, shelves? possibly bath fixtures) are defining characteristics and should be saved if possible. I don't think the stairwell light is original, but I think the small exterior light is--exterior light fixtures back then were quite a bit smaller than present taste.
Not all Tudor Revivals/Storybook Cottages had panelled walls or coffered ceilings or whatnot--by the 1930s that sort of thing fell by the wayside and tastes went for lighter, brighter and more Colonial/Cape Cod in style, especially on the east coast--west coast had a strong Craftsman influence for a long time. So by the 40s, you had a lot of these sort of dressed up Cape Cods with simple shapes, dormers, asymetrical entries and narrow roof overhangs and lower ceilings. To my eye, you house looks like sort of a hybrid, as most houses were actually, and totally charming.
Since you are going for replacement windows for most of the house (I would save that little attic one as well) be sure to measure and get custom mullions to approximate the original--just about any combination is possible, and plain double-hungs won't look right. They will be OK on the back, but I would try to keep the same glazing pattern to mesh with the originals, and do not be convinced into anything Colonial or Victorian looking or Craftsman/Prairie/Cottage.
I took a look at the Marvin website and the standard grills are not anything like what you have (I would recommend the Simulated Divider Light with Spacer Bar) but you can work with the manufacturer to come up with something that could work. I looked through the galleries of what they offer, and the closest to what you have upstairs in front are what they call ultimate casement windows with a horizontal grill. I found them in the "cottage" catagory, which is a loosely applied term.These pics are quite grand, but you get the picture:
The other pics are of door casing styles--modern casing with mitered corners is not appropiate, and harder to fit if the doorways aren't square. This is a how-to--called Victorian, but really a classic style that lasted into the 1950s or so. Take a clue from any original casing--even if you don't exactly duplicate it, it should be approximated in width and style. Has good links on finish carpentry. The second link and pictures is from an old millwork catalogue reproduced in Antique Home.org, a great reference website. Click on the numbers in the upper left navigation box.
http://www.hammerzone.com/archives/finishcarp/victorian/case/install.html
http://www.antiquehome.org/Millwork/Bilt-Well-40/Interior-Trim/Interior-moldings/BW-909.htm
Interesting--don't see any casing at all in the big windows, and those really deep sills are great! Even if you can't afford to restore them now, apply plastic and drapes or get interior storms and do it later. They are just so great. I hope you are keeping that great front door too.
BTW, you probably can sell the old casement windows. Plenty of old house folks are looking to restore or put them back in. Check with a salvage specialist and even post notices on Craig's List and locally. You might find someone in your own neighborhood.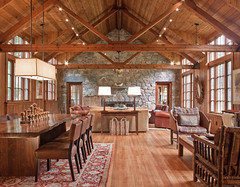
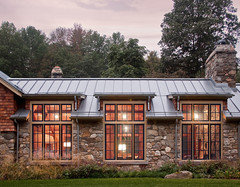
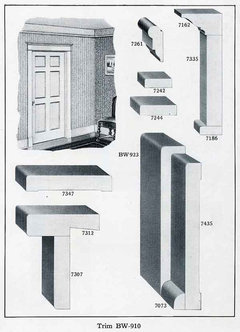
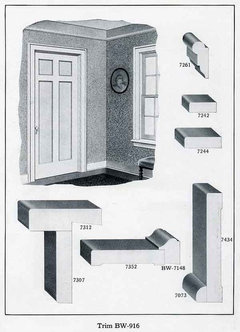
Yoonjung Nam
Original Author13 years agolast modified: 13 years agovictorianbungalowranch, thanks so much for your reply again!!!
Actually the type of window from Marvin you mentioned above is the the one that I got the estimate for. :) It is casement window. I though so too that double hung window might not be a good choice for this house. But they are cheaper so I might consider those in the bathroom.
I visited the house today and took some pictures. I will upload some of them on this site to get more advice in the very near future. Thanks!!!
I also appreciate a lot for putting pictures and website for casing and trims.- 13 years agoDear moderntudor: We have had the same problem with our home as you with yours. It was divided into a duplex, and where the original front window should have been - they have replaced as a door.
SO - I have been shopping for SALVAGE - large fixed victorian window for the middle (with upper transom, also fixed) and am having TWO replacement windows made for either side, which are functional - as the house was wonderfully designed to catch the breeze from all directions. These of course, will be smaller working windows - which will be reproduction to match the center window.
SO - victorianbungalow is correct - your windows are HOT for Salvage! I have seen these implemented in Lofts, etc., and someone will pay for them.
Additionally - IF you do not like your interior doors, etc., these may also be salvage. But , I think I might try to have these restored? Additionally, mixing things up a little bit IS a good thing. It adds a lot of interest to a home and makes it extremely personal.
Keep us on the line? Love it! - 13 years agoJust had a thought you might want to investigate. Those windows are mortared into the walls and will be a mess to take out, and you would be removing a lot of character. I would consider just taking them out of the bathrooms and maybe the kitchen--places where you would open them frequently for ventilation.
Anyway, I remember that when I visited Poland, which has thick masonry walls on most of their buildings and is cold and wet and bitter in the wintertime, it was common even in new buildings to have two sets of windows for each opening. One on the outside, that swung out, and one on the inside that swung inside. Sort of an early version of double-glazing, but with a really big air pocket. Other windows were a pivot and tilt (very common in Europe) which are great, but unfortunately very expensive here. Very few windows in Europe have screens actually!
Anyway, if you got the simplest casement windows possible (Marvin has push out ones--wonder if they can be pull in?) you could keep the original as sort of a storm window and install the new ones on the inside. It would be a lot less mess, and great insulation and character. Maybe even sliders would work and cost way less and take up less space. You just pop out the screen in hot weather to open the outside windows a little for the season, and then put the screen back and open the slider as needed. Maybe some of them won't be opened anyway, so you could forgo the screen. It would be best to have the dividers line up with the original if you do this, which is totally possible with any style of window.
Sure, it will be unconventional, but not totally unheard of in a masonry building (I think some straw bale houses do this too) and think of what a great insulating air pocket you will create plus a modern insulating window. It could be a win-win.
My first house was a 60s starter box, but it was brick and had marble sills. Maybe new stone or sealed concrete sills or maybe tile with dark grout could replace yours. I had tile sills in one home and they hold up pretty well and are easy to clean.
When I lived in a Tudor Revival house from the 20s in my childhood, it still had some of the original casement windows that swung outward, and the screens were mounted like doors inside and swung inward. Crank-outs are more recent and notoriously prone to gears wearing out. I have some old ones in my rental property and every crank had to be fixed or replaced--a real pain because I had to photograph them, measure the windows and draw the symbols etched on the glass to get replacement parts (they are Andersen--20-40 years old), and the vinyl seals eventually wear out. I'm trying to figure out how to fix that now. So those are another things to think about.
Also avoid the Argon-filled windows--the gas seeps out in 10-15 years and it is a minimal increase in R value. Low E is a coating and will darken the windows slightly--may not be needed if mounted inside. Single pane glass is about R1 and modern good windows are maybe an R3 plus a fraction at the most. - 13 years agoVictorianbungalow - they also have 2 sets of windows in Germany as well. My brother was there for 15 years - my Mother was amazed the house had 2 sets of windows - and NO SCREENS!
- 13 years agoOh, I didn't know that, but it makes sense. Poland is like Germany 50 or so years ago in many ways.
Lived in Germany for 13 years and didn't see a built-in screen anywhere, even near the rivers or vineyards. Had some flimsy things to wedge in, but nothing like what we have. The big tilt windows and the rolladen (insulated exterior venetian blinds, were great though. - 13 years agoI think it looks great just the way it is! I certainly would not add a carpet. In my humble opinion carpets are just nasty. It is like walking on clothes you can not wash.
- 12 years agoI like the stairs and think they have great potential. I would stain the hardwood a different colour. Maybe darker like the trim and then maybe you can leave the trim. But a higher trim would look really rich. The colour would probably depend on what you do for the walls. I think it is a shame to cover the wood stairs with carpet. I love tudors and would love to see more photos.
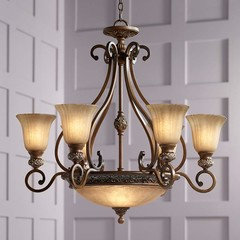
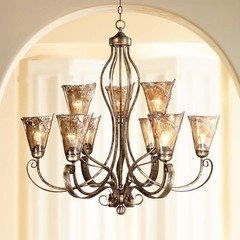
- 9 years agoI love the stair, iron and all the wood. I would replace the light fixture to a iron look chandelier for drama.



Related Stories

ARCHITECTUREHouse-Hunting Help: If You Could Pick Your Home Style ...
Love an open layout? Steer clear of Victorians. Hate stairs? Sidle up to a ranch. Whatever home you're looking for, this guide can help
Full Story

BATHROOM DESIGNKey Measurements to Help You Design a Powder Room
Clearances, codes and coordination are critical in small spaces such as a powder room. Here’s what you should know
Full Story
Storage Help for Small Bedrooms: Beautiful Built-ins
By Becky Harris
Squeezed for space? Consider built-in cabinets, shelves and niches that hold all you need and look great too
Full Story
DECORATING GUIDESDecorate With Intention: Helping Your TV Blend In
Somewhere between hiding the tube in a cabinet and letting it rule the room are these 11 creative solutions
Full Story
DECORATING GUIDESHouzz Call: What Home Collections Help You Feel Like a Kid Again?
Whether candy dispensers bring back sweet memories or toys take you back to childhood, we'd like to see your youthful collections
Full Story
STAIRWAYSHelp Your Stair Landing Take Off
Whether for storage, art, plants or whatever else strikes your fancy, your stair landing can serve your home in a thoughtful way
Full Story
SHOP HOUZZShop Houzz: Products to Help You Create a Gallery Wall
By Houzz
Curate a stunning collection for a gallery wall that makes an artful statement
Full Story
STANDARD MEASUREMENTSKey Measurements to Help You Design Your Home
By Anne Colby
Architect Steven Randel has taken the measure of each room of the house and its contents. You’ll find everything here
Full Story
REMODELING GUIDESKey Measurements to Help You Design the Perfect Home Office
Fit all your work surfaces, equipment and storage with comfortable clearances by keeping these dimensions in mind
Full StorySponsored

Hope Restoration & General Contracting
Average rating: 4.7 out of 5 stars35 Reviews
Columbus Design-Build, Kitchen & Bath Remodeling, Historic Renovations



User