Software
Houzz Logo Print
mythreesonsnc_gw

Elevation questions.....

16 years ago
Hi GW'ers,

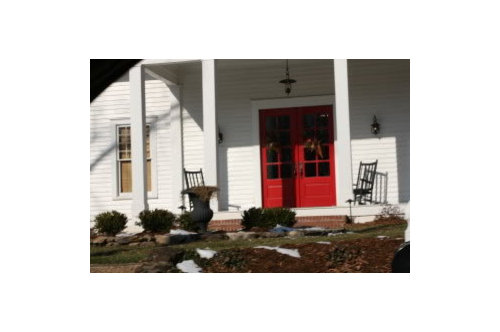
I am posting my front elevation with much fear...I know I might face some pretty harsh remarks, but I suppose I'd rather hear them now.... anyway, this elevation is fairly accurate, though the windows will be 6 over 6 windows vs. the odd configuration shown in this CAD drawing (the size is correct as shown, just not the mullions). Additionally, the front door will be different. More like this...

My reason for posting is to ask about several cost saving measures to see if they would be a big deal, or fine to do....

Here are my inspiration pictures....

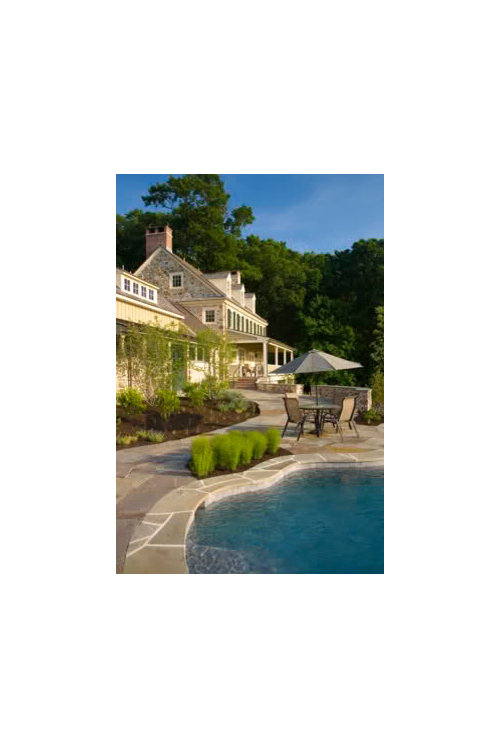
Archer Buchanan Starry Night Farm (I plan to do a stone like this as well)...

Secondly, on the Russell Versaci website, Wolf Pen Farm (can't seem to link the picture).

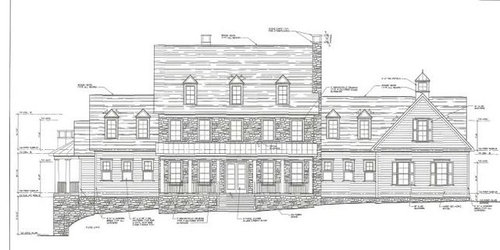
Here is my front elevation...I am realizing the scan came through pretty wavy, but I can't seem to fix that, I've tried several times....

Now, for my questions... I would like for this house to look like a Pennsylvania stone farmhouse.

1. Currently we have a stone "water table." If we delete this and just put a trim board it will save us thousands. Will this look OK?

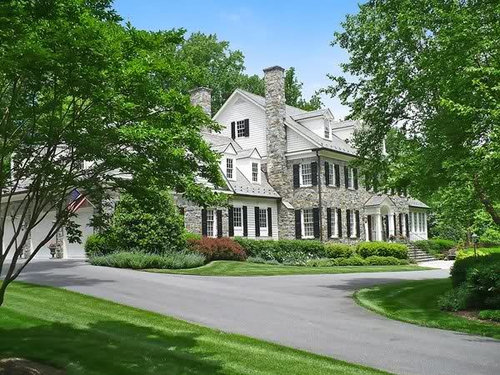
2. If we don't put stone on the sides in the upper triangle (starry night farm has stone here, but this picture below (real estate ad in McLean, VA) doesn't. Again, putting siding here would save many thousands. I think it looks OK in this picture, but wanted to get another opinion....


What do you think?

Finally, I have tried to double check things like proportion of dormers and columns and supports, etc...Like in Traditional Construction Patterns. I believe the dormers are a bit off in this CAD version, but I am wondering about anything else --- know I am putting myself out there and am not interested in hearing about the size of the house because it is what it is, but about architectural details that could be improved upon?

Thanks so much for looking and I appreciate the help.

Comments (13)

  • 16 years ago

    I love it!!! I'm not an architect or designer so I'd wait for their opinions. I love the stone on the watertable and the sides. That's not much help huh? The only comment I had on the proportions is that on the side wings, the dormer windows appear taller than first floor ones. Is this intentional?

  • 16 years ago

    PPS7 - thanks for the nice comments --- the dormer windows are set at the ame height, but the scan came through a bit skewed.

    I guess I should further explain that the stone would remain around the entire base, but then there is to be a little stone ledge separating the stone below from the siding above. It is this ledge that would go, not the entire stone base if that makes sense (and then there would be a band of siding trim in its place).

    I hope I'm making sense!

  • 16 years ago

    I love the classic farmhouse look. Your elevation is similar to mine. The only difference being-we have no dormers and your right side (assuming garage) is a bit wider. The thing that I wished I would have done differently was have the left wing a bit taller-not identical in height to the right wing. We didn't have as much stone as you are planning. We have just a little, in more of random grouping placement.

  • 16 years ago

    Your CAD dormers are not in proportion with your inspiration dormers. They need to be shorter or wider to accommodate a 6/1 configuration that is based on old-fashioned pane sizes. Old windows actually were designed around the sizes of the panes. like 8x10, 12x16, etc. This proportion was what you need to strive for in recreating an authentic look.
    The benefit of using a Russel Versace plan is that he will give you those proportions, and all of the authentic-looking details, like no-one else can.
    The detailing on that McLean house's dormers is amazing. It can't be gotten off the shelf, and no builder is going to know how to do it without the details drawn for him.
    Casey

  • 16 years ago

    coloradomom, would love to see a picture if you would be willing to post!

    Casey -- I appreciate the comments. I think in Traditional Construction Patterns there was a 3/4 proportion of dormer windows to the main body. That seems to be true of the McLean house as well (main body 4 panes wide vs. the 3 panes of the dormers). In calculating that, would I just shrink the dormers in height and width to be 3/4 of the mainbody dormers? Secondly, on the second floor, should the dormers line up with the main body windows at the top, the bottom or in between? I guess I need to get the book back out or get in touch with Russell Versaci! He does seem to get it just right!

    Thanks again for the comments.

  • 16 years ago

    Wolf Pen Farm is one of my favorites, and I love the McLean House as well. I don't think that house suffers from not having the stone in the upper triangle.

    As far as the stone water table, yes it is lovely but won't you have landscaping in front of most of it??

    Your house will be a knockout! I agree though with going back to the architect to get the dormers right. That can make or break a house!

  • 16 years ago

    Very nice house with or without stone at the upper end gable.

    I don't think I've ever seen a stone water table on a house and I'm not sure why it's important. I would be careful to detail the surfaces of the cladding so the siding is flush or slightly proud of the stone instead of set back in modern builder fashion. Perhaps that would allow a cellular PVC water table to work. If the change of materials is at a floor line it isn't difficult to keep the surfaces aligned.

    Where are you located?

  • 16 years ago

    macv, the change of material is at the floor line.

    We are located in North Carolina, just north of Charlotte in a small town named Davidson.

    I am excited about the house, but want to make sure those little details are done well.

    Thanks again all for the help -- sounds like the dormers need to be resized a bit to get the correct proportion.

  • 16 years ago

    I love your house and your inspiration houses! It is going to look wonderful. Personally, I think not putting the stone in the upper gable will be completely fine. There is so much other interest on the home I don't think you will miss it at all. Actually, with the other siding you are using, it looks logical to have the siding up there. Please post pictures as you progress. Honestly, those houses made my heart skip a beat. Enjoy!

  • 16 years ago

    Take pictures of dormers you like too - A bad dormer can ruin a house and you have such a pretty house planned!

    P.S. I actually think I may like the no stone in the upper triangle better. I looked at that first architects website (who I had never heard of - BEAUTIFUL!) and I think that would be my preference even if cost was not an issue!

  • 16 years ago

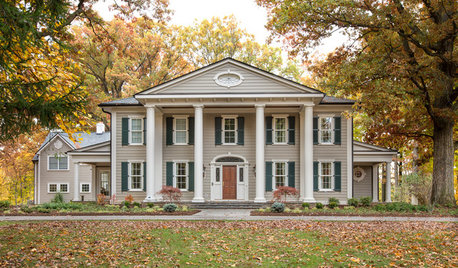
    Mythreesonsnc, here is a photo of the front of the house. It's for sale, as we are re-building. I get a second chance at fixing all the little things I wish I would have done a bit differently. You think you have thought of everything to get it just right, but you never do! LOL. A foot more here, bigger linen closet.....etc.

    Here is a link that might be useful: Colorado mom's house

  • 16 years ago

    I also agree that the scale of the dormers is key. I prefer the house without the stone in the upper gable. Also I admit I don't fully understand what the water table is, but as long as you have stone at the base I think it will look great.

  • 16 years ago

    Coloradomom, thanks so much for sharing --- wow, what a view and such a great piece of property! Good luck with the sale, I'm sure some lucky family will snap it up!

    Thanks so much all for the nice comments. My architect is annoyed at me -- he thinks I doubt he will get the dormers right, and says he won't give me my book back (Traditional Construction Patterns) because I will obsess about every detail (true). I think it is great to have other eyes look at it (especially those from New England / Northeast) because this style of house is a bit more common there and we might be missing something... Anyway, I appreciate all of the comments -- validating the dormer concern in particular.

    Also, so glad to hear that the stone in the upper gable seems to be optional. That is big savings!

    Thanks again!