Software
Houzz Logo Print
laurensmom21_gw

ugh! first draft from designer & need help pls!

15 years ago
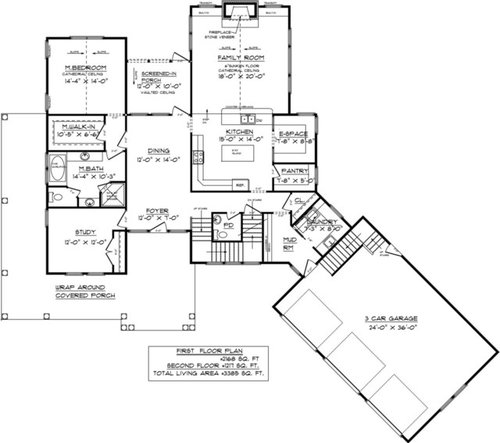
**this is a follow up post to my previous one below**

We just received the first draft of our plan back from our designer and I'm disappointed. My #1 priority was the kitchen on an ext wall so I could have a wall of windows above my sink. Well the plan he sent back doesn't have that :( I guess it's easy enough to switch the espace/pantry over but I also don't think that the dining space flows well but I don't know what else to put there in the middle of the house. Any suggestions?

I also want a more defined foyer, bigger master & changed bath (but I've already redrawn those) wider screen porch, bonus room stairs on the inside of the house, etc...

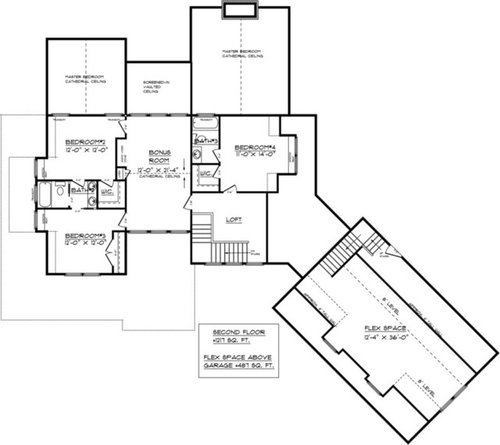
The upstairs seems really weird to me. I asked for 3 bedrooms and a rec room for the kids to hang out - all with vaulted ceilings. I can't really tell from the drawings if the bedrooms are vaulted or not? (the flex space was supposed to be my art studio, but we're already way over on sq ft. Dh really doesn't want more than 3000. I told him we could refinish that space later, but he said it makes more sense to do it now (as far as the basics, drywall, electrical, then finishes can wait).

Basically this plan seems like it doesn't utilizes space very well and it also seems too boxy for my taste. I'd like something wider and not as deep in the middle. Does any of this make sense?

Summerfield or anyone else, I'd love some feedback please!

thanks in advance. I can already tell this is going to be a really long process (and I've already been looking at plans for 4 years now before finally deciding to hire someone!)


Comments (17)

  • 15 years ago

    The first floor plan that comes to mind for me is Walker's Bluff from SouthernLiving. The family room bumps out the back like you want, just don't know if positioning is as you want it--but it could also be slid over if you prefer. Don't know if the exterior works for you, but once you have the floorplan you can give it whatever exterior facade you desire.

    I too have looked at plans for years, and I want to say I've seen a few that have a setup similar to what your designer drew, but I can't think of them right off. Will look thru my files & see what I've got.

    Here is a link that might be useful: Walker's Bluff - Southern Living

  • 15 years ago

    When you first sat down with your designer, did you do space planning (deciding the size of each room)? That would help a lot so you do not end up with a house that is larger than you want to build. Currently, you are at 3385 sq ft, and you want a larger master bedroom and the bonus room stairs moved to inside the house, but you want the house to shrink to 3000 sq ft max. What rooms are you willing to make smaller to get down to 3000 sq ft?

  • 15 years ago

    Thanks for your comments.

    mydreamhome, that would be great if you could look through your files - thanks so much! I took a look at walker's bluff, but I need the kitchen to be on an ext. wall. And if possible I'd love for the family rm to have 3 ext walls so I could do lots of windows or with the possibility of doing a covered porch or moving the scrn porch to one of those walls.

    dekeoboe, we did talk briefly about room sizes. Maybe I wasn't clear to him and maybe I can't get everything I want in our sq footage. That's something I'll have to think about. I do feel though that some of the space isn't used very efficiently (foyer/dining and the upstairs loft & bonus area for instance.) I'm a fan of the not so big house principals - and I don't have to have a giant house, but I'd like to have some unique areas (nooks & crannies) and make sure everything flows and the space is used in the best way possible. Thanks again.

    I'd love to hear more thoughts on this plan or suggestions of something else.

  • 15 years ago

    This is a link to a thread that has a houseplan 'bigkahuna' on gardenweb designed as well as his website address. It may be more what you're looking for--I love that plan & there are lots of photos of the finished product on his website. The family room is off to the side & bumped out. I can't recall the square footage, but he could modify for you--he's really good at creating efficient space that still retains character.

    http://ths.gardenweb.com/forums/load/build/msg0500532828081.html?11

    Here are some more plans to peruse:

    http://www.theplanstudio.com/cgi-bin/plan?plancode=tps-3052&view=level1&bedrooms=ANY&bathrooms=&levels=ANY&sqft=ANY&sortby=&pg=1

    http://www.theplanstudio.com/cgi-bin/plan?plancode=tps-4037&view=level1&bedrooms=ANY&bathrooms=&levels=ANY&sqft=ANY&sortby=&pg=1

    http://www.theplanstudio.com/cgi-bin/plan?plancode=tps-4060&view=level1&bedrooms=ANY&bathrooms=&levels=ANY&sqft=2801-3500&sortby=sqft&pg=3

    http://www.theplanstudio.com/cgi-bin/plan?plancode=tps-3032&view=level1&bedrooms=ANY&bathrooms=&levels=ANY&sqft=2801-3500&sortby=sqft&pg=4

    http://www.thehousedesigners.com/plan/the-shingle-manor-3181/

    http://www.thehousedesigners.com/plan/the-stonecrest-2011/

    Hope this helps!

  • 15 years ago

    mydreamhome, thanks so much for taking the time to post all the links. I'll definitely be checking them out. Also, that is so funny that you posted bigkahuna's link. I was *this* close to hiring him, but since he's not local dh wanted to go with someone here. I'm beginning to regret that decision though. I wasn't able to see pics from that link, but if it's the one I'm thinking of (the belleville house I believe) - that house was what led me to almost hire him! It is beyond gorgeous and I so want details & nooks and crannies like that in my next home!

    thanks again :)

  • 15 years ago

    Glad to help, laurensmom. You know, you can always switch architects/designers. I wish we had done so when our first designer gave us the oral surgery excuse for being so slow with the plans for the 2nd time (or even the 3rd) for that matter. And when she kept changing what I submitted for her to draw because she liked her idea better--had to pay for her to do it wrong then again for her to correct it. We should've heeded the warning signs, but didn't. Many thousands of dollars later, here we are starting from scratch with a different designer who is more in tune with us, and interested in balancing our wants & needs in a houseplan.

    One thing to discuss with your DH would be that if you bought a design from say Don Gardner, Frank Betz, etc you would still have to have someone local make any changes you wanted (the company you buy the plans from generally recommends someone local) and ensure that all the specs meet local code. Sometimes the original architect will make your changes for you, but someone local still has to verify they meet code and make any necessary changes to ensure that the finished product will pass. So no big deal to use an architect/designer who is not local.

    Just some food for thought. Let me know what you think about those other plans. The plan by BigKahuna is the first Buckeye Lake, OH plan on his portfolio page.

  • 15 years ago

    Summerfield - would you care to take a look at this plan for me? I hate to ask, because I know there's a lot of work and time involved. Any help or suggestions is greatly appreciated :)

  • 15 years ago

    I'm not a designer, or an architect, or even moderately successful with lego, but here goes...

    I agree with your concerns about the dining room's location/access. It's virtually a passageway, located between the front and back doors, and looks as if you'll constantly be fighting the dust-bunnies because of the cross-breeze. And if you've got a family chances are the table & chairs will get bumped constantly as everyone blasts around the house, speaking from experience.

    I'd also consider putting a smallish prep sink in the island; you've given yourself a long walk from cooktop or fridge to sink to fill pots and pans...or empty the spaghetti, potato, etc, water; you'd also be crossing the main thoroughfair from kitchen to family room with those pots and pans of water.

    I don't think the designer was hearing your specific spacial and usage requests - not that that's much of a comfort!

  • 15 years ago

    thanks whynotme. Yes, we have 3 kids (ages 7, 5 & 3) and we're hoping to stay in this next house until they're in college. So we need for it to work for young kids now and also when they're teenagers. I've check out another bunch of Remodel & Beautiful Homes magazines at the library, so I plan on pouring over those this week to get more ideas. I highly recommend these magazines if anyone else is interested. They have excellent floorplans in them (most of them are huge, but you can still get good ideas for space planning, etc.)

    thanks!

  • 15 years ago

    laurensmom - have you read any of Sarah Susanka's books? I find her thinking on how we use the spaces in our homes, and how things flow, to be very sound. I highly recommend you get the library to get them in for you if they don't already have them (called an interlibrary loan, and usually free, so worth the wait, which is usually only a week or so anyway).

    It's just that one of the things that really struck me about the design you have has an awful lot of wasted space...all of which still needs to be kept clean ;)

    I suspect you could get a lot more utility out of less square footage if the design was better thought-out.

    JMO!

  • 15 years ago

    My Dreamhome... Thanks for the recommendation. I am flattered you liked and remembered the plan I did. Great recall as well. My memory is great..its just damn short.

    Laurensmom.. I am not a fan of this plan either. The screen porch is forced and squeezed between the bedroom and family room and it blocks views from the way to prominent Dining room. The master bedroom or bath /closet should stre\ch out to the left so the house lengthens and doesnt get so confined and views blocked by the other rooms/massing.

    Do you really want a front loaded garage on a large lot such as yours ? Doors always open ? Not saying this will work but the pantry and espace should flip with kitchen or have them next to hall. The family room will most likely need to shift over and try to overlap the dining area to open the spaces. Right now its way to tight at the Dining and its not a large space so its even worse.

    Be careful of too much wrap around porch that costs money for very little benfit of actual living. I wouyld rather have a larger living area than porch that rarely gets used.

    I would also want access to bonus room over the garage from the house second floor. Unless that stairs from garage is needed it could be eliminated and save a nice chunk of change.

    The family room sticks out as you say you want but a rear wall fireplace takes up what is often times the best view. Not knowing your site and its best features and views I have no idea if this plan takes adavantage of these but somehow I am not thinking so.

    This plan excites me less than it does you. The master closet should be a minimum 7 ft wide as well for comfortable double loaded rods/shelves.

    Sorry to be such a pessimist on this plan but I would challenge your designer to do better or cut your losses now. I hope you can make it work and hope this helps a bit.

    The master shower is too small and their is no linen cabinet/ closet and it feels tight in there.

    The master bedroom wing appears to be 15' wide on the outside. You buy lumber ( usually in 2 ft lengths and you will cut it off and theow it away. plywood is 4x8 sheets. Carpets usually come in 12' and 15' widths. If walls are 2x6 you dont need seems if 16" out to out and can still be stretched in most cases even if using 2x4 walls. You have a basem]board tha takes up an inch or so as well.

    The second floor is ok but back wall windows are not a good fit with those roofs below on first floor. These would change as the first floor does as well.

  • 15 years ago

    Thanks bigkahuna - I really appreciate your insight. Of course you are right on most accounts. I'm torn on the garage - we definitely want it on the right hand side of the house (which is northwest on the lot) Basically, the back of the house will be south & west. Here's a very rough drawing of our lot. No views to mention really, just a hedge row of trees on the west line.

    thus, this is why I'd like something fairly wide. I thought of maybe a side loading garage pointing towards the north, but I don't want it to block the back view any.

    I definitely agree about the front porch. Why on earth he wrapped it on the bedroom side is beyond me. If anything a nice porch over on the kitchen/family room area would make more sense. I think I want separate steps accessing the bonus garage area - just so that can be my private studio and separated from the upstairs noise. But that would be one of those things I'd be willing to give up if I have to.

    Stay tuned. I may be contacting you to take over if I can't get everything explained to my designer. I don't want to hurt his feelings, but I really don't think we have the same vision - but I'm willing to give him another shot (for now). Thanks for you help & advice!

  • 15 years ago

    Laurensmom21, you wrote "I don't want to hurt his feelings, ". This is *not* about his feelings. This is about a professional who *ignored* what you told him you wanted.

    I don't know if I'd give him a second chance, but if I did, I'd put in WRITING what the priorities are (kitchen with exterior wall, with that wall all windows, etc.). I'd put lists of what I do and don't like about the house in writing.

    I'd put any constraints in writing--master bedroom has to be at least n x m, can't be over x feet, etc.

    And then I'd ask him: "Can you do this?" "Can you contact me if you find our requirements are in conflict?"

    I'd also want to know why he didn't incorporate your original priorities--and if I didn't get a good answer to that, I certainly wouldn't give him any more money!

  • 15 years ago

    Thanks bethohio3. You are right - I need to just be truthful with him. I actually did give him a list of my wants in writing and also about 20 or so digital pics that I had gathered of inspiration rooms (so he could get a feel for the look I was going for - casual cottage, coastal, nantucket shingle style, vaulted ceilings, white wood plank walls, etc.)

    I am meeting with him next week to regroup and discuss things again. If the next meeting doesn't go well, I think we will definitely be reconsidering things.

    I think part of my problem is my dh thinks the plan was fine. He is not as particular about things as I am and would be happy with pretty much anything. I don't want to be the "difficult" wife. But neither do I want to build a house that I'm not in love with!

    Thanks for your advice! It's nice to be able to come on here and talk to others who understand :)

  • 15 years ago

    Laurensmom...The biggest thing I can suggest to say to DH is that a home is the largest investment most anyone will ever make. You will have to live a long time with a poorly thought out plan which is a real shame and a nightmare on you on a daily basis. I bet many on here can attest to the fact that you will regret if there are alot of compromises and poor planning mistakes and you will be forced to live with them every day.

    On top of that when you do sell your home one day,you will lose your behind on that poorly planned home. It may take a while to sell and then you will not have any leverage if there are few buyers.

    I would rather see people build a well laid out plan with nice elevations that doesn't really fit your needs as well as opposed to a poorly planned one that "meets your needs".

  • 15 years ago

    Also be careful of facing the rear of the house to far to the west. You will have alot of sun coming in the back windows. Consider rotating the back of the house more directly south

  • 15 years ago

    thanks bigkahuna, I appreciate your input. I'm trying to draw something up myself this weekend to prepare for my meeting with him on Wed. I agree about the windows - I do want tons of natural light in our next home, but we currently have a west facing orientation for our backyard and with very young trees, we get ZERO shade in the summer and just cook out there! That's why I thought of maybe a courtyard type plan to give us some shade at times, but I definitely want a covered back porch of some sorts as well as a screen porch.

    I will try to post the plan I draw up soon for feedback. Thanks again!