Software
Houzz Logo Print
kateskouros

does tile run under base cabs?

18 years ago

sorry if this seems like one of those questions that's asked a million times but i ran a search but couldn't find anything. so when planning my tiled rooms does the tile run to the wall or just to the kick plate of the cabs? TIA.

Comments (15)

  • 18 years ago

    I don't know if everyone does it this way, but our tile will be under the cabinets.

  • 18 years ago

    This is a point of much debate. My philosophy is to run the floor under the cabs although in my current kitchen it doesn't and I really don't think it makes a difference. Make sure in certain places where there are pull out appliances that they do extend the finished floors into that area (under non-builtin refriges, certain dishwashers like the F-P, stoves, and trash compactors.

  • 18 years ago

    I had this done when we remodeled this house. The men who installed it said it would make it easier to install our cabinets and make it more level.

    Well, after six months, the porcelain tiles began cracking. I thought it was bc I was dropping heavy pots on them. I lived with them that way for years. We ended up replacing the tile last fall.

    It cost me twice as much to replace them as I was not going to replace my cabinets that were still in good condition. When I went to have it fixed I was told the flooring was never prepared correctly when the tiles went down. That was why they got damaged. There was too much movement with the tiles and they cracked.

    The men had to cut the old tile out with a diamond saw leaving the remainder of tile under the cabinets. When they did this, it damaged some of the base of the cabinets in the corners. They ended up putting in trim to help cover it but it is still visible in some areas.

    Morale of story: I will never put tile under my cabinets again.

  • 18 years ago

    if you want a clean looking install the tile should go under.

  • 18 years ago

    I think it is better to run the tile under the cabinet - provided that you have a good installer. The cabinets will sit level, and you will not be abble to see if the tile was not cut perfectly. In addition, if you change some cabinetry in the future, you will not have to replace the tile. If you have water spill it will be easier to remove the exess of water.

    One of the problems placing the cabinets lower than the tile is that if you have a leak and you do not notice, since the level of the cabinets is lower the bottom of the cabinets can get bad.

  • 18 years ago

    On a kitchen remodel, i shimmed the cabinets up off the slab 1/2" and ran the toe kick to the slab, then they tiled up to them. The tilers were busy and couldn't get to their project, so in order to move forward, i set the cabinetry. The reason i raised them up was in order to make it easy to pull the dishwasher in and out, the tile would have made it difficult if the cabinets were down on the slab. Pre fab cabinetry generally doesn't allow 3/8" for tiling.

  • 18 years ago

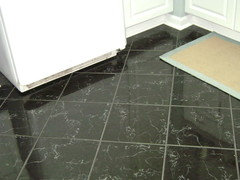
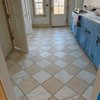
    It's not necessary to put the tile under the cabinet to get a neat look. Check out this flooring. You just need a 3/4 quarter round to finish it off.

  • 18 years ago

    My Superior brand cabs use a toekick that clips onto the height adjusting feet. We popped the toekick off, ran the tile about an inch past, trimmed and re-installed the toekick. Visually identical to a full floor install.

    There are two advantages to running tile everywhere: first, [if you use Ditra] you can make the subfloor nearly waterproof so any leaks are more likely to be noticed before they turn disasterous. Second, you can eventually move or re-do the cabs without touching the flooring. In a kitchen, this seems pretty unlikely, but in a bath you may well eventually want to go from a vanity cab to a pedestal sink...

    The flipside is that most cab installers would rather go right to the floor-- eaiser than trying to screw through the grout lines. You save a few bucks on tile by not going under, but you might loose some of that due to a more complex install.

    Either way, I'd definetly install under all the appliances. Not only to makes it easier to service them, but just in case you end up with something slightly different in the future, such as going from a deep to a counter depth frige.

    There comes a point in the house building process where this sort of decision-- one where there is really no wrong answer-- are very, very welcome.

  • 18 years ago

    If you do NOT run the tile under the base cabs at least build up under them with plywood that matches the height of the final tile installation.

    I just finished a VERY expensive repair in a kitchen with granite counters and a thick tiled floor.
    The dishwasher failed but was trapped by the tile.
    Add to that colored grout and not enough spare tiles if any broke during removal.
    The final fix was to remove ALL the granite (luckily none cracked) and then shim the top of the cabinet up 1.25 inches, place plywood under the DW to bring it level, then replace the granite.
    All this for a new DW.

  • 18 years ago

    It all relates to cost. On large kitchens, I can save hundreds of dollars on stone by installing up to the cabinets, not under them.

    But certainly, always shim up the under-cabinet areas to the level of the tile, and tile under all conventional movable appliances.

    After a close call with an island that had to be shifted slightly, I now tile completely under all islands.

  • 18 years ago

    We are running under both tile for bathrooms and hardwoods for kitchen base cabinets.

  • 8 years ago

    If cabinets are not in, tile to the wall. Advantages outweigh disadvantages particularly when it come to the dishwasher, leak protection and future cabinet replacement. If cabinets are in, at least tile under the dishwasher.

  • 8 years ago

    :) it's still a good little read....

  • PRO
    8 years ago

    Like so many other things in construction, it usually depends on who gets there first...