Software
Houzz Logo Print
sunnny_gw

Seeking Ideas for farm house

16 years ago

I'm begging for help! I'm hoping to get some ideas for a farm/country style 1- 1 1/2 story 3br/2ba house. I've searched thousands of house plans for months and months and have saved many that can be modified but haven't been able to find something REAL close yet so I'd love some ideas and suggestions.

My list of preferences are this:

under 2600 sq ft (2400 would be ideal)

large kitchen

office space which can double as a guest room if needed

or possibly a small computer area

mudroom/laundry area (don't care if it's together or not)

a place for a grand piano could be in a formal dining area or large/long living area

I prefer NOT to have to walk through the middle of the living area to get to the bedrooms. I don't mind walking on either end of it (does that make sense??) Maybe I can explain it by saying I don't want to walk around the couch and coffee table to get where I'm going but to walk on the front end or back side of the room is OK.

Split bedrooms

Lots of windows to enjoy our country view

And... drum roll.... porches... the bigger the better!

I prefer ONE floor because I'm in my 40's and was hit by a drunk driver many years ago so my knees are not good...but I LOVE the modified "Waltons Farmhouse plan" and I mean LOVE IT!!! The outside just speaks to me and the floor plan seems to flow so well. Would it be possible to modify this to keep a similar look but increas the first floor living space?

I know it's a lot to ask but I've seen some of the magnificent things some of you pull out of your hats so I wanted to give it a shot.

THANK YOU!!!

Sunny

Here is a link that might be useful: The Waltons Farmhouse

Comments (10)

  • 16 years ago

    I also like the country look of this house but it needs more room. Such as a larger laundry/mud room, an office space, etc.

    Here is a link that might be useful: Another plan

  • 16 years ago

    I like the Field of Dreams (and no. 2) at www.architecturalhouseplans.com. However, it's two stories.

    This one is 2418 sqft. It has two regular bedrooms and one that could be an office. The living room is large. You might want to adapt the facade a bit to make it more farmhouse like, though.

    Here is a link that might be useful: Southern Living-1375

  • 16 years ago

    Sunny, if you LOVE the Walton's Farmhouse plan, have you considered modifying it to incorporate a home elevator? I'm serious. It turns out that a home elevator is NOT that expensive.

    DH and I are both in our 50s and, while we can still negotiate stairs, we're both starting to feel the occasional pang in the knees that tells us we won't always be able to do so. But we both love the traditional look of 2 story houses and weren't willing to give that up.

    So, we designed our forever house with a home elevator. We selected the largest of the LEV home elevators (40" x 54" car) and are even running it up into our attic to make it easy to get stuff that is stored up there. We also upgraded from the standard interior to a raised panel hardwood interior and from an 84" tall car to a 94" inch tall car. And having 3 stops instead of 2 probably made our elevator a bit more expensive. Still, our total cost INSTALLED was less than $28K and that included tax. But, if you already have knee or back problems and your doctor will give you a "prescription" for an elevator, you don't have to pay the tax on it!

    So, a home elevator could be just the ticket to let you build the plan you really LOVE and not settle for something else just because your knees are bad.

    Here is a link that might be useful: Home Elevator

  • 16 years ago

    Young gardner - I have looked at Field of Dreams house and I do like it. It's one I've printed out and it's on our 'look at list'. I love the porch and the farm house look.
    Bevangel - I hadn't even thought of an elevator. My family and children would DIE for one. I will give some serious thought to that because as I said once I saw the house plan I haven't been able to look at any others objectively.
    THANK YOU so much,
    Sunny

  • 16 years ago

    Before you install a home elevator, be sure to check with the elevator licensing authority (such as the state) in your location. Find out if an annual inspection by a professional is required and what it might cost. Also check on the permitting costs.

    I'm not trying to dissuade you. I'm just pointing out there may be periodic recurring costs to take into consideration.

  • 16 years ago

    I like elevators, and one can afford them, they certainly permit access that would otherwise be difficult or impossible. However, there is not only initial and recurrent expenses, but one must consider that a loss of power may [likely] affect it. If one builds and is dependent on an elevator, a generator should also be considered as part of the installation.

    And, speaking as one who has been 'stuck' in an elevator, do be sure there is a way to contact knowledgeable help should your private car get 'stuck'!

  • 16 years ago

    William Poole has wonderful house plans.
    What size is your grand?
    I have a smaller baby grand and planned the formal living room to fit it.
    The LR is 14 x17.

  • 16 years ago

    I have made great use of a wonderful book called "The Farmhouse" which has some great examples of new and old farmhouse projects.

    Can't think of the author's name right now, but if you email me at the office I'll send you the details.

    Richard Taylor, AIA
    rich@rtastudio.com

  • 16 years ago

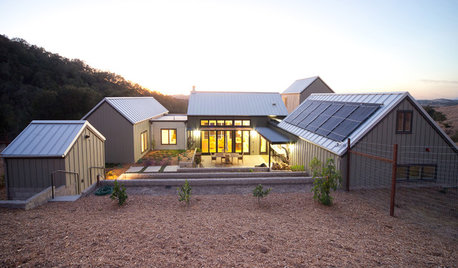
    I saw a great contemporary farm house recently (in the book "The Distinctive Home", Jeremiah Eck, pg 18-19. A worthwhile read for everyone on this forum. Check your library network.) that might fit your requirements. Not too big, large open public spaces, single story.

    It's this house, by Centerbrook Architects in CT.

    I love the twin garages composed to look like single outbuildings, and the use of high ceilings with celestory windows.

  • 16 years ago

    What great information you all have given. I will look into the books and since I enjoy reading will find them to day, either online or at a store near me. DH said he'd rather not have the hastle of an elevator for some of the reason that were mentioned here so that's out. We are talking about making the first floor foot print larger and keeping one bedroom and a game room upstairs to keep a similar look of the house I like so much. I also like the open feeling of the modern farmhouse photos. What a lovely space. I'd have to simplify the ceiling to keep costs down but I like the sunlight it gives.
    I have a story about my piano. My parents bought it when I was about 10 and I'm 47 if that tells you anything. It's a beautiful ebony 6 ft Mason & Hamlin grand. My sister and and I both play and love music so my mom went to find us a new piano and this was the ONE! The inside is cast iron frame and when she saw it there was nothing but the body. No keys, no stain, nothing. She came home and told my dad who promptly said we couldn't afford it. They had the largest disagreement of their life over this paino. My mom told the piano man she couldn't have it and she procedeeded to pout and cry for 2 weeks. Finally my dad told her to get it (So she'd be quiet about it I'm sure LOL) It had sold to someone else by now. About a month later the piano man called to say the people who bought it couldn't make payments on it so we got it for less than the original price. It was 50 years old at the time and I've had it in my formal dining area since I was in my late 20's. My family laughs and says when my house sells the piano stays with the house so we don't have to move it again. :)
    Thank you for the ideas!!!
    Sunny