

Comfortable width for mudroom 'hall'
15 years ago
Featured Answer
Sort by:Oldest
Comments (9)
 15 years ago
Related Professionals
Saint Joseph Architects & Building Designers · Asheville Architects & Building Designers · Lewiston Architects & Building Designers · Niles Architects & Building Designers · Concord Architects & Building Designers · Rocky Mount Design-Build Firms · Dubuque Design-Build Firms · Milwaukee Design-Build Firms · Wausau Design-Build Firms · Birmingham Home Builders · Fort Smith Home Builders · Effingham Home Builders · Hagerstown Home Builders · Peoria Home Builders · Janesville Home Builders- 15 years ago
- 15 years ago
- 15 years ago
- 15 years ago
- 15 years ago
- 15 years ago
- 15 years ago
Related Stories
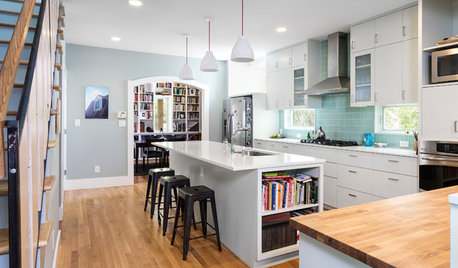
MOST POPULAR6 Kitchen Flooring Materials to Boost Your Cooking Comfort
Give your joints a break while you're standing at the stove, with these resilient and beautiful materials for kitchen floors
Full Story
GREAT HOME PROJECTSUpgrade Your Windows for Beauty, Comfort and Big Energy Savings
Bid drafts or stuffiness farewell and say hello to lower utility bills with new, energy-efficient windows
Full Story
HOUZZ TOURSHouzz Tour: Cottage Comforts on the Jersey Shore
Subtle coastal touches and layers of natural materials warm up this charming home
Full Story
DECORATING GUIDESLessons in Living Comfortably: Embrace the Scratches and Dents
When you celebrate wear and tear, you send a message that your home is designed for relaxation
Full Story
KITCHEN CABINETS9 Ways to Configure Your Cabinets for Comfort
Make your kitchen cabinets a joy to use with these ideas for depth, height and door style — or no door at all
Full Story
MY HOUZZMy Houzz: Color and Comfort in Upstate New York
Flea market finds mix with reimagined pieces in pastel hues in this beautiful traditional home
Full Story
TRADITIONAL HOMESHouzz Tour: Country Comfort With a Touch of Chic
A neutral color palette with warm textiles and traditional furniture creates an elegant yet relaxed family home in the Cotswolds
Full Story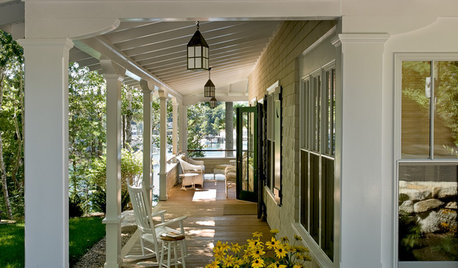
DECORATING GUIDES9 Ways to Create Comforting Farmhouse Style Anywhere
So you don't have 12 acres, a cow and a porch that sleeps a crowd. You can still get the warmth and coziness of a farmhouse at home
Full Story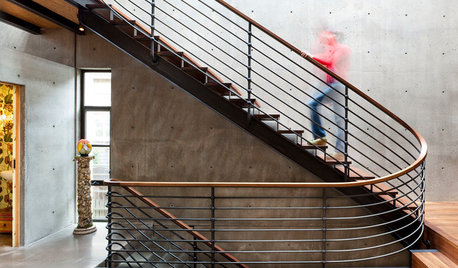
REMODELING GUIDESKey Measurements for a Heavenly Stairway
Learn what heights, widths and configurations make stairs the most functional and comfortable to use
Full Story
STANDARD MEASUREMENTSThe Right Dimensions for Your Porch
Depth, width, proportion and detailing all contribute to the comfort and functionality of this transitional space
Full Story



User