


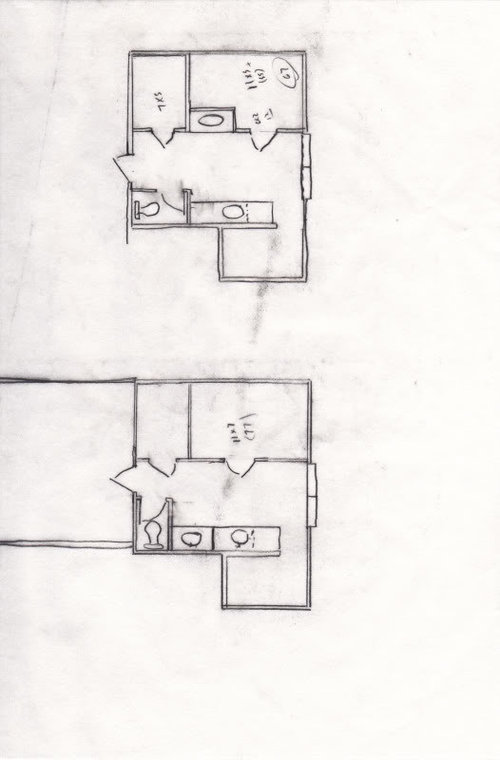
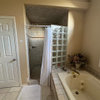
Master Bath layout....check it out
15 years ago
Sort by:Oldest
Comment (1)
Related Stories
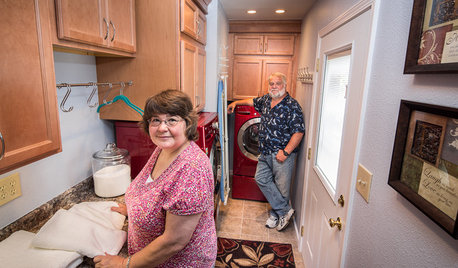
REMODELING GUIDESCheck Out Our Sweepstakes Winners' 2-Room Makeover
The laundry room's organization needed ironing out. The guest bath didn't make a splash. See the makeovers a Kentucky couple won
Full Story
CONTEMPORARY HOMESMy Houzz: Check Out the Curves on This Cliffside Home
Circular forms star in a home on a Washington gorge, from the boulder pile downstairs to an exterior side with nary a straight line
Full Story
DECORATING GUIDESHow to Lay Out a Master Bedroom for Serenity
Promote relaxation where you need it most with this pro advice for arranging your master bedroom furniture
Full Story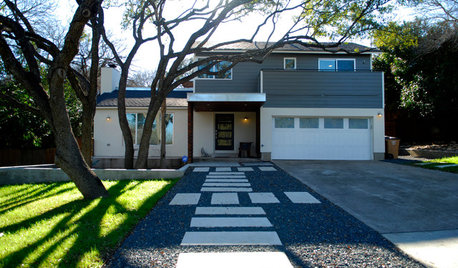
HOUZZ TOURSMy Houzz: Modern Sleekness and Serenity in Austin
Check out the before and after photos from inside and out to see a home's complete transformation in 10 months
Full Story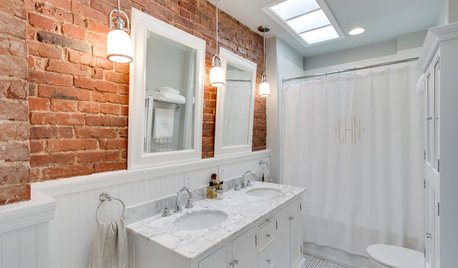
BRICKUse the Ruggedness of Brick to Warm Up Your Bath
Check out these stylish ways to add a bit of earthy character to the bathroom
Full Story
BATHROOM WORKBOOKStandard Dimensions and Measurements for a Primary Bath
Create a luxe bathroom that functions well with these key fixture dimensions and layout tips
Full Story
TINY HOUSESHouzz TV: Step Inside One Woman’s 140-Square-Foot Dream Home
You may have seen the story on Houzz — now check out the video tour of Vina Lustado’s warm and welcoming tiny house
Full Story
REMODELING GUIDESCoastal Makeover: A Florida Home Sees the Light
They're done! Check out the result of a ranch home that went from dark and dated to bright and airy — with a coveted water view
Full Story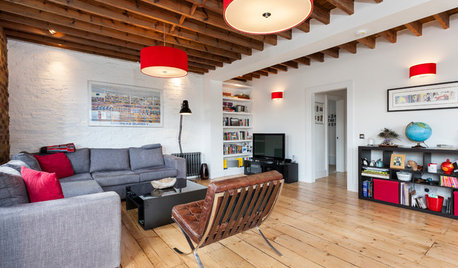
LOFTSMy Houzz: Ronnie Wood’s Old Art Studio Gets a Makeover
Check out this contemporary update of a former factory flat that survived World War II bombs and use by a member of The Rolling Stones
Full Story
BATHROOM WORKBOOKHow to Lay Out a 5-by-8-Foot Bathroom
Not sure where to put the toilet, sink and shower? Look to these bathroom layouts for optimal space planning
Full Story

Katy
Related Professionals
Birmingham Kitchen & Bathroom Designers · Daytona Beach Kitchen & Bathroom Designers · Natchitoches Kitchen & Bathroom Designers · Hagerstown Kitchen & Bathroom Designers · Vicksburg Kitchen & Bathroom Designers · Newport News Kitchen & Bathroom Designers · Fall River Kitchen & Bathroom Designers · Kearney Kitchen & Bathroom Designers · Milwaukee Kitchen & Bathroom Designers · Sedalia Bathroom Remodelers · Poplar Bluff Tile and Stone Contractors · Amherst Tile and Stone Contractors · Fall River Tile and Stone Contractors · Lansing Tile and Stone Contractors · Colorado Springs Tile and Stone Contractors