Software
Houzz Logo Print
illinigirl_gw

cathedral ceilings

13 years ago

Hi,
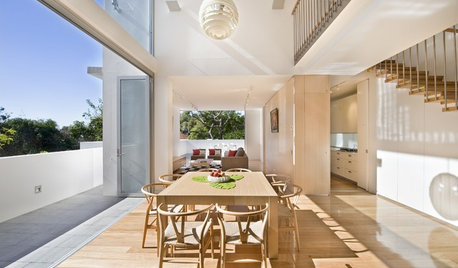
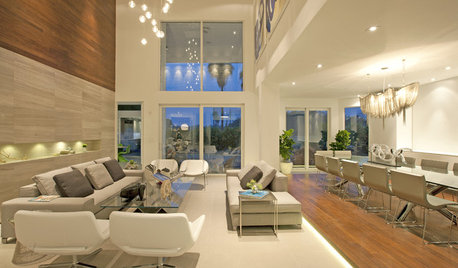
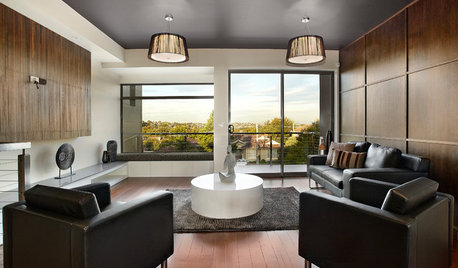
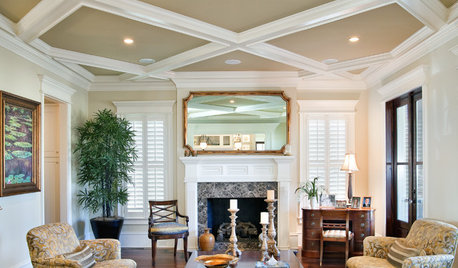
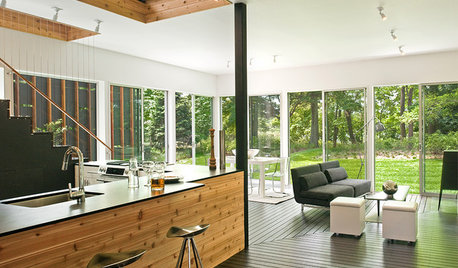
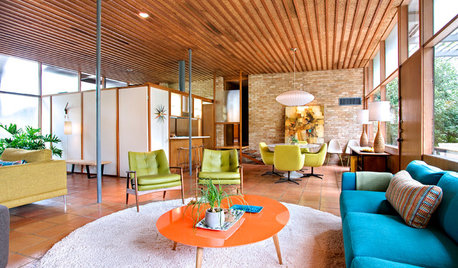
I was wondering if I could get some opinions on cathedral ceilings (in the great room specifically). I'm attaching some photos of a house plan we may base ours off of (we'll make some changes).

Reasons we want cathedral ceiling: We live in sun-starved Michigan and light is a premium. We want to let in as much light as possible (this room will have a southern exposure). Second reason- our special needs son thrives on sunlight....when he can sit in the sun and bask he's very happy (and when he's happy, I'm happy).

There will be NO overlooking spaces. We visited this home 3 times and I don't recall sound being an issue within the room itself....is that necessarily the case, or are the sound issues usually associated with the other spaces that overlook a tall room like this. Also I was quite surprised at how cozy the space felt (to me).

My concerns are a few:
-the fireplace....I don't really care for the fireplace going to the ceiling even though it balances the height of the room nicely. I just don't want that much stone (don't want a hearth sticking out, plus the extra cost). I really wanted a wood surround fireplace. would that look out of place?
-overall scale and balance in the absence of a floor to ceiling fireplace. Not sure how to combat that.
-sound....again, I didn't notice a problem. Did I miss it, or is it fine within the room itself?

We would have a ceiling fan instead of a light fixture in the photo. And we will be putting in LED can lights to minimize bulb changes. When the windows need washing we'll hire a service (typically they can clean any fixtures as well) We perhaps won't have the ceiling quite as high as pictured, but I'm unsure right now.
thoughts?
[img]

[/img]

[img]

[/img]

[img]

[/img]

Comments (18)

  • 13 years ago

    Can you explain a few things to me please?

    WHat do you mean by 9-10' high plates? What height would be more harmonious?

    Please also explain how to make the built ins more harmonious. Unfortunately i dont really understand the concept of harmoniousness.

    WHat suggestions do you have to address the various header/door/ window/ ceiling heights? Where should the reference point be?

    AFter talking to my husband he says he does like the fireplace to the ceiling. If we went with that does it fit well into the space and provide balance like i think it does?

    Lastly, the basement will be fully finished and provide a whole extra level of getaway space like you refer to. We specifically desire/need/ want an open floor plan because we feel it will provide the best environment for caring for our special needs child. As an aside to the plan, there will be no front stairwell to the basement. The foyer area does need changing i think.

  • 13 years ago

    I think if the room feels okay, and you've been in it, then you already know. The one downside you might not know about is heating/cooling. It will cost more to heat the room comfortably because the ceilings are so far up there. Having a ceiling fan instead of a chandelier will help with that, but the fan will need to be running to keep the heat down...

  • 13 years ago

    illinigirl, I think the vaulted space will work well for your family.

    To answer your questions:
    --"Plate" is construction language simply meaning a 9'-10' high wall, before the roof is constructed. If you want to emulate the look of the photos, that is what you will have to plan for. "Normal" residential construction often uses 8' high walls and ceilings, so there will be some extra expense involved.
    --"Harmony" and "unity" are simply design terms that mean that the various elements (exterior or interior) are compatible and appear to have been considered holistically or all together, rather than a collection of independently considered items, which bear no relation to one another.
    --The obvious suggestion for window and door heads, top of cabinets, etc., is to make them all the same height above the finish floor throughout the open, vaulted area and for all areas visible from the vaulted, open area. You can work this out with your architect, designer and/or builder--it's a common thing to do before construction.
    --A full height fireplace with built-in cabinets on one or both sides is very common and very attractive. Take a look on Houzz and start an "idea book" of save images. There's lots of options. If it were me, I'd not carry masonry all the way to the ceiling, but that's a personal preference of mine.

    Your basement will be the perfect "away" place when needed.

    Good luck with your project!

    PS: FWIW, I graduated from the grad school of architecture at U of I, Champaign-Urbana.

  • 13 years ago

    virgilcarter,
    Go Illini, yay!

    Thanks for explaining these things to me. I sadly have to admit that i have little eye for these things, and while I can understand the technical definition of 'harmonious', I can't practically apply it. I do understand concepts of symmetry and I do see your point about the reference point of all the horizontal lines of the room. I'll be sure to discuss this with the designer for ideas. What if the built-ins, doors, windows and room entries were the same height, but the foyer ceiling was still higher? Also how to handle the transom over the door. It seems to me that transom is too large for the space. Maybe sidelights and no transom?

    Perhaps with the built-ins they need to be more symmetrical in size and spacing. One idea I had was, aside from making each side the same size, is putting doors on the uppers. For one, I don't need or want open shelving. It's not practical for our lifestyle and may contribute to the disharmonious (is that a word?) nature of the design. Looking more carefully I see that the fireplace plus built-ins are off center within the space of the room. Am I on the right track with my observations? I do have a houzz account, and I will go searching for ideas on this.

    I believe in this floor plan the ceilings are 9' going up to around 10' with the tray or box. I will probably stick with 9' and no box.

    Just curious, why don't you like masonry to the ceiling?

    I appreciate all your input on this. I really have a hard time with this. I have been reading a few books on home design that were recommended here. Architectural principals to use and avoid, and Better Houses, Better Living. It's a slow learning curve for me. Luckily we are early on in this and have lots of time. I want to get this all down before we even start.
    Thank you

  • 13 years ago

    I'm not so much a fan of cathedral ceilings. In our house, we went with a barrel vault instead and I love it....I've been in another house that had a barrel vault. It lends a whole different sense of space, and it might be worthwhile for you to look at before you commit to the cathedral.

  • 13 years ago

    Barrel vaults are quite distinctive and may be very pleasant. And they have a wonderful characteristic way of spreading and diffusing natural light, if properly designed to do so. The space above does not appear to be designed to do that very effectively. It would have been more effective if the upper cove trim had been designed with continuous indirect lighting behind it that washed the barrel vault.

    Barrel vaults, by definition however, are directional and their span may be more limited, compared to other vaulted designs. They also require greater experience and skill when framing and finishing.

    Different strokes for different folks.

  • 13 years ago

    Actually, VC, we did add lighting above the cove with rope lighting, but unfortunately, it isn't very bright. I'm not totally happy with the solution and would appreciate suggestions as to how to do it effectively without getting bands of dark and light (without costing an arm and a leg).

  • 13 years ago

    I-girl, you are on the right track. The idea of a fireplace and related built-ins should really be designed based on the size and proportion of the room, and the location of your furniture placement. After all, the fireplace, TV, etc., are both visual focal points and also functional items that you and your family will want to comfortably enjoy.

    I generally don't like masonry (brick, stone, etc.) fireplaces that are unbroken to the ceiling because they often become very massive and visually overwhelming to the interior space. The vertical masonry element also may act as a "divider" with everything else in the room either "left" or "right" of the masonry element. The higher the walls the greater the potential for this effect. Other folks like this look, so it's really a personal preference.

    Take your time, visit similar designs and gather photographic examples. Over time, your preferences will become clear to you.

    Good luck with your project.

  • 13 years ago

    We have a vaulted great room with the "wall of glass". Love the look, and my only negative comment would be the intense light does cause glare on the TV during the day. So if this is where you'll watch TV, just keep that in mind.

  • 13 years ago

    The reason there wasn't a sound issue is because the floor seems to be carpeted.

  • 13 years ago

    My designer wife tells me there is a difference between a cathedral ceiling and a vaulted ceiling.

    A cathedral ceiling matches the roof slope and terminates at a height off or greater than the rim joist of the top plate of the verticals wall(s).

    What you show here is a slightly vaulted ceiling employing scissor trusses to get the raised effect.

    It might be apples and oranges but when speaking to your architect or builder it makes a difference.

    One thing to consider, we have a full 16 foot ceiling here with that extra wonderful light fades everything from carpet and hardwood flooring to all materials on furniture. It has even faded the large dinning room table top in the room.

    I can comment on the TV issue, it is very important to this guy. For a room with direct sunlight a LCD or LED is fine it is a Plasma that needs a dark space for best picture. That is what would be used in a media room or manroom below grade. Position the TV on the darkest wall in the sunlit room.

    This post was edited by SouthernCanuck on Thu, Jun 20, 13 at 13:56

  • 13 years ago

    thanks again to all who had input. As far as the built ins I'm still unsure about what to change other than centering them along the wall and perhaps the height to align with windows/doors/room openings. (although I thought I read on this forum that windows and doors do not have to be aligned in height)

    After looking at many many houzz photos there is not much difference in what I'm seeing there compared to what's in my photos. TV opening on one side, open shelving of the same size on the other side.

    TV watching. Yes, I think at times the glare may be an issue, at certain times of year. Mainly the tv isn't on during the day except on weekends, and then most of our tv watching would be in the basement family room. So for the most part I think it won't be an issue. Obviously we plan to put some kind of blinds/shades on at least the lower windows.

    Fading.....well, there's only so much I can worry about in my life and faded fabrics isn't on the list. We live a casual lifestyle with casual furniture that the kids will likely damage way more than the sunshine.

    I would still say that I'm still most concerned about acoustics. We generally wanted area rugs rather than carpet, mainly again because of my special needs child and his constant messes and the easy cleanup that hardwood provides.

  • 13 years ago

    If one wants to be an architectural historian and accurate with terminology, then "vaulted" construction was a way to use masonry and/or concrete construction to create larger spans and larger column free spaces than was possible with post and beam and even stand alone arches. Even a quick check will illustrate that there were many, many types of vaulted construction that were developed regionally, over time.

    Historically, I'm not sure that there was anything called "cathedral" ceilings, since every style of cathedral obviously had ceilings. I think the point in contemporary usage is that the cathedral ceilings were very high, in most cases, particularly with Gothic cathedrals.

    I agree that contemporary usage has blurred the terminology for alternatives to the standard, flat ceilings common throughout residential construction. I'm not sure, however, that it makes much difference what it's called. The difference is in how it's designed.

    I don't know how anyone can look at a photo of a ceiling and tell how it's supported, whether it's supported with trusses, rafters, beams and decking or some other structure. As far as the OP is concerned, I'm not sure the construction technique really matters to her.

    Just a thought.

  • 13 years ago

    No real help, but I love the pictures shown above. The room looks comfortable and inviting.

    Not to be contrary, VirgilCarter, but I do like masonry all the way to the wall. To me it looks solid and strong. I don't think the fireplace in these pictures is overpowering -- but I do agree that I've seen others that were "too much" for the space.

  • 13 years ago

    MrsPete - that's what I thought..To me, the room looks comfortable - a place to live and relax. But then, I'm not into analyzing the guts (so to speak) out of a room/house - it's just a place to relax and call home. Which is what I think of when I see those pictures.

  • 13 years ago

    illinigirl, noise is not usually an issue in a vaulted room like this, that is self-contained. The warnings you read on this forum are about the 2-story great rooms that are completely open to the second story with a railing or catwalk. All the sounds in those family rooms travel right up to the bedrooms off of those hallways and catwalks.

  • 13 years ago

    Well, I hate to take exception, but I suppose it's worth noting that a large open area, such as depicted in the photos above, that is comprised of a living area, kitchen and dining area (or other similar diverse spaces) will have issues with noise, view and odors. In other words, what takes place in one of these spaces with be heard, seen and smelled in all of the other places.

    Further, if there are small children or messy adults in the family, all three rooms will have to be made presentable when there are visitors.

    Open spaces have many advantages, but there is also a price to pay.

    Two level spaces do have their own additional safety challenges as has been noted. But single story spaces are not immune to their own challenging issues.

    Good luck with your project.