Software
Houzz Logo Print
shmeal_gw

Master Bath Remodel - 4 questions

19 years ago

We are in the beginning stages of redoing our master bath. I've spent quite a bit of time reviewing this forum tonight and have had several questions answered already. Such wonderful information!

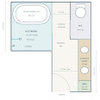
One answer I can't find is the minimum square footage required for a walk-in shower. Our existing shower has a prefab 32" x 48" acrylic pan which is placed on the diagonal. When I look at the blueprint it looks like there is a good amount of wasted space available if I tear out the diagonal walls. I think I can come up with 5 feet each way, maybe a bit more if DH agrees to shrink the double vanity space between the shower and the tub.

My second question is that we don't see any reason to replace our jetted tub as it is in good shape and works fine. It is only used several times a year but it does have a very small crack in the back corner of the lip that sits on the deck (aesthetic crack only). This is from a mirror / towel rack falling on it while we were trying to mount it securely to the wall. We know we will be selling this house in five to ten years so will a buyer have a problem with that crack? Should we replace the tub now while we have the bathroom torn up or wait and see? Also, can I replace the filler if I don't replace the tub?

Third question...How difficult is it to do demolition? I want to completely tear out the shower (acrylic pan, tile walls, cultured marble seat), remove all the tile from around the tub, remove the floor tile and the cultured marble vanity, maybe the cabinets too depending on the budget and how much room I need for the shower. The bathroom is about 10' x 19' I believe that I can save close to $1000 if I do the demo myself which can then be used elsewhere.

Last question (for tonight)...If I want to add a second vanity or a pedestal sink how expensive will it be to add plumbing and a drain? This is a second story room. The guest bathroom is right next to the wall where I want to put the new sink.

Comments (2)

  • 19 years ago
    last modified: 11 years ago

    By "minimum square footage for a walk-in shower" do you mean a doorless shower? Because the minimum size for a shower stall is only 32x32". :-) IIRC I have seen doorless showers as small as 3x4' in magazines and it seems to be a popular retrofit for the replace-tub-with-shower scenario because it can be fitted in a standard 32x60" space. The location of the plumbing bits in relation to walls and openings is potentially more important than the size.

    Think about having the crack in the tub repaired; now would be better so that the little crack does not become a big crack, but at the very least do it when you plan to put the house on the market. As a buyer it would be a red flag for me. Bath showrooms, auto-body specialists, and marine suppliers can all point you toward someone who can repair fiberglass or acrylic and do it pretty much invisibly. And yes, you can replace the tub filler as long as you can get access to it from underneath.

    I'll put the fourth question about adding a second sink here instead of last since third question's answer is long. This can be very easy or rather difficult depending on where the sink is going and where the existing plumbing lines are in both bathrooms. You're going to gut to the studs, right? That will make it easier to see what you have where for rough plumbing; your plumber is likely to tell you that unless money is no object, you can't really make the firm decision until you can see what's where.

    Demo... demo is pretty easy and can be lots of fun - talk about getting rid of your stress! It does take some physical strength and endurance though, so couch potatoes or people with physical issues like arthritis may have a difficult time of it. It's good to have friends come help, if you can, especially a friend who knows what s/he is doing! Promise them pizza or steaks on the grill :-) and buy a few cases of Gatorade and beer if you/they drink it. (It goes without saying that no one gets beer until afterward!) Although I almost entirely supervised (since I was the only one who knew what we were doing LOL), three of us demolished an 8x8' bathroom to the studs and the subfloor in 3 hours. You will need to borrow or buy some tools if you don't have them already, and I've listed what we found useful below. Buying them will reduce your savings, but you'll have them for the next project, or you can resell them on Craigslist or eBay and get back a little of what you paid.

    Useful tools include:
    *a three- or five-pound sledgehammer with a short handle (easier to control where it goes), whichever size is more comfortable to handle. This may be called a "drilling hammer" or "engineer hammer" in some stores. 10+ pound sledges with long handles feel more macho but they are harder to control and the user gets tired faster.
    *a short wrecking bar (24" was good for us), the kind with one hooked end and one straight end.
    *reciprocating saw with more blades than you think you will need (save the recipt so you can return the extras; it'll cost a bit more but get the individually packaged ones rather than the bulk pack), because it seems like you always break a blade or it goes dull just when you're eyeballs deep in something and can't take the time to go get more. Try to borrow this if you don't have one, because good ones are expensive.
    *a wide tile or masonry chisel for getting up the floor tiles (the kind with the wide plastic collar at the top of the handle are safest) and a hard rubber or wooden mallet - If you have large amounts of floor tile and it's being a real beyatch to remove, hie thee to the tool rental place and rent an air-powered chisel and compressor. It'll be about fifty bucks a day. Yee-hah! What we did was bashed at the tiles with the sledgehammer and used the chisel to break the pieces off the subfloor. We were able to get the subfloor clean enough to put the new underlayment right over it, which saved money.
    *the usual selection of screwdrivers, wrenches, etc. for disassembly. When you can, disassemble and recycle rather than destroy!
    *heavy leather work gloves that actually FIT - write your name on the backs or cuffs with a Sharpie marker. If they don't fit you will get blisters. If you have ethical objections to leather, there are some good non-leather ones out there like these Work Crew gloves but the thin cotton ones don't do much for you.
    *dust masks (the ones with the valves are most comfortable and won't fog up glasses as much)
    *safety goggles (crucial! conventional eyeglasses are not enough)
    *earplugs or sound-proof earmuffs
    *kneepads - try on a bunch at the store and get the ones that are the most comfortable
    *even if it's hot wear jeans to protect your legs and workboots if you have them. If you don't have workboots, wear sturdy sneakers for better footing. Do not do as my friend did and attempt to demo a kitchen in Birkenstocks. :-)
    *a rented dumpster and a bunch of trash cans to get stuff out to it

    It is best IMO to have an electrician and plumber come in and disconnect everything before you start so you don't accidentally punch through a pipe or hit a live wire. Our electrician just disconnected the bathroom's two circuits at the box and everyone involved used heavy-duty extension cords run in from the next room. If the toilet is being reused it should be taken out of the bathroom and moved to a safe place, because it is very, very easy to break a toilet. Don't ask me how I know this because I will start swearing. :-(

    By the way, if your walls are drywall and you're doing major tear-outs, we discovered that it was easier/cheaper to strip the drywall off the entire wall so that the drywall guy could use full (or as close to full as possible) sheets instead of cutting smaller pieces to fill in holes here and there. It cost more in materials but a LOT less in labor.

    A bit of unsolicited advice - if you are planning on selling the house in 5-10 years, do not do ANYTHING that is currently trendy. It will be dated by then and your potential buyers may not want to have to embark on a renovation! Not everyone thinks remodeling is fun. :-) Think about staying on the plain side for stuff that is hard to replace, like tile and major fixtures, and getting your groove on with easy-to-replace items like lighting fixtures, accessories, cabinet hardware, paint, etc.

  • 19 years ago
    last modified: 11 years ago

    Wow, thanks for such a detailed answer! I actually printed off your response so I can refer back to it when we are ready to begin demolition. I actually want to go in now and start ripping out things but we need to find contractors and decide exactly what we are going to do first.

    I did mean a doorless shower. :-0 I'm assuming that the easiest rebuild for the shower would be to leave the drain exactly where it is and build the new shower pan to accomodate. Best as I can tell from looking at the floorplan and measuring the existing shower the drain is centered at 30" from the exterior and the bedroom walls. The wall with the valve and showerhead will be coming down so those will end up being relocated to the new interior wall. It is important for me to have a bench in the shower so I need to accomodate for that as I consider the size.

    I'm just trying to have a good rough sketch of what I would like to do before I start calling contractors and if my thoughts aren't feasible then I'd rather know that ahead of time so I can reconfigure my ideas.

    By trendy I'm assuming you mean things like vessel sinks, raised glass countertops, etc? I can't think of what would be considered trendy in showers, unless having a doorless shower is going to hurt resale because the general public isn't used to them. Hmmmm...something to think about maybe.

Sponsored
Snider & Metcalf Interior Design, LTD
Average rating: 5 out of 5 stars25 Reviews
Leading Interior Designers in Columbus, Ohio & Ponte Vedra, Florida