Software
Houzz Logo Print
mbwaldrop_gw

Attic Insulation Question

16 years ago

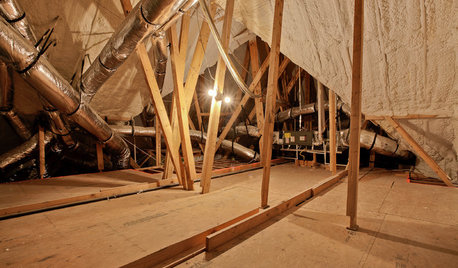
We are almost done with our rough ins and are needing to make a decision on insulation. Have had one person quote and thought I would share his thoughts and see what you all think. We are in Alabama climate, I used the zip wall and zip roof. We used 2x4's for exterior walls, have a vaulted ceiling in the living room with 2x8's and one side of vault is exposed to the rood decking and other side is exposed to the attic, 14" Ijoist between 1st and 2nd floor, second floor ceiling has 2x8 rafters. We also poured a 3" mud slab on the crawl space foundation to eliminate moisture issues and to help regulate the temperature. The information I got today was from a company that installs Celbar spray insulation. Anyone heard of it? I had planned on using John Mansville Spyder spray insulation. How do they compare? Plan is for R13 in the walls, we are spraying between the first and second floor more for sound control that temperature control (three little boys can get loud) but in the attic I have run into an issue, we have gone ahead and floored all our attic space and he said that we cannot get an R38 value in 8" with out using closed foam. I mentioned spraying the roofing rafter but with soffit vents and eve vents and possible ridge vent he said it was a waste plus my roof would burn up. So what are your thoughts? Pull up the attic decking and get the R38 value or get R30 in the joist at the attic and also spray or roll the roof rafters?

Comments (7)

  • 16 years ago

    The famed building scientist Dr. Lstiburek puts vented attics and vented crawlspaces in his list of the ten dumbest things to do in the South. Building- wise, that is.

    There's no point in insulating the roof in a vented attic. (BTW, your roof won't "burn up" if you did that anyway. Extensive studies in Las Vegas prove it.)

    If you planned the floor for storage, leave it in and use CCSPF. If not, you can use cellulose to get the equivalent R factor at a lower cost. OTOH, if you have ac equipment up there sweating onto the insulation, I'd stick with the CCSPF.

    Here is a link that might be useful: Ten Dumb Things to do in the Sourth

  • 16 years ago

    You didn't say anything about a radiant barrier. Is there aluminum on the roof sheeting? If not, you might want to check out something like reflectix stapled to the underside of the rafters. You end up with a sort of channel from the soffit vents to the ridge vent. I'd like to know what you think because it is what I am planning on doing once I redistribute my roof load.

  • 16 years ago

    So you can't do anything with the rafters on a vented attic. R30 is acceptable and even more so if you have a radiant barrier. You are spending a lot to insulate this house and it does seem unusual to have vented attic and crawl spaces. But you can't do much about that now. Well I suppose you could seal the attic but that might not be that simple.

    I'm in NC and the upgrades come in this order generally - r-30 in attic is code. Energy star blocking and sealing. Attic radiant barrier. Then go to r-40 in attic. Then foam and seal the attic. After that is when you go to 2x6 in walls or foam the walls. The biggest advantage with foam is sealing the attic. I have a basement so I don't know where crawlspace sealing goes - probably right after attic sealing.

    By no means do I suggest that is the only reasonable upgrade path and I didn't mention a bunch of things like going to r-15 in the walls. But it is a reasonable stepwise order of things. Foaming a 2x6 wall in the south might be approaching the 100 year payback time line.

    So do you need your attic floor?

    On $ payback alone - stick with r-30 or do it right and seal the attic entirely (payback here was in the 50 year range for me - roughly $10k for $200 a year savings). But I have a really tight ceiling and the payback would be better without that.

  • 16 years ago

    A properly installed radiant barrier would provide energy savings too in a hot climate. See this from the Florida Solar Energy Center, a state operated research organization and this info from the Oak Ridge National Laboratory.

    Ideally, all these important elements should be part of the design process, not a rush decision after the home is framed.

  • 16 years ago

    Unless the price for the Closed Cell on the Roof was crazy, I'd go that route. The foam should close up the vents in the soffits and roofline. Our attic is much more hospitable to our stored items and AC unit with the foamed roof. It's somewhere in the 80's when we were hitting 100 outside last weekend. Most attics would climb into the 120 range, even with a vent fan. The article link is a great one to read for Southern builders.

    And you can change your crawl space to a closed one at anytime.

  • 16 years ago

    The purpose of venting a roof is to allow moisture to escape rather than lower the temperature of the roof, but in a humid climate it can bring moisture into the roof system. Worthy is correct about the increased roofing temperature over an unvented attic; it won't be great enough to make a difference in the life of the shingles. If you are concerned about that try a lighter color roofing or special cool roof shingles.

    You are comparing spray fiberglass and spray cellulose. I would prefer dense-pack cellulose instead of wet spray adhesive insulation because of less moisture added to the framing.

    You can always drill holes and blow insulation into the attic floor or foam the rafters. A radiant barrier at the rafters can't hurt but it may not be very cost effective over foam. I have seen attics sealed with dense-pack cellulose but not all code officials will accept it is as adequately water resistant and I'm a bit unsure of it used that way. Get a price for closed cell foam and dense-pack cellulose (if it is available) before proceeding. All possibilities should be full investigated; don't accept off-handed opinions from your contractor; he appears to be stuck in the 60's.

  • 16 years ago

    Creekside, I had not even considered it. I am now. The issue I have found now with some friends is that their ridge vent didn't exactly work, it was still hot so most have added whirlly birds which I cannot stand to see them. I can hide them off the back of the roof, but it will not work for the main area above the playroom and 3 boys bedrooms and baths, roughly 1500 square feet. A lot more attic than I really wanted, even my architect was a little surprised. It could have been a really cool playroom.

    I'll say that I love the zip system. I can already tell on our 100+ days my house is hot and upstairs is hotter, but it is not unbearable, most of the time the electricians and plumbers don't even open the windows.

    Thanks to all for the feed back. Our city code won't allow us to close off the attic or crawl space. I can after we get our CO, but until then I have to deal with incoming humidity. Our crawl space is a cool 70-75 on most days unless the humidity is 100+ then it can feel like 95.