Software
Houzz Logo Print
flgargoyle

It's July- How is your build progressing?

16 years ago

Answer July-

Where is the bee,

Where is the blush,

Where is the hay?

Ah, said July-

Where is the seed,

Where is the bud,

Where is the May?

Answer me- Thee........Emily Dickinson

Yes, it's summer, and we've got some great builds going. Keep those pics coming!

Comments (57)

  • 16 years ago

    We are set to move in in 9 days!! Can't believe I'm actually saying that!

    Finishing up electrical and carpet goes in on Saturday and Monday. Then wood floors will be done next week. Hope it all gets done!

  • 16 years ago

    Hang in there pps7! Your house is stunning. I particularly like your office, your mudroom and your bathroom medicine cabinet. Where did you find that?

    We've finally gotten started after months of rearranging easements and utilities. We cleared the lot of trees, most of which were large enough to use for lumber for our flooring and trim. The rest were chipped into mulch for erosion control. We scraped it down nearly flat and staked out the house. Once we get passed the holiday, we can dig a basement.

  • 16 years ago

    Completion. 2 weeks.

    Alcohol consumption. Declining.

  • 16 years ago

    I just found this site. I love all the postings, pictures and advice. Great job. A little about myself...My husband and I and my son are building our new home where his home used to be. It's a 2480 sqft. bungalow. We started last year but a battle with cancer slowed us down. We are doing all the work ourselves so far but once we get to the plumbing, electrical, heating, and drywall stage the trades we lined up can take-over.

    I have to learn to post pics!
    Talk to you all soon!

  • 16 years ago

    So exciting... looking good everyone & congrats to pps7 and shelly k for making it to the final stretch. I can't wait to see the finished pictures.

    pps7-- your bathroom tile is beautiful & I love your mud room lockers and desk. I am jealous of the space-- do you mind sharing details about the size of the lockers?

    Thanks so much.

    Painting has started at our house & we are working on built-ins and tile so hopefully I will have some pictures to post this week.

  • 16 years ago

    Anybody want to clue me in on how to post pics?

    Rushmom3, your house is gorgeous!! That was how our initial plan was going to look--I love that style.

    They are going to texture our walls and ceilings this weekend. Painters are set to start on Tuesday and should be done by the weekend. Electric will be hooked up the end of next week and A/C turned on. Tile guy the next week, laminate crew the week after that, and hopefully our cabinets will be here by then. The siding is almost done, septic finished, water hooked up... Expecting to be done by mid-August.

    Oh, and we locked in our mortgage rate today at 4.375!!! Woohoo!!

    Vonda

  • 16 years ago

    buckheadhillbilly, the medicine cabinets are from Restoration hardware-the cartwright.

    cresent50 the lockers are 8' wide and 8' tall. the top section is 15" deep and the bottom is 21" deep.

  • 16 years ago

    pps and shelly: i can't WAIT to see your finished pics!!! you must be so excited and i am SERIOUSLY envious!

    that said: could someone PLEASSSSSSSSSSSSSE join me in a couple (or thirty) cocktails? ...that's all i'm saying for now.

  • 16 years ago

    Buckheadhillbilly- That's cool that you were able to use some of your own timber! Did you have a portable sawmill come in, or DIY? What about drying, etc.? I have a lot of big red oaks that need to come down when we build, and I'm planning to use it as well. I hate to see a 75 y/o tree go to firewood. I might be getting a bandmill, and already have a planer, jointer, shaper, etc.

  • 16 years ago

    thanks pps7-- somewhere along the line of this crazy house building process I lost the mudroom that I always wanted- UGH! We added a bonus room above the garage with a stairwell from the mudroom so unfortunately, I don't have room for built-ins like yours. I am saving the picture though- maybe it can work at 6" height and 6" width??

    Kate- I'll be at Monmouth Park next week for a party so will drop a bottle of something good in CN on my way :)-- Hang in there!

  • 16 years ago

    flgargoyle - We had a lot of really great trees including a stand of really large white oaks that had grown up in a forest, so they had really straight trunks with no branches for 30-50 feet. I was determined not to let them go to the land fill. I researched it and contacted the folks at woodmizer to find someone with a portable saw mill. I hit pay dirt!

    The first guy on the list has the whole system set up. I knew the tough part was finding a kiln to dry your wood in. This guy has a business where he sends a log truck to collect your logs. Then he mills them into boards. Then he sends them to a kiln where they sit until you are almost ready for them. They are kiln dried and sent to a mill for planing and tongue and groove, and, God willing and the creek don't rise, delivered to your site just in time. We are getting 1/4 sawn white oak floor boards in random widths from our trees. We also had a lot of great pine (one tree had 5 16 foot logs cut from it!). Also enough poplar to do a good bit of our trim.

    I'll link the guy's website just in case anyone around Atlanta wants to do the same.

    Here is a link that might be useful: Drew Leviton Tree Cycling

  • 16 years ago

    flgargoyle - We had a lot of great trees including a stand of really large white oaks that had grown up in a forest, so they had straight trunks with no branches for 30-50 feet. I was determined not to let them go to the land fill. I researched it and contacted the folks at woodmizer to find someone with a portable saw mill. I hit pay dirt!

    The first guy on the list has the whole system set up. I knew the tough part was finding a kiln to dry your wood in. This guy has a business where he sends a log truck to collect your logs. Then he mills them into boards. Then he sends them to a kiln where they sit until you are almost ready for them. They are kiln dried and sent to a mill for planing and tongue and groove, and, God willing and the creek don't rise, delivered to your site just in time. We are getting 1/4 sawn white oak floor boards in random widths from our trees. We also had a lot of great pine (one tree had 5 16 foot logs cut from it!). Also enough poplar to do a good bit of our trim.

    I'll link the guy's website just in case anyone around Atlanta wants to do the same.

    Here is a link that might be useful: Drew Leviton Tree Cycling

  • 16 years ago

    I think you can do a great built in at 6' x 6'! . The 6' height is better. You can't really use those tope 2 feet on a day to day basis. At least I can't at 5'2".

    Our mudroom is huge. I think we over did it.

  • 16 years ago

    Happy Independence day to everyone. I hope everyone has a wonderful and safe holiday.

    We are making good progress like most everyone else here but are still about 6-8 wks from completion(at least that is what my builder says). The yellow color in the entry was a mistake by the painters, you can just see one of the samples my wife is considering stuck to the wall.
    {{gwi:1468398}}

  • 16 years ago

    Priming going on inside and out. The maple flooring goes in this coming week.

    Here is a link that might be useful: This week's photos start here

  • 16 years ago

    Things are moving fast for us right now :) Suddenly, we have foundation walls, house is framed, roof is going up this week. We are beginning to work on electrical and plumbing. My dad is our GC, and we are his "assistants". We are learning A LOT!!!!

    Here is a link that might be useful: Our building photos...

  • 16 years ago

    Our cabinets were recently delivered and here they are partially installed...

    We also had our cabinet maker make bathroom vanities and a linen chest for us...

    Built in bookcase in our office...

    Coffered ceiling in living room...

    Future breakfast banquette seating (a lot of good it does to show it covered in cardboard, right?)

    Bathroom tile...

    Under the cardboard you can see a peek at the hexagon with flower pattern that borders the floor in the kids' bath...

  • 16 years ago

    What a beautiful house full of charm and character! From what I can see outside your windows, it looks like it fits in perfectly with the neighborhood :) Love every bit of it!

    Is that ceramic hex tiles in the kiddos bath? I have thought about doing that in one of ours as well and I love the flower border (we have boys though so I might have to come up with something different!).

  • 16 years ago

    Athens mom, what gorgeous cabinetry, esp the vanities. It is really a nice look!

  • 16 years ago

    teddas - wish I could take credit - not my house;) Lovely though isn't it!

  • 16 years ago

    athensmomof3 - yep, matte finish black and white ceramic hexagons. we bought 12x12 sheets of each color and our tile guy cut out sections from the black sheets and swapped them into the white sheets in the appropriate spots.

  • 16 years ago

    It's so exciting to see everyone's new homes.
    Rushmom what a great porch!
    pp7 - I really like your shower tile. I'm struggling with tile choices and we aren't even that far along yet. Your bath is beautiful!

    I'm happy to report we are 'in the dry'. AC, rough plumbing and electric are complete. Insulation and HAH went in yesterday and today. Sheet rock should start this week. met with cabinet man last week and he's building the cabinets while they sheet rock. We're in a big hurry because DH is gone the 3rd week of August for a week then travels to Europe for 3 weeks in September. I told DH and the builder I'm going to move in no matter what! I'll be so sad if the house is done while DH is gone and we can't close. :( So my builder is having everyone multi task. LOL

    We are so happy to be this far in 5 weeks. We are also TIRED! Each weekend we're out there clearing and burning and clearing and burning. I will post pics of the land soon. There are several stands of 150 year old live oaks and it's simply gorgeous. I planted my first hydrangea last Sunday which makes me happy.

    For some reason I don't have a good pic of the front which is the best part. It's got the wrap around porch and the piano room bay window.

    My builder is the best! He helps with my stress level, is easy to work with, is working so hard to make this everything we want and more. He's so calm and easy going and has been the greatest blessing to our family.
    Our pics:
    Back porch and door to the laundry room

    We are So ready!
    Sunny

  • 16 years ago

    UGH - we began this process over a year ago. . . and demolition on our existing home is supposed to begin Monday - but we are still waiting on septic permits and info.

    Keeping my fingers crossed.

    We are *obviously* just getting started!
    Can't wait to become a regular on this great forum.

  • 16 years ago

    Our paint is nearly done!

    {{gwi:1464885}}

    kitchen, looking into laundry room
    {{gwi:1468413}}

    dining room (tan paint is not that yellow, but I couldn't get the orange to show true without messing up the other)
    {{gwi:1468414}}

  • 16 years ago

    I absolutely love the colours you've chosen, especially the dining room. On my computer it almost looks like a harvest orange. I want that colour so bad in our current house but my partner isn't so hot to trot on it. He prefers light colours...I'll eventually win ;).

  • 16 years ago

    I'm still hoping to join in this month --- our plans were rejected by the county :-(. Our master bedroom has french doors going out to a screened in porch. As of January, this is against code...grrr.... we should have already been permitted by then, but that is another story. So, now we are trying to re-do the plans to make them acceptable to the county. Unfortunately, the plans are still not finished. Hopefully next week!

    Some of the progress this month is awesome -- pps7, I have really enjoyed watching your house go up and the cabinetry and built-ins are so beautiful. I can't wait to see it all together with the floors, it will be amazing. Do you mind sharing your master bath paint color?
    tooskinnee --- your cabinetry, etc. is so beautiful too, congratulations.
    athensmom, If you come up with a fun hex tile arrangement for boys (instead of flowers, which I love, but they would not appreciate), let me know!

    Good luck to all on their builds --- can't wait to see next month.

  • 16 years ago

    tooskinneejs, I love your house!

    mythreesonsnc, the color is BM gray wisp. I used it here and there around the house.

  • 16 years ago

    Thanks so much pps7! The color is great if we EVER get to that point!

  • 16 years ago

    We started July with a bang and went from breaking ground to pouring the basement and garage slabs the last two days. The kids even got to take a turn "helping" on the excavator thanks to a great contractor. So far so good!

    On the left side of the picture you can see pea gravel where the front porch will be. It will stretch across the main portion of the house. There will be basement under the majority of the house except for a small crawlspace under the mudroom and laundry room area.

  • 16 years ago

    You're welcome mythreesonsnc. Hang in there! It took us forever to get a demo permit. Building has been so stressful I think I've aged a decade in the past year.

    BM gray wisp changes from green to blue depending on the light. It looks good with alot of white. Sunny, I like the tile too. Of course nothing is as good as the real thing. Here area few more pics.

  • 16 years ago

    Great progress everyone!

    pp7, love your cabinets and trim work throughout the house and the master bath looks great! What kind of counters are you putting in both the kitchen and the master bath? I am trying to make some of these decisions... :)

    tooskinneejs, love your house - so much charm. Same question to you, what counter tops are you putting in your kitchen? I am currently planning on white inset cabinets, but am undecided on countertops.

    Thanks.

  • 16 years ago

    My husband and I have finished building and moved in about 2 weeks ago. We still have many things to do, but it is soooo good to be home! Here are some pics.


    href="http://s877.photobucket.com/albums/ab336/Kristi_2010photo/?action=view¤t=House6-30-10.jpg"; target="_blank">{{gwi:1468417}}
    336/Kristi_2010photo/House6-30-10.jpg" border="0" alt="Exterior 7-1-10">

  • 16 years ago

    polkadots - we're planning on using white carrera marble.

  • 16 years ago

    We started on July 5th, and are very happy with our progress!

    I keep waiting for some big problem to occur, thankfully none yet! I am so excited to finally be able to post something!

  • 16 years ago

    polkadots,

    We did carrera in the baths and honed AB granite in the kitchen.

  • 16 years ago

    Exterior painting complete. Maple flooring and first two coats of finish installed along with some floor tile:

    Doors and trimwork start this week along with bathroom tile work.

    Jay

    Here is a link that might be useful: The rest of this weeks photos begin here

  • 16 years ago

    Woo Hoo! Our kitchen started going in! Lots of trim work to do & we are picking granite this week.

    Overall Kitchen:

    Desk Nook:

    Wet Bar:

    Master Bath Tile:

    Bonus Room over Garage-- My Husband's Yankee/Cowboy Man Cave-LOL:

  • 16 years ago

    Oops... Here are the pictures

  • 16 years ago

    I just found this forum and have enjoyed seeing all the pictures. We are in the last stretch of having our house built. They were suppose to be done by this Saturday but somehow the bank extended the date until August 28th. We are hoping for the middle of August at this point. I have posted a link to our blog where there are lots of pictures of our progress.

    Here is a link that might be useful: From the Ground Up

  • 16 years ago

    Nice looking cabinets Crescent50. We also used Wellborn for our cabinets. We are just a little further along than you, we have our countertops and some applicances installed.

    I can't tell by looking at your picture but I wonder if your cabinet front over your vent-a-hood is removable. My builder has been complaining because there is no way to access inside the cabinets to hook up the vent-a-hood piping once it is inserted into the hole from below. Seems like a screw up by Wellborn to me but I really don't know what is normally done.

  • 16 years ago

    Crescent 50-looks great. We are Yankees/Cowboys fans here too. That's what happens when a nyer marries a texan :)

  • 16 years ago

    Crescent 50- We went with Wellborn also and are very thrilled with the cabinets. It was worth the extra money for a very beautiful, functional kitchen.

  • 16 years ago

    Thanks for the nice comments. We are happy with how the cabinets are coming out & are busy trying to decide on a granite color and a kitchen table (wood, black, painted finish). If anyone had any suggestions, I'd love to hear them :)

    Ramor- our installer was just complaining about the hood-- he says that he can't finish it until the vent a hood is in otherwise he will have no access. Sounds similar to your experience-- definitely a mistake on wellborn's part so I am keeping my fingers crossed that it all works out.
    What color/finish did you go with? I'd love to see pictures of your cabinets if you get a chance.

    pps7- No texan in this family but definitely a die-hard cowboy fan :) Somehow he has even managed to turn our kids into Dallas fans. Luckily we all agree on the Yankees and besides, I love how the navy blue color looks in the space!

    littlewomen- post pictures if you can! I'd love to see what you picked and am happy to hear that you are pleased with the quality of wellborn.

  • 16 years ago

    Here is a picture looking into our kitchen.

    From From the Ground Up

    And where our refrigerator will go

    From From the Ground Up

    I have more on our blog.

    Here is a link that might be useful: From the Ground Up

  • 16 years ago

    The cabinets are great littlewomen!
    Looks like we may have picked the same paint color-- is it BM vellum?

  • 16 years ago

    Thanks, we were going for a country look since we are on 5 acres. The paint color is Sherwin Williams Latte

  • 16 years ago

    Crescent50, I love your man cave. At first, I thought you were just calling her DH a yankee cowboy, and then I realized you were talking about the sports teams! :) We painted our upstairs kids play area a dark navy-ish blue too. We really like it, and like your space it works well bc we get a ton of light. Please post pictures of that space when you are done. My DH wants to put together a sports themed space in our basement in the future, and I'm trying to get ideas on how to do it tastefully, and your space already looks like it will be great.

    Thanks!

  • 16 years ago

    Everyones' progress is great! Our's slowed down a LOT since my post at the beginning of the month.

    Crescent50 - what is the paint color in the man cave? Our boys' bedroom is the room above the garage similar to that and they want it dark. (It's for a Bears themed room though! Will you still tell me?)

  • 16 years ago

    Rushmom- LOL - I like to consider it the Yankee room but to each their own- the color is BM Hale Navy.
    I love how it looks & in a room with lots of natural light, I think it is beautiful!

    Gobruno- I'm sure I've called my husband worse -building a house is stressful! LOL
    It will definitely take some time for our budget to catch up with my room design but I will be sure to post pictures.
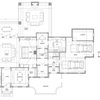
    Here is a layout that I have been playing with :)