

show me your vanity with window
17 years ago
Sort by:Oldest
Comments (8)
Related Stories
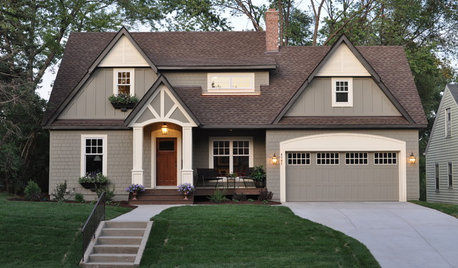
Houzz Call: Show Us Your Paint Makeovers
Let your newly repainted house or room do the "How d'ya like me now?" strut right here — it might just be featured in an upcoming ideabook
Full Story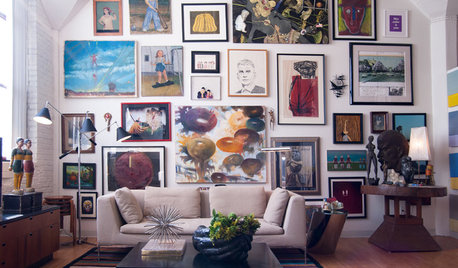
DECORATING GUIDES10 Look-at-Me Ways to Show Off Your Collectibles
Give your prized objects center stage with a dramatic whole-wall display or a creative shelf arrangement
Full Story
LIFEHouzz Call: Show Us Your Nutty Home Fixes
If you've masterminded a solution — silly or ingenious — to a home issue, we want to know
Full Story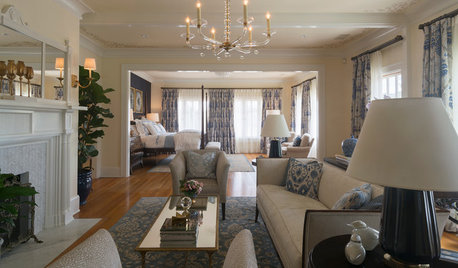
DESIGNER SHOWCASESBefore and After: See How Rooms Came to Life at the Pasadena Show House
Read the design details behind transformations at the 2016 Southern California showcase house
Full Story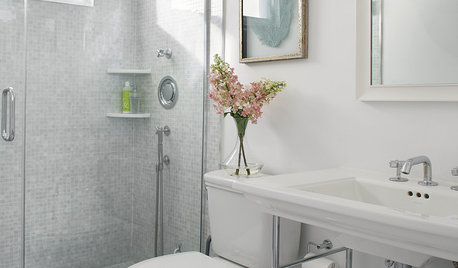
HOUZZ CALLHouzz Call: Show Us Your 8-by-5-Foot Bathroom Remodel
Got a standard-size bathroom you recently fixed up? We want to see it!
Full Story
DESIGNER SHOWCASESSee the Daring Designs at the 2013 Kip's Bay Decorator Show House
New York designers show their latest creations in a fashion show for the home
Full Story
BATHROOM MAKEOVERS21st-Century Amenities for an Old-Time Show House Bath
Updated but appropriate features help an old-fashioned bath in the 2014 DC Design House align with modern tastes
Full Story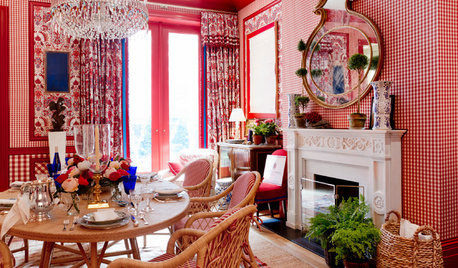
EVENTSColors and Patterns Wow at the 2015 Kips Bay Decorator Show House
Go on a virtual tour as 22 designers put on a beautiful interior fashion show in NYC’s Arthur Sachs mansion
Full Story
WALL TREATMENTSHouzz Call: Show Us Your Feature Wall
Have you used bold paint, reclaimed wood, living plants or something else to jazz up a wall in your home? We want to see it
Full Story
ARTHouzz Call: Show Us Your (Functional?) Art
We want to see how art plays a part in your home
Full Story

misspixie
astridh
Related Professionals
Port Saint Lucie Kitchen & Bathroom Designers · Marietta Kitchen & Bathroom Designers · Charlottesville Kitchen & Bathroom Designers · Virginia Beach Kitchen & Bathroom Designers · Farmington Kitchen & Bathroom Designers · Boise Kitchen & Bathroom Designers · Olympia Kitchen & Bathroom Designers · Columbus Bathroom Remodelers · Richmond Bathroom Remodelers · Harrisburg Bathroom Remodelers · Las Vegas Bathroom Remodelers · Mobile Tile and Stone Contractors · Great Bend Tile and Stone Contractors · Knoxville Tile and Stone Contractors · Saginaw Tile and Stone Contractorsraehelen
hawaiivivOriginal Author
hawaiivivOriginal Author
raehelen
hawaiivivOriginal Author
raehelen