

Plans done ready to build!
Deleted
This post was edited by jake1year on Thu, Aug 8, 13 at 10:41
Comments (33)
 13 years agolast modified: 11 years ago
Serving dinner in the dining room is going to be a PITA b/c one will have to cart food out of the main prep area, through the great room, then back down a long long hallway to reach the dining room. With a house this big, you may have servants to do the serving...but it is still going to be difficult to get hot foods to the table while still hot.
Also, the pantry is also not easily accessible from the kitchen and it is a long walk from the garage to the pantry door. If you're not the one who has to tote groceries in, that may not matter to you. On the other hand, with a kitchen so large, you probably have more storage in the kitchen itself than most homes have in their kitchens and walk-in pantries combines. So the location of the pantry compared to the kitchen may not really matter.
However, since the kitchen is so big that you have more than enough counterspace for meal prep, you might want to consider sliding the fridge and freezer over enough to allow for a door from the kitchen into the hallway in order to reduce the number of steps to the dining room.
It is also a long long hike from where I assume your bed would be in the master bedroom to the master bath toilet. I would not want to make that hike in the middle of the night. In fact, the toilet in the room that I assume is a "pool bath" is actually closer to where your bed is likely to be than the actual master bathroom toilet. So much so that you'll probably wind up using the pool bath when you need to go in the middle of the night. Even that will be a bit of a hike so maybe you should consider putting a secret doorway from master suite to pool bath. LOL!
What purpose will the den serve? I assume the great room will be for family and informal gatherings and you have the living room for formal guests plus the master suite is obviously large enough to include a private sitting area. So I'm just curious what the den will be used for? Actually, the great room is so big that I suspect your family may find it cavernous and not conducive to intimate family gatherings. Perhaps you anticipate the den being used when it is just the immediate family and the great room being used for large but informal parties.
Do be aware that the kitchen won't get much natural light. I know it is open to the great room which has windows on two sides. But the great room is so wide that light from the windows won't really reach the kitchen.
And, what is upstairs? Or, if the two staircases go down, what will be in the basement?
Related Professionals
Terre Haute Architects & Building Designers · Aurora Architects & Building Designers · Hempstead Architects & Building Designers · Wheeling Architects & Building Designers · San Francisco Architects & Building Designers · Cedar Rapids Design-Build Firms · Amherst Design-Build Firms · Syracuse Design-Build Firms · Hudson Design-Build Firms · Pullman Design-Build Firms · Florence Home Builders · Dalton Home Builders · Taunton Home Builders · Orange County Home Builders · Provo Home Buildersjake1year
Original Author13 years agolast modified: 11 years agoDeleted
This post was edited by jake1year on Thu, Aug 8, 13 at 10:42
jake1year
Original Author13 years agolast modified: 11 years agoThe roof does seem to be heavy. Here's picture of exterior
This post was edited by jake1year on Tue, Aug 6, 13 at 17:15
jake1year
Original Author13 years agolast modified: 11 years agoI forgot to add that the den is really a office
- 13 years agolast modified: 11 years ago
Do you have small children? Is that what the other two bedrooms are for? If so, it's not only a long walk from your room to their rooms...but they're right by the garage exit. I would want them on the other end of the house. If they're not for children (guest rooms?) then the location...and not having light on two sides is probably not an issue.
The master closet seems bigger than your dining room. Do you plan to have some storage in the middle? It's also taking up space where you could have corner windows.
If you do have small children, putting their bedrooms by a play room might be a nice idea...unless that's what the great room will be. What do you plan to put in the living room alcove (behind stairs) maybe a piano?
It's very large and if money is no issue (and you're happy with the plan) then that's great! If you're not so sure, I think you could change some things and make it flow better, take more advantage of light (and views?) and make it more affordable.
Everyone has their own wants/needs..so if this is your dream home...congrats and best of luck with your new home! :)
jake1year
Original Author13 years agolast modified: 11 years agoWow you guys are good. That is where the piano is going in living room alcove. That is pool bath also! With the kitchen light issue we will have full size glass door there on end. Do you think we should add window by the one wall near island? Thanks again everyone!!
- 13 years agolast modified: 11 years ago
I agree with everything that's been said so far.
A few questions: In what state are you building? Did an architect design this house? Have you been in a house with rooms the size of yours (I can't enlarge enough to see room measurements)? It reminds me of Candy Spelling, when she said she couldn't read house plans when she was helping to design Spelling Manor. So she didn't realize how over-sized the rooms (or house) was going to be. Not to burst your bubble, but we have just over 3K sf on each floor and sometimes it's bothersome to go back and forth for things... and I've always lived in large houses.
- 13 years agolast modified: 11 years ago
I'm not seeing how the front elevation goes with the basement plan. The two bedrooms are going to need to have windows that allow one to get out of them in an emergency. I don't see them shown on the elevation. Actually, I'm not seeing any basement windows in the elevations. Do you have elevations of the gym side of the house?
Does the kitchen have two islands? Two islands can be difficult to get right. Have you taken the kitchen design to the Kitchens Forum?
Here is a link that might be useful: Kitchens Forum
jake1year
Original Author13 years agolast modified: 11 years agoDeleted
This post was edited by jake1year on Thu, Aug 8, 13 at 10:43
- 13 years agolast modified: 11 years ago
If you want to build a gigantic 10M house, you need a better kitchen. It's incredibly awkward and desperately needs another exit for traffic circulation. It's a dead end. And a separate , but linked garage, or perhaps a 2 and 2 not so inline. The garage dominates the house, especially it's roof. That much square footage is usually better as a multi story plan, or something more spread out, like a hacienda style. When you try to go wide by wide, you end up with the giant unattractive top hat on top. Which this has.
Also, have you given any thought to energy efficiency and the ongoing costs of heating and cooling this much space? A giant gym? The large volume of it and the great room will be problematical to keep a comfortable temperature. Will you have live in help to clean and cook or help with the children? 5 bedrooms is a bit light in proportion for the square footage here, and if you have help, you'll want a en suite au pair or MIL quarters for them.
- 13 years agolast modified: 11 years ago
Wow! A Great Room (600 sq ft) and a Living Room (400 sq ft) and a Den (165 sq ft) on the main floor augmented by a Family Room (800+ sq ft) AND a Game Room (400 sq ft) AND a Theater (@300 sq ft) AND an Exercise Room (@350 sq ft) in the basement plus what appears to be a nearly a full-sized Gym set at a level below the basement!
Looks like you could house a small village in there! All I can say is: 1) you're going to need an army of servants to keep the place clean and 2) Would you like to adopt me?
:-) jake1year
Original Author13 years agolast modified: 11 years agoWell it does seem like there is a problem with kitchen...we will try to rework that. Thanks. The reason we put the whole 4 car garage together is for the gym in basement could be that size. In Nebraska basement square footage is great for heating and cooling! Are hvac guys don't even think we will need to heat or cool gym because of ground temp. That did make roof above garage big:(. But for energy efficacy I thought upstairs was a lot harder to cool? The house is basically a ranch...although big half of the sq footage is basement. The house we have now is hard to keep cool upstairs but basement temp is always good. We are building with energy in mind, it is going to be built with great hvac system, windows, insulation. It will probably be better than are 1982 built house that's half it's size! Thanks for all the honest opinions. This will help us with are house build greatly!
- 13 years agolast modified: 11 years ago
Your post is titled "plans done ready to build." Are you willing to make significant changes or are you only expecting to tweak a thing or two at this point?
In a poorly insulated house, the basement may offer a steadier temperature. But if you're insulating and air sealing at or above today's standards, and not going crazy with windows, it shouldn't matter too much. And you'll still need to ventilate all of the basement rooms. I wonder if it might not make sense to put the gym and exercise rooms in a separate building with a full bath. Could make even more sense if you're planning for a pool too. This way, you could give those rooms a more generous height, some nice timber or steel roof trusses and a lot more access to light and air. I think that would be more pleasant than having those rooms locked in the basement. And then the garage could be a slab on grade. Two or all four garage bays could become a separate building, too. The garage does add a lot of bulk, and not just because it's garage or for four cars, but more due to the fact it's under a hip roof that is twice as wide as the garage--I see the architect tried to hide it with some trees. Having multiple structures to help make positive outdoor space. Your architect ought to be thinking of exterior space too but the focus of this house is very much inward.
Question: if you're ok with multi level living, why have bedrooms on the main floor and basement and not have a second floor?
I think with this size of house, you might want a clearer distinction between public and private rooms, or at least a gradation even if your lifestyle is very casual. Right now it's confusing, with intimate family spaces right near your main entry.
As others have said, the kitchen needs work, especially placement of the pantry.
- 13 years agolast modified: 11 years ago
I would go ahead and build it as is. That's why you hired an architect. If you follow design suggestions from this forum chances are you end up with generic tract home blandness.
- 13 years agolast modified: 11 years ago
Just noticed there is no coat closet for guest in/near the entry. Not needed?
We live in a gated community of custom homes. The largest house here is approx 16K sf - spread over 2 floors, plus open basement. The LR is not as large as yours (but square and two story) and the MBR is about the same size as yours - both are uncomfortable rooms and the house took forever to sale when the original owner/builder put on the market after a few years.
Your great room is as large as our kitchen and living room (length). Large enough for three separate seating areas. Your DR is about the same.
My parents living room (no great room or den) looks to be about the same size as yours. They have one large seating area (two sofas - one 12 feet long, two coffee tables, additional chairs) and a more intimate seating area at the FP (one sofa, two chairs, side tables, no coffee table). The sitting area at the FP is seldom used.
Our MBR is 18 x 16 (no sitting defined seating area) and sometimes it feels too big.
Of course, if you often entertain large crowds or have a dozen kids the space will be nice.
It's all a matter of personal preference and wants vs needs, I suppose.
- 13 years agolast modified: 11 years ago
jrldh, "custom designed" need not mean quirky and unlivable. Suggestions for improved functionality do not equal "bland tract home" either.
When someone is going to spend as much as this house will cost, they don't want to end up doing a mile and a quarter Nascar circuit to be able to have a dinner party. Or not being able to hear a conversation in a room because it's the size of a church and the conversation areas are too spread apart. Or to have a 2K monthly utility bill to just to heat spaces that see 30 minutes of use a day.
Many people are in love with form over function. That's fine, until they actually encounter the drawbacks from living with that approach. It's a heck of a lot easier and cheaper to change paper than it is concrete and lumber!
- 13 years agolast modified: 11 years ago
Have you gone through the exercise of placing furniture in this plan? It looks like the great room fp placement and some other things will make for an odd furniture placement. Same thing in the living room with the stairs cutting out an odd shape in the room.
I agree on access to pantry and dining.
I think the closets in the secondary bedrooms will function poorly with the current layout. Doesn't look like enough space to hang clothes and also access things in them. Hanging clothes stick out about 2 ft from the wall. I can't see the dimensions of the walls there, but it looks like in either that there is about a foot of walking space allowed. 2 ft should be minimum, but is still on the tight side. 3 ft would be better and the minimum I'd expect in a house of this size.
- 13 years agolast modified: 11 years ago
The kitchen has the space in all of the wrong spots. That could be said of much of this house. It's a lot of square footage. Most of it invested in very little used spaces. There doesn't appear to be a single cozy and comfortable human sized space in the entire home. Everything is oversized for NBA x NFL players. Topped off with a bulbous roof that will be THE defining exterior feature of the home. The space would work so much better (and appraise better) as a two story with the gym on top of the garage and the secondary bedrooms on the second floor. And get rid of some of those hips in favor of some gables. A different organization of the garage and main home would allow that, and you would end up with a more functional and attractive space.The diagonal walls should be more of a theme throughout the space, as just having the one makes it feel "lost". It could be a major player in the home, and instead it's just a quirk that detracts from the organization of the whole and is a contributor to the mushroom top.
I'm assuming this to be a cash build though where you don't care about any appraisals at all? It would be unlikely a bank would finance this without at least half down due to it being such a personal design with poor resale appeal. Which is fine, if you have the money to spend. It won't be an "investment" though, if that is a potential for your consideration.
No, I'm not suggesting that you build something "builder blah", but I am suggesting that if you organized the existing space better (with a larger lot to spread it out some) that you would end up with something more appealing for the estate crowd. But, it would really need more bedrooms and baths for that. It's overly large with very unusual components for a functional family home, and doesn't house enough people for an estate sized home.
jake1year
Original Author13 years agolast modified: 11 years agoHi! Thanks for all the suggestions. We did think of idea to move pantry over by kitchen and have pass thru, I will bring up to architect. The living room that a lot of people have problem with should have been named formal living room and will not be used except for company. We picture coming thru garage and going to great room near kitchen. This is where are family will hang out. We aren't building for resale, in are area any custom home won't get their money back. This is a cash build so really not worried about that. We like idea of having gym connected because of long winters and kids can go down during winter for something to keep busy! The architect didn't draw trees there to hide the roof,the lot has trees in those locations. Although I can see why you thought that! Thanks again for all opinions! It is great to see things thru fresh eyes. We have stared at the plans to long!
jake1year
Original Author13 years agolast modified: 11 years agoAlso we only have 5 bedrooms because we only have 2 kids. There is 8 bathrooms I really don't see need for more. Again plan on staying in house, so building really just for are needs.
- 13 years agolast modified: 11 years ago
You know, there really is no place to go for some intimate, quiet space on the first floor other than the office. Have you considered closing off the formal living room with a set of double doors? And then furnish it with lovely, but comfortable furnishings...perhaps for the woman of the house to get away. :)
My family vacations in a 7,000+ square foot house every year, and except when we're together, we all tend to gravitate to little nooks and more intimate spaces in the house to read, watch tv, surf the net, visit with another person, etc. I think humans are wired for that. :)
You obviously have the space and budget to meet all of your families needs and desires, so why don't you include a cozier space on the first floor to get away from the hotel lobby syndrome? :) I believe that space would be used frequently.
Good luck! I'd love to see photos of the end result someday!
- 13 years agolast modified: 11 years ago
I assumed this was a hot climate build. I don't understand why such a large home in Nebraska wouldn't have coat closets, both for the family and for guests.
I would not build this house until I had seen elevations from all sides that included the basement egress windows.
Why do you need two powder rooms on the main level? 5 bathrooms on one floor for 4 people is hard to understand. I know you haven't asked about cutting costs, but I think it would be easy to make the house smaller, cheaper and more functional for a family of 4.
Why have you designed such a large home? Do you host a lot of large parties?
From here, it's hard for me to imagine how you will make good use of the great room AND the living room AND the family room AND the game room. I could see having any two of those spaces, but all four seems like too much.
jake1year
Original Author13 years agolast modified: 11 years agoThanks about coat closet we will add it. There is room in office that can be taken out for coat closet. Are oringinal plan was to put coats in office on coat tree but I see you guys think that is funky! There isn't two powder rooms, the other bathroom leads outside for pool bath. We own are own business and are planning to have large gatherings. The living room really won't be used but for formal area. The downstairs living area is really for are kids and parties in the game room. I really have got a lot of great ideas for house! I will see about creating a more intimate space too! Are builder is ready to go and don't really want to change size, just looking to see if we have missed anything. Everyone has had great ideas that I think we can use!
- 13 years agolast modified: 11 years ago
Don't let the builder rush you.
I don't mind a coat rack in the office for guest, but one can't hold more than 6-8 coats/jackets. Large gatherings would need several coat racks.
If the trees are anywhere close to where you plan to build, you need to protect their root areas by fencing them off. Or else you will loose after construction is finished.
- 13 years agolast modified: 11 years ago
Living room
Great room
Den
Family room
Game room
Theater roomKitchen upstairs
Kitchen downstairsExercise room
GymThese seem highly repetitive to me, and even after they're built, they'll be expensive to heat/cool, clean, and maintain. You've said that the formal living room and dining room only occasionally -- I'd consider whether your formal needs might not be accommodated in the other areas. In her book The Not So Big House, Sarah Susanka suggests an exercise: Write out all the rooms you plan to build . . . then write out all the activities that each room must support (for example, in addition to the things you'd expect a master bedroom to do, I also want mine to include a small desk for correspondence and a small "hobby closet" for each of us to store our personal hobby items). I'm thinking you've just brainstormed all the rooms you could possibly build and have inserted them into the plan -- what are you actually going to do with them?
I agree with the above criticism of the kitchen -- it's not efficient. You'll have lots of extra steps, which'll be frustrating. I'd suggest keeping one long wall between the kitchen /living room, and going with one long island parallel to it. This'll also give you a straight shot into the pantry and the dining room, improving those two rooms as well as the kitchen.
The master bath has lots of wasted space in the middle, but the shower is actually rather small. I would shorten the loooong sink area and insert a linen closet -- either end would do. Ditto for the master closet -- unless you're going to insert an island in the middle, you have loads of wasted space in the middle.
Yes, your rooms are monster-size. Your secondary bedrooms are master-sized. Your family room is about double the size of a typical family room. Our (not are) current house is made up of giant rooms right, and the downside is that every time you want to change something, it's extremely expensive! Seriously, when I changed the carpet in my family room, it was 2K. Yes, for one room! Also, you need oversized furniture to fill these spaces. This is expensive, and you need lots of it! It's so much better to design right-sized rooms, which you can then fill with quality items.
As this plan is designed now, I think you're investing lots of square footage into rooms that'll see very little use. I suggest you measure off room sizes in your current house and develop a sense of "right size for us". Too big is just as bad as too small.
Since you say you're planning to stay in this house, I'd suggest that you think about how this house will function in the future when your kids are out of the house. I know, that sounds a million years away, but I only have one here at home full-time now, and it seems like only a year ago they were toddlers. My husband and I have many years left, and I wouldn't like to knock about in such a huge house once it's just the two of us. Can the downstairs be closed off so that you don't need to heat/cool it? You have no place for the two of you to relax together in a small room.
 13 years agolast modified: 11 years ago
It is your prerogative to build a house with the size you want.
I find a few things in the plan that needs to be adjusted.There are a few issues with the elevations but the main issue I find in your plans is the lack of balance in the elevations.Maybe an easy way to solve the problem would be to split the mega garage an connect them with a breezeway.
It looks like this will be an expensive house to build. To me, it will be a risky investment if you build it as is.
jake1year
Original Author13 years agolast modified: 11 years agoThanks for all the advice! Unfortunately we really want gym connected to house, which leaves the roof heavy on that side. We did get great ideas from you guys. We are going change pantry to be by kitchen, create walkway from kitchen to dining room, add coat closet, cozy space and change layout of master bath. I know a lot of people think its to big but it is what we want and cost isn't a factor. Do you guys see a way to make elevation better without changing garage size? Any other ideas are welcome! Thanks again
- 13 years agolast modified: 11 years ago
Do the garage as a separate building (gambrel roofed barn look?) with a breezeway/mudroom type structure connecting them. I'd put the gym over it, as it would be easier engineering wise. If you prefer the gym subterranean, you could also do a basement tunnel to it from the rest of the basement. It could actually be kind of a cool feature for the kids. I'd also swap the bedroom and exercise room in order to zone those closer to the gym and to get it away from the theater. You might want to do a locker room type space with showers if you anticipate having a lot of sweaty kids visit. And a steam room.
The big thing about separating the garage is that it allows windows on that side of the house. That makes for a much more pleasant living space. In fact, I might even do the master areas as a separate "wing" as well, making the whole thing like a W with the center filled in. That could get additional light and views to the master as well.
Also, in a house this size, the mechanical room is probably undersized for the needed infrastructure. You'll want several water heaters, probably at least 3-4. And if you are on a well, you'll probably need an extensive pressure boosting system. If this is on septic, that will also take quite a bit of acreage for the leach field for a home this size. So site planning with a landscape architect with the perc test in his hands would best be done before you get too far along with the floorplan itself. You'll also have at least 3 zones for HVAC, maybe more. I'd want an upstairs room dedicated to an air handler in order to keep all of the ductwork in conditioned space.
- 13 years agolast modified: 11 years ago
As Holly said. Separating the whole garage/gym will help this house a lot.
- 13 years agolast modified: 11 years ago
I think with a house this large, life-cycle and maintenance need to be considered as part of the initial budget. I know I could afford to Build a larger house than I would be able to comfortably afford Maintaining over the rest of my life.
One of the things that I see is lack of planning for depreciation and for maintenance in projects like this. I know someone who was smart enough to set up a maintenance trust for a large family house so his descendents could actually Afford to Keep it and not have things deteriorate. Otherwise, they would have to sell it, and it's not clear whether someone else would buy it.
Even Prince Andrew abandoned the house he built with Fergie, which was later sold to undisclosed owners, and allowed to disintegrate. There is a possibility that it could be seized by the local council and used as a shelter or demolished.
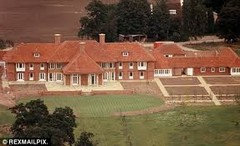
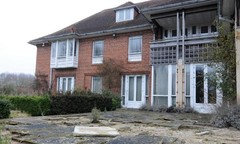
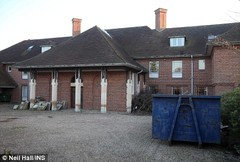
This post was edited by palimpsest on Tue, Aug 6, 13 at 11:11
- 13 years agolast modified: 11 years ago
Naf Naf's right to say that it's your prerogative to build a house this big, but is it a wise decision to build this much for four people? Will you want this much space after the kids are gone? Will you always have today's income for the maintenance? Will you always enjoy the space enough to be willing to clean and care for the house?
I too can afford to build whatever I want, but I can't see the sense in tying up so much money in a house. It's a risky choice.
- 13 years agolast modified: 11 years ago
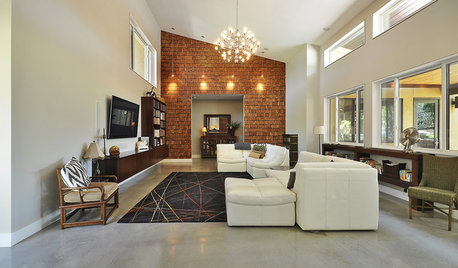
If cost is not an issue why build a house that lacks grace?
The "architect" is not even providing accurate perspective views. Is this a real architect or are you just calling him one?







virgilcarter