Software
Houzz Logo Print
jhbennett

I need help with exterior ideas.

13 years ago
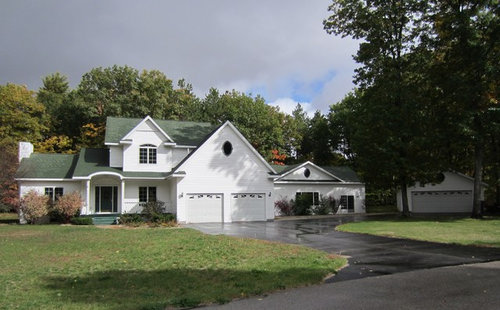
I just purchased this home and I would like some ideas on what to do with the exterior. All of the landscaping will be replaced by a friend. The right wing has a pool inside of it and it makes the house look to long. I was thinking of putting shakes in the gables but I'm not sure on what colors would look best with the green roof. All of the garage doors will be replaced, should they be stained/painted to match the shakes? How about shutters and the front door? Stone work along the bottom? The front porch will need a remodel also. Thanks in advance for your suggestions. JB

Comments (19)

  • 13 years ago
    My budget won't allow me to replace all of the siding at this point. I was just thinking stone accent along the bottom. The home is in Northern Michigan and was built in 2000 if that hakes any difference.
  • 13 years ago
    The green roof is limiting choices. I wouldn't add shakes nor stone nor shutters. I'd emphasize the peaked areas & de-emphasize the house's horizontal lines. Keep all peaked trim areas white and all upper & lower horizontal roofline areas paint a grayed-green to almost match the roof. If the portico over the front door can be redesigned as a peak, paint that peak white, too (the rounded arch I'd paint gray-green). Can't see front door. A natural wood stained door would be my first choice.
  • 13 years ago
    I'd head to the paint store and pick up exterior paint swatches that have your green roof color on them, or the closest thing to it. Then you may see what they suggest as body, trim and accent colors for that shade of green.
  • 13 years ago
    Supposedly you can upload a picture to Valspar web site and change colors in your photo. Valspar is the paint Lowes makes. That would probably be the best way to know how colors would look. I think gray or a shade of brown shakes would look good with the green roof. If in the future you replace the roof you could change the color at that time to a charcoal with architectural shingles b/c they add dimension and visual interest. I would leave most of the house white.

    I think you have excellent ideas and like the idea of adding the stone along the bottom. You have such a beautiful house! If you are going to add a porch I would consult a architect to ensure it is done right. He can make drawings showing all the changes you want to make.

    Have fun and keep us posted!
  • PRO
    13 years ago
    Ditto! Above. Try a photo with the stained wooden garage doors. A couple trees lining the drive might be all thats needed to make your home a bit more interesting. It's a great place. Keep us informed.
  • 13 years ago
    I think it actually needs to be kept very simple so you can appreciate the lines. I agree that some stained wood garage doors and simplified landscaping might be all you need. In my opinion it would be a mistake to get too fussy with this exterior.
  • PRO
    13 years ago
    I guess it all depends on what you like and don't like. I think the house looks rather good as is. It is unified and harmonious, despite a rather large and disparate number of shapes, forms and proportions. The more you change paint colors and add a variety of new materials, the more you will accentuate the disparity of the basic house. My design goal would be to reduce the visual bulk of the garage which dominates and dwarfs the rest of the house. Depending on how that was achieved, I'd modify other key areas for harmony and consistency.

    One thing I would consider would be to live in the house for at least 6 months and get used to the house in changing light, seasons and climate before any big investment.

    Good luck on your project.
  • 13 years ago
    If I put medium oak colored carriage style doors on, should I raise the header and go with 8' tall doors and arch the tops to get rid of the void area?
  • 13 years ago
    I say add shakes on the pitches of roofs. paint them darker in the camel tones and do the bottom in a cream tone. Add some sandy stone work on the back sides
  • 13 years ago
    Keep your doors a neutral tone with your walls. They shouldn't stand out. Your features should be the two side pieces accented with the stone and dress up your front door
  • PRO
    13 years ago
    Putting on "medium oak colored...doors..." will certainly draw attentiion to the garage doors and very large garage mass, since that will make the doors contrast with all of the rest of the house.
  • 13 years ago
    I like the house color/roof just the way it is ~ classic!

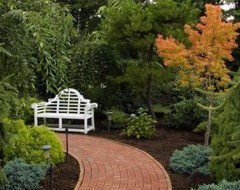
    I would make the area outside the pool room a lovely sitting garden using brick or stone. It would wrap around between the house and the free standing garage. That will the two structures together. That will take the focus off the length of that side. There should be pergola to connect the buildings.

    Add stone or brick to the driveway entrance to tie it in with sitting garden.

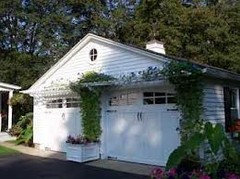
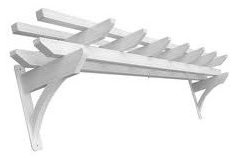
    An arbor over the garage doors will tie that area to the others making for a very smooth visual flow. The area in front of the front porch should be tied into these other 'rooms' by using similar plant material.

    Hope you will post updated pictures!
  • PRO
    13 years ago
    I do think the ideas of carefully studied landscaping such as an entry/guest arrival patio, a few screening wood walls and/or other small stone wall(s), a pergola or trellis over the entry court, with a matching smaller one over the garage doors, with suppporting plant materials will greatly change and improve the exterior. The driveway sequence and view, in particular, is rather plain and barren, allowing the garage to be visually dominant. Trees and shrub materials in either a formal or informal pattern will certainnly help mitigate and improve the driveway view and arrival sequence.

    This may or may not, however, be what the owner favors.

    I would strive to avoid anything that would tend to fragment and reduce the visual harmony of the house and grounds that already exists, including a sort of "patch-work" quilt approach of changing the garage doors "here" and changing another material of color on the house "there". There is a very pleasant and appealing overall harmony in the photo from the street front that should be maintained and strengthened. The photo above by janishhill I find very appealing and in character for the house, even though the scale of the house (and the garage in particular) is much larger than the handsome small garage above. The pergola and climbing vines do a fine job of softening the face of the building and adding a pleasant human scale feature.

    Good luck!
  • 13 years ago
    Stick with warm tones to go with the green. Add some flower beds as well. Beautiful home.
  • PRO
    13 years ago
    Stay with what you have and put the arbors up on the garage and you are done. That was easy thanks to janishill?
  • PRO
    13 years ago
    the same soffit line for the arbors will reduce the garage by 25%! Just blow up a copy of the picture of your home and draw a line where the arbors would go following the soffit line. Amazing!
  • 13 years ago
    The pergola along the garage was my first thought too to reduce the bulk of the gable and bring it more in proportion with the rest of the house, and to visually link it to the pool house addition and the front porch. Maybe some nice garden benches, landscaping along the driveway, a brighter door color, lighting and some hanging flowers baskets will help draw people to the front door, which is somewhat hidden.

    I don't think shutters would help, I like the green roof, and I would leave the doors as is--maybe adding some fake strap hinges for a bit of detail--a lot cheaper than replacing them. So much more fun to put that toward the landscaping and interior design! Brick edging along the driveway and walkways may give you more impact too.
  • PRO
    13 years ago
    Perfect!
Sponsored
Wannemacher Interiors
Average rating: 5 out of 5 stars26 Reviews
Customized Award-Winning Interior Design Solutions in Franklin Cnty OH