Software
Houzz Logo Print
icedc

Let's try this again.

14 years ago
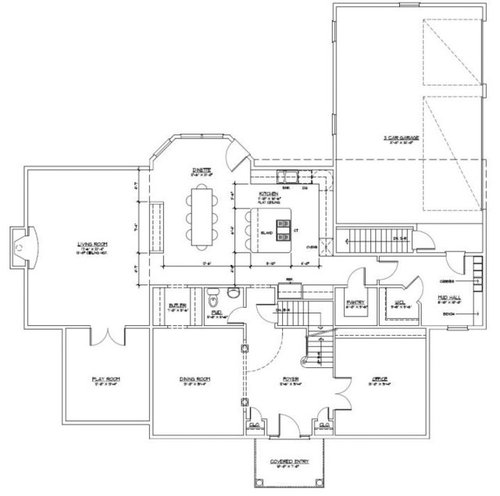
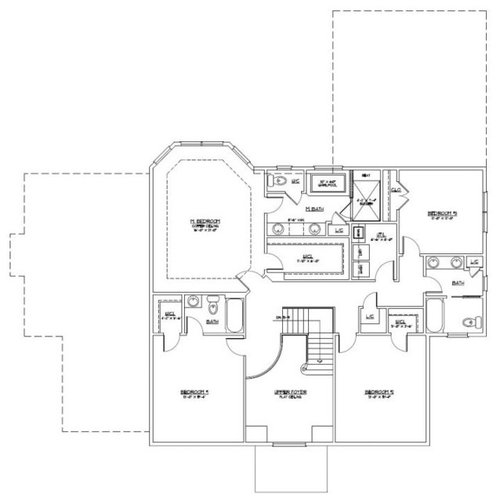
Here is our most recent iteration. We are pretty happy with one major exception. I think the reason that the foyer stairs have been bothering me is that they are blocking the view into the house from the foyer. Also, one of our reasons for the two-story foyer (kind of silly, though it may be!) was so that we could put a tall christmas tree there. Don't think the current space would allow for that. Perhaps then it might make more sense to go with a one-story foyer where the stairs could be placed more to the side. Would love more opinions!

Comments (18)

  • 14 years ago

    I really like the upstairs! I assume windows are going to be added later?

    Right now the only way for guests to get to your living room is to walk past your kitchen and through your dinette area. Do you want that? It would mean that if you were having a formal dinner and using your dining room, everyone would first go through the kitchen before the meal as they arrive, and then go back through the kitchen when it's time to eat. If it were me, I'd want to either provide a path from the dining room to the living room that bypassed the kitchen, or I'd take the "Not So Big House" approach and have one dining area that can be dressed up for more formal occasions.

  • 14 years ago

    The two storey foyer is fine, though you'll never satisfy the "wasted space" crowd whose aesthetic is evidently based on the utility of a storage unit.

    By scrapping the formal living room, which originated with the 19th Century "front parlour", guests will be entertained in your "great room". And, as previously noted, will have to walk by your kitchen to the dining room.

    Heaven forfend!

    Guests will see the servants at work preparing the dinner: Beheading geese. Cleaning fish. Sweating over the bread ovens. True, such sights would be verboten in a mansion of a century or more ago. But such is the state of the 21st Century North American lifestyle.

  • 14 years ago

    I think this is a winner! I like the foyer and it is fitting for the size of your house. I know what you mean about the Christmas tree in the foyer. Ours is one story however. With yours I think you need the stairs to block it. Otherwise the first thing you see when you walk in is the kitchen. As it is now it is just a peep through that should pull you into the rest of the house.

    A few things to consider:

    -Add a few windows to the sink side of the kitchen.
    -This is nit picky but I wish there was a way for your master bath or closest to have a way into the laundry room since it is right there. Maybe move the machine to the other wall and put a drop hole through the closet. But this may be stretching..lol.

  • 14 years ago

    Forgot to add that I think if you barrel vault that area i could have real charm.

    [Traditional Entry design[(https://www.houzz.com/photos/traditional-entryway-ideas-phbr1-bp~t_741~s_2107) by Charleston Interior Designer Linda McDougald Design : Postcard from Paris Home

  • 14 years ago

    I agree with earlier comments about the issue of guests walking through the kitchen before reaching the living room. Not good circulation unless that's OK by you.

    As to wanting to see from the entry into the house, if you expanded the opening all guests would see would be your kitchen! Is it neat, presentable, scenic and an eye-attraction? Is it what you want guest/visitors to see from the entry.

    Your circulation and desire for views would be greatly improved by switching the entry with the dining room. The challenge in doing so is that your exterior facade is no longer symmetrical! Good luck!

  • 14 years ago

    zone- Yes definitely more windows to be added soon! :) Yes, we do realize that perhaps it is not 'ideal' to need to walk through the kitchen to the great room. It just does not feel like a deal breaker type of issue to us. Guests are welcome to walk on through the butler pantry to access the dining room. It should not be far.

    worthy- overall, we do think it would be nice to have the two story foyer though of COURSE it is not the most efficient use of space ever. Do you personally find it a huge deal to walk through the kitchen to the great room?

    georgia- Thanks for the feedback. I have been following your beautiful build. It seems to be progressing nicely! I like the barrel vault! That would definitely be a great detail. I suppose that would suffice. There will be a nice dining room and library-esque study on immediate entrance so it obviously will not simply be a boring pass-through.

    virgil- Yes, now you understand another true problem. I DO want a relatively symmetrical facade. I think that desire outweighs any perceived issue of the great room requiring a short walk through the kitchen.

    Does everyone think that kitchen to great room is a huge negative? It does not feel like a big deal to my husband or me, but again we have only lived in apartments to this point (aside from our family homes) and lack some perspective.

    I found this idea today on houzz-- what if the stairs were oriented along the office wall with a door to the office below? Not sure how technically difficult or expensive this would be.

    Here is a link that might be useful: [Houzz foyer[(https://www.houzz.com/photos/manning-residence-foyer-and-stairway-traditional-entry-charleston-phvw-vp~160858)

  • 14 years ago

    Oh, one more question. In the current plan, the stairs going up are facing the front door. Would it be strange to instead orient them so the up portion is coming from the powder room side? That is my other issue with the stairs. It seems kind of silly to have to walk through the foyer in a little circle to go to the upstairs.

  • 14 years ago

    The only passage from the front entry into the main living area is past the powder room. Unless the door is kept closed at all times, guests will see a view of the toilet, maybe not the most aesthetically pleasing.

    Also I'm not a fan of cooktop in the island. We have that now and don't like it.

  • 14 years ago

    kas- Good points. We were actually contemplating making a bit of a flip between the pantry and the powder room. Having the powder a bit removed from eating areas might not be a bad thing. I don't think I would like the cooktop in the island either. We'll work on the kitchen layout after we firm up the floorplan.

  • 14 years ago

    Here is what I feel is weird about this design...
    The butler's pantry is really far removed from the kitchen making your dining entry rather far from your kitchen as well. Really, it makes the dining room feel more like a formal living room space (albeit with a butler's pantry attached). I'd be more likely to flip the locations of the butler's pantry and 1/2 bath than the pantry and 1/2 bath.

    For this strange layout reason, I too was thinking it would make more sense to enter via the dining room (rather than foyer) location. How to "fix" this?

    Well, your front facade isn't symmetrical as is, so I would not worry about symmetry (if so, you need to rethink your playroom location). I would suggest having the foyer more central to the back of your house (more across from your eat in dining location). And, put your play room in the office location, dining in office part and foyer, and office where your playroom is located (bring that playroom wall forward some to match the rest and then your foyer can be truly centered again).

    This also "solves" the problem I mentioned in an earlier thread--you can't see the playroom and what is going on in there from most of the first floor. While this is nice in the sense it is easy to close off when guests come, it is AWFUL the other 90% of the time when you are trying to manage your household and the kids are playing. You can't supervise from the kitchen (where you will likely spend most of your household management time), for example. Putting it in the location of the current office location makes it easy access from the kitchen.

    To accomodate these changes upstairs, I think it would be easy enough to flip the foyer space and the lower left bedroom spaces. It also maybe privatizes your master just a little more.

    Just my 2 cents... It does mean redoing that front 1/2 of the house, but I think it would be worth it.

  • 14 years ago

    You are getting so close! Congrats!

    I personaly like the way you have the foyer & I think it is nice to have that entrance without walking directly into the living space of ones home. I think it would be a lovely, somewhat formal (if you want) area...for the X-mas tree and all!

    Also, I was definitely going to say I would prefer the pantry and bath to be switched. I think they will function much better that way.

    Depending on how you plan to "live" when the kids get older...you could have double doors between the toy area and dining area. That would open up many future possibilities.

  • 14 years ago

    I like mommyto4boys' idea about putting double doors between the dining room and playroom. If you really don't want them now, you could have a doorway framed in and drywalled over, and then when you're ready to add them it would be really simple to put them in.

    My feeling is that it's not a huge deal to have people walk past your kitchen to get between the dining room and great room, but I think it's casual, and if you're putting in a formal dining room and butler's pantry because you plan to have formal dinner parties, you might regret not being able to have a more formal traffic flow, KWIM?

    Right now, my house is set up so that whenever we have people over, we have to eat in the formal dining room, because it's the only place I can fit a dining table that seats more than our immediate family, and people always walk through my kitchen to get to the table at dinner time, and I kind of hate it. The reason is that when I've tried to make an attractive, moderately fancy meal, on the way to sitting down to it everyone gets to see my dirty dishes and the drips on the stove and the turkey carcass... it embarrasses me, and I think it takes away from the impact of the nice stuff on the table. So that's where I'm coming from.

    Your house needs to suit you (and you may be a neater cook than me, LOL), so if you like this layout, I think you should keep it, I'm just trying to explain my feedback from before a little more clearly.

  • 14 years ago

    Okay, hubby and I did some low tech paint modifications and musical chairs of rooms to see how we felt about some of the suggestions. We are just really stuck on a good place for the playroom. It is always a possibility to move it upstairs, but likely it would not be used by small children we suspect.

    zone- I definitely understand what you are saying re: the more formal company traffic pattern. It probably remains to be seen how much formal entertainment we will do, but hubby and I are both in very "professional" careers so we may see this increase as we "grow up." Entertaining family on holidays does not really worry me, since they will be getting their hands dirty in the kitchen with me!

    Thanks again for all of the suggestions! And please keep them coming :)

  • 14 years ago

    You *could* put the playroom back there, but again, you don't have sight lines from kitchen into that space.
    I'd put it where you deleted your office.

    You'll need to rearrange the stairs, powder and butler pantry anyway, so having a small opening between kitchen and old office/new playroom would be easy. Then, you have supervision/sightlines to the space.

  • 14 years ago

    Why don't you slide the LR right up front, next to the foyer and shove the office or DR in back of the LR? Which is more important to keep at the front of the house - office for people who arrive to conduct business and who you don't want traipsing through your house or dinner guests who you don't want transiting through your kitchen or through your living room in order to get to the dining room?

  • 14 years ago

    ps--done right (ie, with a shower or tub), this playroom can later in life become a first floor bedroom for life's unexpected. Or, it can become your craft room, or... There are a lot of options, and having it handy to the mudhall is a good plan.

  • 14 years ago

    Kirk- we were thinking we could place the a door instead of cabinets into tbe playroom to keep an eye on the kids. Do you think the front location would work better? I guess not having it attached to the kitchen would make for a better potential guest room or bedroom.

  • 14 years ago

    I do think the front location would be better.
    Here is why--
    better transitional space for future needs. As you noted, the kids won't be kids forever. How you change the function of this room with time would be up to you, but from an appraisal point of view, putting it in front, with windows, and a (storage) closet, the play room can be appraised as an additional bedroom (which will help with your financing).

    In the back, it will have few if any windows. It takes away from your kitchen storage space (cabinetry), and takes away from your garage space (or, makes your garage even further away from your back entrance, unless you plan to move to only a 2 car garage).