Software
Houzz Logo Print
crescent50

Thoughts on this 1st Floor Plan

18 years ago
Hi all.

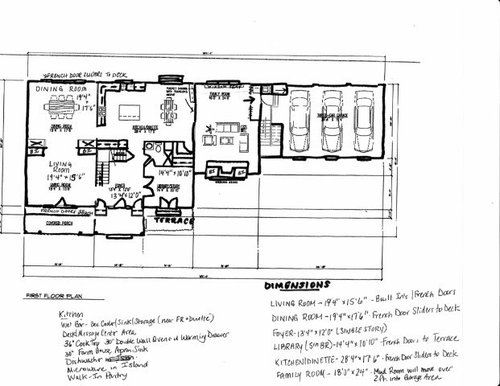
I have been lurking here forever and recently have been post on the kitchen forum for help in designing our new home. Our builder suggested working on the kitchen first and things there are starting to take shape. I am attaching a draft of the 1st floor to see what people think about this plan for our family of 4 (2 young children) and hopefully more to come. Our lot size is a little more than 1/2 acre and the house will be backed with woods. The overall size of the house is intended to be around 4000 square feet and will include a full walk out basement and a bonus room above the 3 car garage. We are also looking to build 4 bedrooms on the upper level. Some minor changes have occurred since this drawing but for the most part, it reflects our ideas for the 1st floor.

We are very excited about this opportunity to build a new home but anxious to do it right! I am interested to hear your opinions and thoughts (good and bad). Thanks so much in advance.

Comments (19)

  • 18 years ago

    It looks like your library can be used as a bedroom in a pinch? We have a library on the main floor, too...It can be a bedroom if someone has an injury, is sick, or if age makes it necessary, and someone can't make it upstairs. We put a tub (the only one in our house) on the main floor for that reason, too. It was quite handy when DD broke her ankle late last spring, and couldn't navigate stairs, and needed to take baths, rather than shower.

  • 18 years ago

    Nice to see you over here Rhome:) I cross posted in kitchens to give a better perspective of how the kitchen fits with the whole 1st floor.
    Regarding the bath- we think alike. A 1/2 bath seemed wasteful to us. This way we can have 1 floor living if needed. We intend to put a couch that can pull out in the office for in a pinch. Somewhere down the line, we can change out office furniture/shelves and make it a bedroom if we like. We talked to the builder about leaving off the closet doors and adding shelves to the closet nook- not quite built in but functional for an office and easy to remove for a closet.

    We are also working on designing built ins for the kids rooms upstairs. I'm pretty sure it was you who did that in your house. I like the idea of not losing space to furniture plus I really like the look of it. If you have pictures you could share, I'd appreciate it.
    Thanks

  • 18 years ago

    Where will family coming into the house from garage and yard find a toilet and sink (without trekking through the house)? This is a 'must' for me. Another must is a big back hall to collect coats, bakpacks, junk and stage outtings; you have...none.

    Is there enough room in the garage for all the non-vehicle stuff that ends up in there (bikes, lawn stuff, etc.)? Are there steps between garage and main floor? Do you need/want a back stairs? Will it be in the house or in the garage?

  • 18 years ago

    My first thoughts were the same as chisue's!

    Other thoughts:
    --If you're thinking of possible one floor living where's the laundry?
    --With such a large eating area in the kitchen, and the huge family room, how often do you think you'd be using the large dining and living rooms? From their sizes, I would assume you do a lot of entertaining?

    Anne

  • 18 years ago

    The bedroom built-ins are in, but don't have doors or drawer fronts on yet. This is what they're supposed to look like when finished:

  • 18 years ago

    The drawing does not really show the mud room accurately. There will be 3 steps up from the garage into a mud room that will house the washer and dryer as well as a small wall of built in cubbies and hooks. This room will also have a staircase that leads to the bonus room above the garage.
    If you look at the picture- the family room wall is moved over 4 feet to make the wall flush and the mud room then extends to the right past the staircase.

    Chisue- unfortunately I lost the battle for a bathroom in the mud room when my husband decided that he wanted access to the bonus room from the 1st floor. With the staircase location, it could even serve as a little apartment down the road but because of it, there is no room for a bath. The steps will be in the garage and I think we will have plenty of room for the non-vehicle stuff. We only have 2 cars so 1 whole stall will be available.
    There will also be steps to the deck area off of the kitchen for access from the back yard. Do you think I need others? If so, where?

    Across the back of the family room, we are planning a built in window seat that will serve as additional storage. It will be flanked by cabinets with doors. I plan them for games/books but figured they would be great for the stuff that accumulates in a mud room- rain gear, winter gloves/scarves, etc.

    The back 1/4 of the family room will have to be the pass through from the garage to the kitchen and on to the bathroom. I'm thinking the front part will be the conversation/tv viewing area with couches, tv and fireplace and the back area will be more open. The back wall is pretty much floor to ceiling windows and I am looking forward to the view into the yard/woods.

    Anne- we definitely do like to entertain and with a living/dining room this big, we better. I know many people are going without, but after living in such a small home, I am excited to have these more formal rooms and am looking forward to hosting holiday dinners for my very big family.

    Thanks for the thoughts.... keep them coming

  • 18 years ago

    Rhome- looks great- Are they recessed into the wall where the closet would normally be? How deep are they? It looks like a combination of drawers and hanging space- did you design it yourself?

  • 18 years ago

    I did design it, but it's nothing that special. Short hanging space above drawers, and long hanging space (or adjustable shelves) in the taller end spots. It does fit just where a closet would...They are 2' deep by 11' long. (30" tall cabs, and 3 sets of drawers @ 24", with 72" wide area above the drawers)

  • 18 years ago

    My 2 cents - long trek from garage to kitchen - think groceries. No coat closet near formal entrance. At 4000 sq feet - I would want a walkin pantry - doesn't have to be huge but something you can step in just a foot or two. You look like you have a reach-in designed - probably with double doors. My feeling is that opening 2 doors is twice as hard as a single door (and when you have something in your hands - it is 3-4 times harder.)

  • 18 years ago

    You plan a full walk-out basement. Do you *need* a 'bonus room'? I would skip the back stairs and the bonus room. It's a term builders use to justify building attic space over a garage. It makes the elevation look good. If it can't tie into your second floor its use is limited -- even more limited if it has no bathroom nearby. If you need the space and it can't tie into the second floor, can you build *under* the garage and tie to the basement?

    Is there some big reason NOT to build the garage on the same level as the first floor?

    You still do not have enough 'back hall' -- especially if you are putting the laundry there.

    I hope you plan a hard surface for the path between garage and kitchen (and centrally located powder room).

    You mention the nice, wooded view from the rear of the house, yet the FR is set up away from it. Your walk-through is there instead, and it takes up half the FR due to its diagonal route from back door to kitchen. Only your kitchen eating area and formal DR enjoy the view. Will you use the DR every day?

    Your deck doesn't appear deep enough for a table and chairs.

    There are no side windows in the LR or DR.

    Is there a way to get the garage/back hall closer to the kitchen? Put it in front with FR behind it on the view side?

  • 18 years ago

    --You still do not have enough 'back hall' -- especially if you are putting the laundry there.

    --Is there a way to get the garage/back hall closer to the kitchen? Put it in front with FR behind it on the view side?

    Excellent points from chisue.

    Anne

  • 18 years ago

    Thanks for all the comments- I will try to respond. It seems like most people agree that it is a long trek from the garage to the kitchen but believe me, I have already lost the battle with the bonus room. We definitely do not "need" the space, but my husband wants it. I agree its' use will be limited but he will not budge on this. Due to the size and slope of the lot, we are limited to how much we can change the design. The house already sits as far forward as it can go because of the set back requirement (50 feet) and I can't really see how we could move the garage closer. If you have any ideas, please share.
    To answer some questions-
    -there are 2 small coat closets flanking the front door and a 4x6 walk in pantry in the far right hand side of the the kitchen. Is this not big enough for a walk in?
    - the laundry space does seem small to me too- this is one of my biggest concerns. we are planning on putting a 2nd washer/dryer upstairs (stacking) but I'm worried about how efficient that will be too.
    - the surface for all the floors on the 1st floor will be 3' hardwood.
    - the original design of the house had the family room coming off the back of the house- rather than the side but because of the lot, had to be moved. I realize that this will effect the impact of the view but we are planning to hang the TV on the side wall of the family room- not over the fireplace. I was thinking that it would allow the TV and fireplace to be focal points and with the furniture arranged to face the TV, the view of the back yard will also be seen (at least from some of the seating). The doorway to the FR is also 6 feet wide so I'm thinking it will be somewhat easy to see from the kitchen area. Again- any thoughts or suggestions for improvement will be appreciated.
    - the deck is not drawn properly on the picture. It will actually be a tiered patio that will be graded down to the space outside the walk out basement. There will be a retaining wall and we are working on a plan to incorporate stone steps and a landing area into the walkway to make the grading more appealing. I hope I described that right- we just met with a landscaper and it is still a bit confusing to me.
    - I hadn't really thought about the lack of side windows in the LR and DR. I thought with french doors at either end of the open space, there would be enough light. I also thought the lack of side windows would make furniture placement easier. Do you think the space will need more light? Would you include windows in both rooms or just one and where?

    Thanks again. This is very helpful and I appreciate the honest feedback.

  • 18 years ago

    Does your DH understand that there's no bathroom near *his* bonus room? I'd seriously consider making it accessible from the second floor, even if he wants to bar the door for now!

    It shouldn't be impossible to raise the garage to main floor level. Someday when a family member is on crutches (and it will happen) you'll be glad.

    Whenever possible put two sources of natural light in a room. Add windows to the LR and DR.

    You are taking up too much of the FR for walk-through; can you align back hall and kitchen doors?

  • 18 years ago

    The bonus room will have a 1/2 bath as well as wet bar area with a sink and beverage refrigerator. We are thinking that it will be a great poker/pool room and maybe even a home theatre space if we want.
    Making it accessible from the 2nd floor is doable but the entrance would be from the master bedroom. There is room for a door but would I really want people trecking through my room to get to it?
    I need to think about that.
    Windows for the LR/DR- would you do 2 smaller windows or 1 large window? I like the idea for the LR but am concerned with furniture placement for the DR. Wouldn't a window be blocked by a hutch anyway? It seems like that would be the best wall for that kind of piece. What do you think?

    I am really struggling with how to change the FR/Garage area. If we aligned the kitchen doors with the mud room space I assume that the garage would move forward to. To do that, we would move it forward just over 4 feet. Is it worth it for that small change?
    What do you think about keeping it how it is and moving the doorway to the FR to the end to make the path more direct. maybe we could expand it to 7 or 8 feet and relocate the wet bar to the pantry side of that wall. Does this seem better?
    Chisue- I will be sure to get more clarification from the builder on why there are steps from the garage to determine how (and if) we can change it to be on the main level. Can you explain how it could be done?

    Please forgive my ignorance- I am really overwhelmed by this process and any and al help is really appreciated.

  • 18 years ago

    You could have the side windows 3' from the floor instead of 2' then they wouldn't interfere. Or preplan your furniture. Either way I think more windows is better, especially in such large rooms.

  • 18 years ago

    I'm confused- how would changing the height from the floor effect whether or not they block a piece of furniture?
    Are you suggesting that I move them closer to the ends of the wall so they could flank a piece of furniture in the middle?
    Thanks for any clarification.

  • 18 years ago

    It sounds like chisue is referring to the distance from floor to sill. Most furniture is less than 36" tall, thus a higher sill permits more options for furniture placement.

    One thing to keep in mind is that (with an equal amount of square footage of glass), tall vertical windows permit more ambient light into a room than do horizontal.

    Who takes the trash and recycleables out? Let that person decide if the hike from garage to kitchen is okay. It's a long walk through living areas to haul potentially leaky bags, lol.

  • 18 years ago

    thanks- I will add windows to the list of things to discuss with the builder.
    meldy- my husband takes out the garbage and if he ever starts to complain about the long haul, I'll be sure to remind me that it is his fault it is so far.

    Currently, we are living in a 2nd floor condo and garbage is down 2 flights of stairs, out the door and to a dumpster shed at the corner- At least it will be better than that:) LOL

  • 18 years ago

    We are meeting with the builder tomorrow to continue plan discussions.

    Any more thoughts or ideas on how to improve?

    Thanks so much.