

pay-as-you-go and really diy
I would like to start a thread, or more likely a series of threads, to get input, opinions, advice on the way we are intending to build our home. This will be what I keep seeing referred to as our 'forever' home, the place we live 'til we die.
The approach my fiance and I are beginning to plan is (without getting bogged down in too much detail):
-- Buy the vacant land (we close in early Jan 2010 on 11 acres).
-- Begin improvements to the land (clear some standing dead trees, clear some of the overgrown buckthorn and briar patches, begin planting the orchard, the asparagus bed, the rhubarb and raspberry plants, that sort of thing).
-- Design the home, generate engineered drawings, submit plans to County for approval, receive that approval (yes, I understand this part is huge). The design will included an attached garage with "livable" though spartan space on the second floor.
-- Install septic system (tanks & field).
-- Excavate, then pour footings for house & garage, pour foundation walls for house/basement, pour slab for garage.
-- Build garage w/ "livable" space, hook up to the septic system, get Certificate of Occupancy for just the garage apartment (zoning laws allow this).
-- Sell our two existing homes, store a lot of our stuff in the garage (or perhaps a separate barn on the property), move into the garage apartment, and begin the building of the home.
-- The home construction will take quite a while, some number of years, I expect. It will progress as we can afford it and as we can physically accomplish it while working full time elsewhere.
-- We are looking at SIPs (structural insulated panels) for the shell of the house, with the living portion of the home - kitchen, eating, great room area - also including a simple, not ornate, timber frame. Up front cost, for SIPs and timber frame, will be an issue. But if it can happen this way, then we go from a garage next to a big hole with basement walls to a garage next to a closed in structure in a matter of days or a couple weeks.
-- There are some things we are not interested in doing ourselves (like the concrete, the roofing), but most things we can and will do. Interior walls, flooring, windows, doors, plumbing, HVAC, electrical, installing cabinets, all work I've done in the past, though not extensively. Still I know I can do it, it's just work, and time, and I enjoy it.
-- At some point we have enough inspections under out belt to receive the Certificate of Occupancy for the main house, and we are able to move from the garage apartment. From there we continue to work on the finishing touches.
That was about as short on detail as I am able to get.
The motivations for doing our forever build this way are simple: We are pushing 50 years old, and don't want a mortgage for the rest of our lives. We are in economically scary SE Michigan (I am an electrical engineer in the walloped automotive industry), and don't want to be in debt (just in case). By acting as the contractor, and by doing so much of the work ourselves, we should be able to reach the final building for a lot lower cost than we would otherwise. Plus, I have always, and I mean always, since I was 15 years old, wanted to design and build my own home, but have for one or another reason kept putting it off. I am a true engineer, very anal, and very detail oriented, and believe the process will be tedious but the results will be great. I think it will be challenging, exhausting, and so very rewarding.
So, has anybody else done the actual construction, or lots of it? And done it without the conventional construction loan, in the pay as you go mode? I would very much appreciate ideas and input. Where in the process are my bottle necks? Where will I have to pay closer attention than usual? Where are my biggest cash outlays going to occur? Where do I get the biggest bang for my sweat equity buck?
Caveats are also welcomed, but I am not interested in bare, unhelpful, condescending negativity, in hearing the "oh my God! what are you nuts? don't even think about it!" kind of comments if they are not also accompanied by something useful and positive. If I have problems ahead of me, absolutely warn me, then please be part of my solution.
Looking forward to a few years of collaboration here...
~Allen
Comments (60)

tomato_dude_mi
Original Author16 years agolast modified: 11 years ago@mama -- I am REALLY looking forward to your comments.
@vhehn -- The four items you listed as ones that should be left to subs are exactly the ones I am planning to leave to subs. Maybe the HVAC as well. So I'm glad to get confirmation of that.
And re. the builder to enclose the shell idea: The SIP & timber frame companies (in my case I expect it to be the same company) will do exactly that. They work with you to design the home, they specify the foundation/decking they expect, then show up with a couple of flat bed trucks and put up that enclosed shell in a couple of weeks.
I am curious why you think me being a detail oriented, true engineer is a bad thing in this case.
@live_wire -- I'm guessing you're in your twenties and think a 50 year is almost dead. I have known tired, lazy 20-somethings who couldn't put in a decent work day if they had to, and healthy, hard working 70 year olds who make me feel guilty. Everyone is different. We know we'll have to stay motivated. Fortunately, we are motivated.
You do make a good point about how long a building permit can stay open and active. I'll have to look into that.
Re. the separate septic issue: if the garage is attached to the main house (eventually), then it is not considered a separate dwelling, so we're OK there. The septic system WILL have to be sized to include the extra bathroom in the garage.
@brianstreehouse -- We know exactly where the septic field will be (already approved), and are pretty darn sure where we want the orchard. We know where the gardens will eventually be. And yes, we know we need to pay attention to watering any transplants, fruit trees or otherwise. My fiance -- (if DH is Dear Husband, what is the abbreviation for Dear Wife? Is that DW? and for Dear Wife To Be, how 'bout DW2B?) -- is a Master Gardener, and all over that. We have SOOO many plants and trees and perennials and such we want to transplant from our existing homes. We will need to figure out a way to keep everything moist and happy. TreeGator Bags? Something.
@deke -- I'm not sure about the HVAC or the septic, but in our county (Washtenaw Co, Ann Arbor, MI) if you are the owner and will live there for at least two years, you can do almost everything yourself. All work will, of course, have to be done to code and pass the inspections.
Re. the two dwelling site thing: As I said above, if the garage will eventually be attached to the main house, and the plans are approved for that construction, then it is only one dwelling. If I wanted to instead build a barn with a livable second floor, separated from the main house, or even a detached garage with an apartment, then that is indeed a second dwelling and would require different hoop jumping (like a separate septic plan).
@macv -- I've read your responses to various postings for a long time now. I know you have a bias (having made your living as you have), and I know you can be abrupt and sometimes come off as cynical. But yours is actually some of the help I'm looking forward to the most. I hope you give my approach a chance, and help me along the way.
It was a different poster who used the phrase "against the mainstream," but it is a good phrase. Doing something different is the American Way, by gum! It can be done, and with help from the way more experienced, the chance of enjoying a successful, smoother running build is way more likely.
I didn't say I don't like bad news. I DID say I prefer bad news accompanied by better ideas, solutions to the problems.
Re. needing an accountant or financial adviser, I'm not sure what you mean. I am under the impression I can save 10 to 30% by managing the details, subs, materials, etc. And another 20 to 40% by doing the electrical, plumbing, flooring, drywall, carpentry, paint, etc. This means I might be able to afford that SIP/timber frame shell, the geothermal, the radiant floor heat, the standing seam roof, the fresh water cistern, etc.
You say, "I know a little about electronics, and have decided I want to learn how to program a little microprocessor to control the window shades in my house, to lower and raise the shades so I maximize light during the day but minimize solar heat gain," and I say, "WOW, that's going to take so much longer than picking up a phone and calling an expert," and you say, "Yes, but I know I can do it, and I'll be better for the effort." How can anyone disagree with your choice? Why shouldn't I help you?
**********
I think this thread is off to a great start.~Allen
tomato_dude_mi
Original Author16 years agolast modified: 11 years ago@worthy -- Serious question: If I am not on a clock-ticking schedule, if I can work only as time and money permit, if I am in fact my own subcontractor(s), and so should not have to chase myself down, begging for better quality workmanship, if I am in fact the ONLY competitive quote there is, then I should be able to avoid a lot of your headaches, right?
@flgargoyle -- My DW2B and I were seriously considering a move back south (I grew up in GA), specifically in the area of Western NC, or south of there, south of Black Mountain down in to Northeastern SC. That plan fell to the side, but no regrets. I am very excited about the land we have found. I know I can enjoy this place/space for the rest of my life.
Thanks for the info about countryplans.com & Homesteading Today. I'll check those out. I have been a subscriber to Mother Earth News for years and years, even through the really crappy years, and still have every issue. And a friend gives me his 'used' copies of Hobby Farm magazine every few months.
And just FYI, I am a charter subscriber to Fine Homebuilding and have every issue of Fine Woodworking, too. Plus have many, many issues of Custom Builder and Deck Builder mags, not to mention Cook's Illustrated, as well. I believe wholeheartedly in education, and have used much of what I've learned in these publications (especially the article on garlic mashed potatoes - yum!).
What are 'steel SIPs'? I need to look that up, I think. Never heard that term.
Are you really going to do your own metal roof? How? Can you simply buy the panels, hoist and install? Do you void any warranty that way? I've pounded nails thru lots of asphalt shingles, but have zero experience with metal. It's what I want, but it makes me nervous.
Yes to ICFs. Or rather, yes, I am also considering that route. Are ICFs really better than a poured wall with a couple inches of rigid insulation on the exterior? Need more research. If you learn anything, let me know. Or if anyone else has an input, please share.
I very much appreciate the advice of setting a completion date. This is something I think will be important for me. And actually mini-completion dates, for specific sub-tasks, is probably also a good idea. Cutting up the project into manageable pieces, scheduling the micro-steps to complete those sub-tasks, this I think will be the right way for me. Thanks!
Keep 'em coming, y'all!
~Allen
Related Professionals
Orlando Architects & Building Designers · Jackson Architects & Building Designers · Mason City Architects & Building Designers · Birmingham Design-Build Firms · Lake City Design-Build Firms · College Station Design-Build Firms · Beckley Design-Build Firms · Waterloo Design-Build Firms · Kirksville Design-Build Firms · Manhattan Design-Build Firms · Napa Design-Build Firms · Saint George Design-Build Firms · College Station Home Builders · Hobbs Home Builders · Rapid City Home Builders- 16 years agolast modified: 11 years ago
Allen, I'm an almost 50something female design professional who has done her share of construction in my younger years and who is getting ready for another remodel project that we'll again mostly DIY. I've got plenty of real experience, and I've got the technical knowledge as well.
I've also just finished a course of physical therapy for what I thought was a minor muscle injury that turned into a frozen shoulder that impacted any movement in the joint for over a year. I've also had three back surgeries and countless other physical strains and sprains that would impact any real construction job. My DH also just broke his arm falling off the roof doing a preliminary scouting for the remodel. Thank goodness we have good insurance! I've learned the hard lessons that a 50something body isn't a 30something one. You'll learn too---if you even make it past the foundation pour. That's one of the hardest physical labors that I've done, mainly because we installed PEX in the slab for radiant heat. All that bending up and down really gets to your knees. And that was in my 30's. I couldn't stand 10 hours of that today, and don't know too many others my age who could either. The physical part of construction is a young man's game, and I'm not being sexist by saying that. There's a LOT of strength required to lift up LVLs for headers or to swing up trusses. A bundle of shingles is darn heavy. A 50something couple isn't going to be able to do most of the jobs for 12 hours a day 7 days a week that it will take to mostly DIY a modern home build. If they even try, they'll end up with all kinds if injuries from strains and sprains that need resting (impacting the schedule) to actual phyically debilitating injuries that can impact the daily quality of life and leave you unable to enjoy the home you may build. Sure, you can probably contribute to the build, but planning on doing the majority of the carpentry and trades is just plain foolish. Even just GCing the job yourself will leave you unable to do any real work for 9-12 months (or more). GCing is full time work.
Do you have enough life savings to be able to go without an income for 5 years? WHat about your health insurance situation without employment? What if we get another Katrina and building materials climb 20% overnight? Are you going to be able to afford that?
A more realistic goal would be to downsize your wants and focus on your needs. Everyone wants more than they can afford. How much home can you realistically afford if you had to do a conventional build? Well, plan on building 80% of that, and be physically sounder, less mentally stressed, and still be mortgage free in a short period. Then, enjoy your retirement. Don't engage on a multi year albatross that you will grow to hate as it manages and mangles you.
- 16 years agolast modified: 11 years ago
"I am curious why you think me being a detail oriented, true engineer is a bad thing in this case."
i had a relative who was very anal who did what you plan to do. he built a morton building on the property and put a one room apartment in it for him and his wife to live in while he built. he was very picky. every detail had to be perfect or he tore it out and started over. since he was not experienced he had a lot of those doovers. if you are anal and inexperienced homebuilding can be a frustrating experience. the result for this person was the build drug out 6+ years. do you want to live in a one room apartment for the next 6 years?
- 16 years agolast modified: 11 years ago
TDM,
My concern is that this is a relatively new relationship for you (fiance)and having done (and still in process of finishing)a pay as you go home I'm going to tell you it is not an easy process. DH and I have been together 30+ years and we work well together having built/remodeled other houses, but it is a long haul. In theory it sounds good but in reality you get frustrated and burned out. I would hope that your relationship can withstand it. It takes a special kind of personality to sustain this as the build becomes your life. That is what you spend all your money, free time and focus on. You can romantically think that you will become closer spending time and building your future together, but it takes a toll. If you can make it, good for you.
Our house has turned out well and with nicer finishes and materials than we could have had if not DIY, and we owe nothing to anyone.
If you want to know specifics, our home is ICF crawlspace and 1.5 story house. We did 2x6 construction on gables and lake wall with lots of windows. Certainteed cement board, Smart Trim and real cedar shingles in gable ends. The only thing we subbed out was HVAC. So everything from foundation to roof, siding, staining, drywall, painting, flooring, plumbing and electrical was us (mostly DH, with me primary go-fer with sometime help from teen son and our good friends). We are coming up on 4 years this spring when we started and the land was paid for and garage redone and enlarged before we began the house. We lived in garage for 9 mos before moved in when the house was rough, as due to zoning could not have two living quarters on the same lot.
I like to say we are closer than we have ever been to finishing, but we still have a ways to go. DH is coming up on some time off (winter building slow down) so will hopefully get some more done, but he is less than gung ho at this point as it seems like a never ending project.
Building a house is kind of like having a baby, people can tell you about it but until you go through it you don't know what it is like.
Jill
- 16 years agolast modified: 11 years ago
Allen,
I see quite a few similarities between your plan and the road we have traveled. I will get into that more in another post. Just wanted to start with some comments about what has been said so far.
We did not hire a financial planner or accountant. We knew that in the end we were going to be miles ahead and that this investment of time and money was well worth it and would pay off big.
I'm not saying it isn't a good suggestion.......just wasn't for us.Our building permit won't expire as long as work continues to be done. We are fortunate to have a very good building inspector and that has helped. In our township, you can hire any building inspector you want. If you have that same ability, I would suggest doing a bit of research and finding an inspector that is on board with what you are proposing.
From one Master Gardener (Penn State) to another, I have the feeling your DW2B has got all the planting covered. :)
Good advice about the water availability though.
Moving plants from my current home (I have a large collection) has been one of the biggest jobs of this entire process, as well as one of the first things we did. I will detail that more in a bit.....Quote from live wire oak:
"Frankly, at your age, unless you can afford a cash build on a regular timetable, you are unlikely to actually ever accomplish even the garage DIY. When you are living on a property, you actually have less incentive and motivation to work on the "forever" home than you do if you have to get it complete. And, your age will be a factor in this as well. It's just the truth. That you probably don't want to hear."
Disagree. Not everyone is the same in how they are motivated.
Living on site would be a huge bonus. We are approx. 5 miles from our build. Even that short distance can be a pain to drive, especially with our PA winters. One regret we have is not living on site. That would have made many of our days much easier.Everyone keeps bringing up the age factor. If you are in good physical shape, I see no problem. Especially if this is something you have always wanted to do and don't mind the work. My DH and I were mid 30's when we started back in '06. Both healthy as can be. I was lucky to finally become pregnant late that same year, so suddenly my DH's helper could only sit and take pictures, LOL. That was something we didn't really plan, but wanted, so it wasn't an issue. Then when our bouncing baby boy arrived, the last thing on DH's mind was the house. So with some schedule adjustments, we kept working and made sure that DH would always be able to see and spend time with the baby. That was honestly the hardest part of this whole process......having to work instead of play with our son. Although he was there, it was still difficult for my DH. I know that was harder than lifting those LVL's, and lemme' tell ya'.....that wasn't easy either.
Shortly after the birth of my son, I started to have terrible health problems and eventually was diagnosed with thyroid disease and thyroid eye disease. Talk about a blow. That really took the wind out of our sails and work on the house really slowed. Then, to top it off, DH started to experience health issues.....possibly related to the stress he was dealing with from my diagnosis. Work then came to a stand still. We went about 2-3 months of very little work getting done because of all this. But fast forward a few months and we began to pull ourselves out of that slump. With treatment, I began to feel better, as did DH, and I urged him to get back to work. :) Nowadays we are both doing great and I'm trying my best to get back into fighting shape ;) I know I will never be the same, but I'm getting close. May even be able to run my 2nd marathon this spring. Painting the whole house will be a good warm up.
So I guess what I'm saying is to expect the unexpected. Life can throw you a curve ball at any time and you need to be prepared. Good health insurance is a very good suggestion.
And if you aren't really in a hurry to get your new place built, then the occasional slow down shouldn't be a big deal. It is actually good to take a little break every now and then.....you get refreshed and re-energized for the next round. :)I'm a tad confused as to why vhehn suggests those things (concrete, septic, etc.) aren't cost effective???
I guess I understand the suggestion that you could possibly get hurt on the roofing project. Roofing isn't my DH's fave, although he's done many. Not because he isn't good at it, but because he fell 3 stories cleaning snow off a roof about 15 years ago and was laid up for quite a while. Still, it didn't make sense for us to pay someone else to do a half arse job that we would pay a pretty penny for. We just took the necessary precautions to make sure there were plenty of safety measures in place. We ended up with a gorgeous roof for the cost of the materials and my DH's time.Concrete is labor intensive, but completely doable.
Septic was pretty much a stick of gum IMO. But if you don't have equipment (backhoe, skid steer) that may be tough to complete. Our system only cost us a fraction of what we would have had to pay someone.
DIY also provides a certain security in knowing that the job is done right. And if it isn't, the only person you have to blame is yourself. You don't have the enormous headache of dealing with people.
flgargoyle has some great advice. But as far as setting a completion date, it's really not practical. Although my DH guesstimated that we'd be finished in 5 years and he is probably just about right (moving in at 4 and a year to finish up details), you just never know. We have had quite a few slow downs. Weather being the main one. Health issues another. And money, of course, lol. I had set quite a few completion dates of my own that came and went. So personally, I gave up on having that set date and just decided to accept the fact that eventually, we will get there.
I agree.......building is physical work. But it sounds like you are fully aware of that. Challenging, exhausting, and so very rewarding. You got it.
It is important to really understand this up front. Building a home is supposed to be one of the most stressful things on a marriage. Keep that in mind as well and try to do your best to work together. Fortunately, my DH and I are pretty good partners. We have already remodeled a 100+yr. old house (complete gut and total roof removal) and we are still married, 20 years together and going strong. :) Don't sweat the small stuff and you will be just fine. - 16 years agolast modified: 11 years ago
You are on the right track with wanting to build a garage first.
We purchased our 13.9 acre plot, did a large amount of brush/tree clearing at the garage/home site, then applied for the driveway permit. Our driveway is over 700 feet long, so it was a project in itself. It's not finished product by any means, just a stable, gravel road for the heavy trucks to get in. It's going to get destroyed, so it's not a good idea to do any paving or concrete work until you are all finished.
Cutting in the driveway took quite a number of weeks until we finally had gravel spread. There were drainage issues along the way that had to be taken care of as well.Once that was complete we were able to start on our garage. Yep, we built a garage first too. We decided on a 3 car garage that would fit our backhoe. We didn't have any plans to move into this garage, but in hindsight, we would have made the garage 2 story and moved in the top. Anyhoo, the purpose of the garage first was to have a dry, secure place to store tools and building materials. This is really a must. Otherwise, it's really difficult to be hauling things back and forth. It was a great decision.
This is the garage that we eventually connected to our house garage via the "underground tunnel" :)We aren't sure yet, but we may someday raise the roof on that garage and add the 2nd story. Would have been such a great playroom for my son. If only I'd have thought of that when drawing up the plans. :)
There has been a little bit of that "I wish we would have" going on, but not much. You'll have that, I guess. :)
Oh, and one other tidbit that has been one of our best decisions........
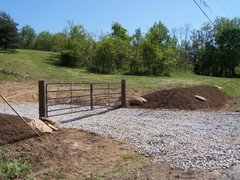
A gate. We landscaped the road frontage so you couldn't drive in and added a farm gate at the end of the driveway. Keeps any curious lookie loo's out as well as potential thiefs. We will eventually replace that gate with something a little more pleasing to the eye, and an electric opener. But for now, our simple gate has really been great.
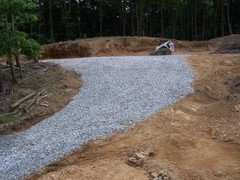
Driveway.......
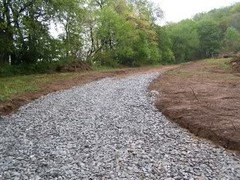
Driveway leading to garage and home site on top of hill...
Our gate......was actually completed for Mother's Day '07, right before my son was born. I was out there with my big ol' belly spreading mulch and helping my DH set the logs we used for posts.....
- 16 years agolast modified: 11 years ago
My advise would be, especially building in Michican, to sub out enough to get the house "tight to the weather". Ma nature isn't real kind to materials not meant to be exposed for long lengths of time and is a statement not meant for winter only, but all seasons can take their toll on certain aspects of a build.
- 16 years agolast modified: 11 years ago
Steel SIP's are much like regular OSB SIP's, but they are laminated with steel panels instead of OSB. They don't rot, don't burn, and bugs won't eat 'em. They are lighter, and can be made up to 53' long(!) They can build the whole roof structure from SIP's, too. The steel SIP's are quite weatherproof, and are left as-is on some commercial buildings. They are painted white. You can also get steel floor joists- I was once thinking of an entirely steel and SIP house. With fiber cement siding and a metal roof, you'd really have to work at burning it down! The cost would be too much, tough.
- 16 years agolast modified: 11 years ago
Yes I never knew it could rain so much until we started building.....
We are not DIYing anything but GCing everything. But I found an Amish building crew, and the head guy is for the most part my go to guy for Everything.
We also are trying to make sure that we have no mortgage. When the money is gone, we will be done. At that point it may become a DIY to finish up, like painting, trim, flooring, etc. Our county has no permits or anything, and I know of lots of people that have built their house over time. But I keep a close eye on the expense spreadsheet, I inflated the budget from the beginning, I research everything, I try to find the best price on everything. Even if something is on sale, I still ask for a discount and sometimes get it.
So I am hoping it will continue on track and not become a DIY because I watch those guys and it will take us 4 times longer. But at the end, we will do what we have to do. That is all you can do, and I know that if we have to finish it up ourselves over time, we can and we will and it will all work out just fine.
But I think we will get it all done, and I find extreme satisfaction taking on the amount of responsibility that I have and seeing the results. It has been an amazing journey and I think for never having done this before, I am not doing too badly.
I am inspired daily as I drive by this house being built where on many days, I would see the lady on the roof with a hammer. I saw her hanging siding, etc. and I would like to think that through this process that I have inspired others, particularly my children in some way.
tomato_dude_mi
Original Author16 years agolast modified: 11 years ago@mamabirrd -- Your posts are most inspirational, and I have lots of follow up questions, but I'm going to save that for a separate, dedicated post.
**********
@jill -- DW2B and I are not new to each other, have been together for about five and a half years, and know each other pretty well at this point. By the time we break ground, it will have been eight years. (Wow.) That said, your comments are definitely taken to heart. I've read and heard too many times about the stress a new house build can put on a relationship. No matter what else I/we might want, that relationship is more important. I believe it will help us significantly that she and I have both, on our own and long before we met, wanted the 'farm' that we will be making/building together. Still, we will have to consciously spend time on us, and not just the farm.Now some questions:
What is a "lake wall"?
Were you able to get the Certificate of Occupancy (CofO) for the rough house in only 9 months? What did that entail, meaning what did the building dept/inspector require be completed?
were you req'd to obtain a CofO for the garage apartment?
Back to the CofO for the house: If you moved in at t = 9 months, and you're now at t = 42 months, and you still have another 12 months to go, then when you did move into the house, you must have had a LOT of work left to do. Yow!
**********
@vhehn -- I absolutely understand the problem with the nit-picky perfectionist who can never be happy, and consequently never gets anything done. I work with any number of these folks every day. And I have some of that in me, for sure, but it's never been a real impedance, even when I was younger. Now that I'm (only a bit) older and have mellowed in my expectations, I find I am more realistic. I have learned there are many battles and I have to pick which ones I will fight.**********
@live_wire_oak -- I think attitude is everything.**********
tomato_dude_mi
Original Author16 years agolast modified: 11 years ago@sierraeast -- I use to backpack all over the Sierra Nevada Mountains when I lived in California. Does your screen name come from those mountains?
re. "tight to the weather" This is definitely one of my key concerns. But what exactly needs to be NOT exposed? I dont' mean the obvious (drywall, finished floors, kitchen cabinets, electrical), but the not so obvious.
Before the garage/apartment is built I must have footings & slab for it. At the same time, I want to put in the footings & foundation walls for the main house. (Foundation walls will be either ICF or poured reinforced concrete with 2 inch EPS or XPS board for insulation.) Sometime "later" the SIP & timber frame structure will be erected.
Can I leave the footings, basement walls exposed for six warm (frost free) months before putting in the I-beam joists and main floor decking?
Once I get the joists & decking in place, can I cover with huge tarps and leave exposed thru winter?
Is there are reason, besides plumbing/drains, not to pour the basement slab at (roughly) the same time as the footings/walls? I have seen houses in which the basement floor was left mud/gravel until quite late in the project. Why?
Once the main structure is up, the roofing on, the house wrap in place, is that good enough? Assuming window openings are blocked from rain & snow, the house wrap is secure, am I protected?
macv, your input would be appreciated here.
**********
@FLgargoyle -- Thanks for the info on steel SIPs. I'll educate myself a bit.**********
@gopintos -- Coincidentally, I spent about two hours yesterday looking at your site, looking at every photo, examining them in great detail. Boy do I have questions for you! It is a beautiful home, I love the style, the wrap around porch. And the site! What amazing views! Can't wait to see what the pond looks like.About that pond: Is there enough clay to keep it from draining? Is the only source of water the geothermal discharge? meaning is there a creek or even drainage ditch? How large will it be? It almost looks as if that one tree will be right in the middle of it.
re. the stone: Did you ever consider "real" stone (stacked up w/ mortar on a brick ledge), as opposed to an applied veneer? I'm really torn about this one. I really like the way yours looks. But....
- 16 years agolast modified: 11 years ago
Allen,
Where we live in MN did not require a COA on the house or garage. Our initial permit needed approval and an inspection of our footings to show required set back from the lake and above ordinary high water level for the crawlspace. The electrical required a rough in inspection and then final inspection after I believe a year.
We owned the property for 12 years and used as a seasonal cabin. We had added a two stall addition with attic to the existing garage, which had a bathroom in it (previously owner used as guesthouse). We demo'd a mobile home with addition before we started the site prep for building.
We finished the heated garage living space in the spring and lived in it through December. It would have been nice to have the house a little more done but our sleeping quarters were not heated (one morning it was 17 degrees) so as soon as the roof insulation was blown in and ceilings in, we moved to the house. It was heated and had running water and we cobbled together a working kitchen.
So we have lived through taping, mudding, priming, painting, stairs/railings, flooring etc. DH built custom cabinets and completed the kitchen in the past year. He has most of the trim done, some still needs Waterlox.
The gas fireplace went in this fall and mantel/surround with bookcases are next. Our main closet is unfinished sheetrock and DS's room needs closet doors. Covered porch needs ceiling finished. Exterior landscaping is not done, hope to get on that this coming year and then I THINK we will call it done.
Re your question, the 'lake wall' faces a lake with a lot of windows for the view.
Anyway, probably more than you wanted to know. This is not for everyone and while I don't want to discourage you, hopefully you will go into this with your eyes open.
Jill
tomato_dude_mi
Original Author16 years agolast modified: 11 years agoOK, mamabirrd. Let's get started. ;)
So you have a backhoe. with a loader? Yow! I want one of those. Let me know if you want to rent it out for a few years when you're done! Seriously, what do you have and how much have you used it? What for? Did you dig your hole? the footings? the septic field? holes for septic tanks? geothermal loop ditch? grade the driveway? Would you say it has paid for itself?
Tell me about that driveway: Did you dig down any? meaning to create a road bed? You used the phrase "cutting in," so I'm assuming yes. If yes, did the dirt/clay that came out get spread to either side? or did you put it somewhere else? Once the driveway had been graded, what sort of stone did you add? Different layers of different sized rock? I've read that the first layer down should be very large (fist size? maybe larger?) followed by the smaller stuff. Did you bring in one of those big, heavy rollers to compact the stone?
What were the drainage issues?
What do you mean when you say the drive is "not a finished product". Do you plan to pave it? Concrete? Asphalt? Have you priced that paving? Can you share??? I am very curious. I know I want a large concrete "pad" up by the house, but have assumed the drive itself would remain gravel. Ours will also be about 700 feet.
re. the gate: Are you in a place where folks are curious to the point of invasive? Is theft of materials an issue? Part of me really likes the idea of a gate. I rather enjoy my privacy, when I want it. That's a big part of why we have chosen the 11 acre property we have. My problem with a gate is our neighbors and neighborhood. It is small, only eight parcels, built on 80 acres back in the late 60s. Virtually all the other (eight) homes were built back then. Ours will be the ninth, forty years later. The couple from whom we are buying will be our next door neighbors. The other houses are simple, unassuming, not at all extravagant. And I like the people I've met on our cul-de-sac (our property is at the very end of the half mile loop/road). I don't want to look like I'm coming in there, anxious to change the character of the place. That character is a big part of why we are buying there. It is a very rural, folksy neighborhood, surrounded by farmland for miles and miles. I'd be worried a gate would scream of pretension. On the other hand, as I said, I like my privacy, and do want to protect the building materials. so I'm torn.
re. your first garage, which was/is not the same as the garage attached to the house:
btw, how did you construct the tunnel? Dug a long hole, obviously. But from where to where? How do you get down into the tunnel at from the house garage? And again, how do you get back up into the first garage? Are the stairs leading down/up on the outside of the two garages? What is the tunnel constructed from? Is it a long rectangular tube of concrete (walls, floor, ceiling)? or some other materials? How long is the tunnel? Is it visible at all from above the ground? or completely covered with earth/grass? How interesting!
Another question would be why? Why not just build an above ground covered hallway? Way easier and cheaper, I expect. I recall you said you would use the tunnel like a root cellar, and that is very cool (no pun intended). But you could have a more easily accessible root cellar in a corner of the main house basement. So again, I'm curious why the tunnel? I think it sounds cool, but still... Can you tell I'm rather fascinated with this whole tunnel thing?
re. the completion date: I work best when I break up bigger jobs into smaller chunks, then set goals based on those chunks. I'm not going to try, at least no where near the beginning, to predict when we'll be done. Availability of funds will be not inconsequential. Available time will also be an issue. I will have to get in the habit of working virtually every evening, a good two or three hours, and virtually every weekend, a good twenty hours. DW2B will have to do the same. It will be a change of lifestyle for us, will take some effort to 'get in the groove.' Setting goals, though, will be a good thing for us. Anything can happen, yes, but we don't want it to be a completely open ended project, either.
re. the roofing: I have done a fair amount of asphalt shingle roofing, including a shed I built a few years ago that was 12:12 pitch 16x24 foot main with a 10x24 lean-to on the side. No problem. And more recently my detatched garage, with a very shallow 4:12 pitch. Again, no problem. My concern on this new house is it will again be 12:12 (or maybe 10:12), so pretty steep, and we want standing seam metal roofing. I know NOTHING about installing this stuff, and am just assuming it is something I should leave to the professionals.
@gopintos has a beautiful metal roof on her new build. Don't know if it is steel or aluminum. Comes on a prepainted roll, and the sheets are formed right there at the property. This photo is from her "progress in photos":
http://gopintos.com/framing/10-16-09/ATT00010.jpgAnyway, metal roofing is new to me. I certainly need to learn more. But I think if a couple guys can drive up, literally crank out what I need and put it on for me, and be done in a few days, then this may be one of the places I pony up some cash for someone else's labour.
re. the concrete: I have not done slab/floors, but have no fear of that. I do think I need people with knowledge to help, folks who know when to do this or that step, when to use this or that float, to push the aggregate down, to get the right finish. The footings I am also not fearful of EXCEPT that this is what my house sits on, so I want it done right. If my basement floor develops a crack, I'll survive. If a footing goes awry, then my house could move. Am I being a baby?
re. the foundation walls: If ICF, then I can do that. If poured, then I'll hire someone with the forms, and be there watching and paying attention.
also re. the foundation walls: if I want a brick ledge on which to set masonry stone or brick work, can I do that with ICFs? If I use poured walls, with a brick ledge, does the externally applied rigid foam insulation sheeting stop at the brick ledge?
re. the age factor. I'm not as young as I use to be. But DW2B is in awesome shape, and I'm not too shabby myself. There is nothing I don't think I can do. Attitude really is everything.
Thanks for all the info, mamabirrd.
And everybody else, please keep inputting the input.
~Allen
tomato_dude_mi
Original Author16 years agolast modified: 11 years ago@jill -- Thanks! No, not more than I wanted to know. I thrive on data. It makes me feel comfortable.
How do you like the Certainteed cement board? Is the colour 'applied/painted/stained' on top, or is it 'thru and thru'?
Curious why you would not have put in a basement? I thought all houses in MN had basements (is it watertable related?). My brother lives in southern MN, in St. Peter. Big basement in his house, and that's where they spend all their time, pretty much.
What is "smart trim"?
Was your DH also working a "real" job while constructing your home? How long ago did you dig the crawl space?
Thanks in advance.
~allen- 16 years agolast modified: 11 years ago
TomatoDude,
We're in the sierra foothills in the high desert 80 miles south of Whitney. Logged many hours packing in and over the local canyons down to the north fork kern river. High altitude climbs around Cottonwood lakes as well as Onion Valley. Did Whitney up and back (from the portals) in a day 3 times,(not the recommended way to enjoy climbing Whitney)!
Many hours logged on the John Muir. We are currently building at 4500' in the Sierras of NorCal in Plumas County about 45 miles south west of Lassen.Summer of '05 I framed our build with the occasional help of my wife,(when she could get time from work and drive up), as well as the help from Lassen crane service and got it to the point of having underlayment on the roof sheathing before winter set in. That underlayment failed as it was a newer product that claimed no wrinkling and can be exposed for up to six months in severe areas. I took the bait when I should have used good ol' fashioned 30# felt and just replaced it before roofing,( saturated felt wrinkles when left exposed over time, but holds up great to the elements). When we went up the following May, there was 1/2" water all over the subfloor. It was an unusually warm time for May so opening up the house, shop vac'ing the h20, and letting it all dry out happened pretty quickly. We were very lucky that the subfloor never buckled,( 3/4" tongue and groove "sturdi-floor plywood glued and screwed to the joists), and we had no mold issues. Surprisingly there wasn't even any bowed wall studding and all the framing mmembrers stayed straight. We used around 75% engineered lumber products on our build. As you know, the sierras being wet and cold in the winter typically aren't a real humid region. Your humidity levels are much higher in Michican, I would think. Even at that, it was a great feeling to get the house dried in that summer. I'm not big on tarping as moisture condenses under the tarps. In the hot of the summer and because it's relatively dry in the sierras in summer, I tarped our lumber piles only"un tarping" them when digging out what was needed. The tarps held moisture in to keep the lumber "damp" in order to keep it from twisting, warping, bowing, etc.
- 16 years agolast modified: 11 years ago
Allen,
Crawl space was dug I think four years ago this coming spring/summer. DH also bought his own backhoe to do it and it has been worth it. We have found many uses for it, much more than the Bobcat we were initially thinking of.
Flat lake lot, could only go down 4 ft or we would have a pool in the basement, so put in full crawlspace with poured concrete floor, have lots of storage, furnace, etc. We can go there for storms if we need to but we feel pretty safe with the ICF construction.
Cement board is good, but over ICF is more labor intensive. DH had to predrill every piece and use special scews to attach. Drywall is also more challenging to apply to ICF. Cement board was primed, we stained it on site. We had wanted to do a low maintenance exterior, but couldn't find a cement shingle that looked enough like the real thing, so the cedar does need to be re-stained periodically but the cement board should last for quite some time before it needs it.
Smart trim is a fabricated trim, looks like woodgrain but is a composite type product.
DH is a licensed contractor and was working most of the time except for some off times in the winter or here and there when he was in between jobs (but not much).
Even if both you and DW2B are in good shape, it is still hard work and will take both of you. Someone always needs to hold the end of the board or beam or go get this or that or clean up. Wrestling full sheets of plywood and sheetrock takes a lot. You will be working in extreme temperatures, both summer and winter because you have to or it doesn't get done. You will miss out on social events because you are either working on the house or too dang tired from working on the house to do anything.
Buying and hauling supplies takes a lot of time and effort, too unless you are able to have them delivered and have a place to store them. It gets to the point where you recognize certain boards or sheets of plywood from having picked them out at the store, loaded, unloaded and then put them up.
You will either need to be paying for a dumpster which is pricey or making frequent trips to the dump to dispose of construction debris.
Of course it can be done as we and others on this board are proof of, but don't underestimate the time, money and stress that is involved. We are nearing the end and are happy with our results, but it has been a long time coming.
Jill
tomato_dude_mi
Original Author16 years agolast modified: 11 years ago@sierra -- Never made it as far north as you are. I do know it's beautiful up there. I envy you that. I remember Kern Lake somewhere in my hiking past, but I think that was way further south than the Kern River of which you speak. The furthest north I got was out of Mammoth, about 11000 feet at Deer Lakes, and a few other places there abouts. Great skiing in winter, too!
Thanks for the feedback. Excellent info. Glad you were able to dry out without too much heartache. Hope you got your money back on the underlayment. btw, if I cover my roof decking with felt, or with snow-and-ice-shield -- (popular here, though much more expensive than felt and usually limited to shallow pitch roofs and then only the first layer at the eaves) -- if I cover the decking, can I then leave exposed for some time before having to install the metal roofing?
What type of roofing are you using at 4500ft?
The humidity here is definitely higher than a mile high in the Sierras, but not nearly as high as where I grew up in Georgia! Thank goodness for that.
@jill -- So you used ICF, not just for the crawl space, but the entire structure? Wow. Even in the "main" walls? Wow. Any other insulation? Are the inside wall surfaces then covered in furring strips and sheet rock? Hmmmm...
Thanks again for the gentle warnings. We are both able bodied and willing of mind, as I said. We both want to be partners in this. Anything can happen, though. We'll see how it goes. And when it finally starts, we'll keep the forum posted.
~Allen
- 16 years agolast modified: 11 years ago
tomato.....if you want to learn more about ICF....go to greenbuildingtalk.com Lots of experts there. ICF is one of the easier (nothing is easy) DIY products.
moma.....I'm glad I don't have soooo much grass to cut.....:)
- 16 years agolast modified: 11 years ago
Allen, we purchased our Kubota L39 backhoe w/ front loader right after we completed our garage. My father has several pieces of equipment including an excavator and bulldozer so his help was appreciated in digging the footings for that garage. I forgot to mention him before...oops! He was a big help with clearing our plot, the driveway, and getting electric service hooked up to the garage.
Here he is right after cutting down a tulip poplar that marked the exact center of our new home.......
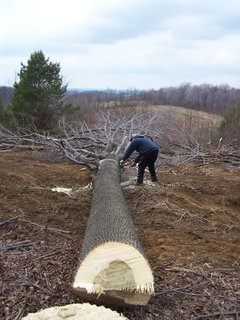
But my Dad is busy with his own projects and although he was more than willing to help and give us use of the excavator, my DH preferred to buy the backhoe because he knew it would be a must for the building process, as well as living up there. We have used it a ton at our house, and for business, and I'd say it's come pretty close to paying for itself already. Probably after we dig our loop field for the Geothermal next Summer and the long ditches we will need to take electricity down to the gate, then I'd say we got our money's worth. It was a very big expense though. But we won't be able to live there without one.
We also have a Bobcat skid steer that, along with my Dad's bulldozer, we used to excavate the tons and tons of dirt from our home site. We've had a Bobcat way before the home building project for our business.
I did a bit of the excavation myself :)

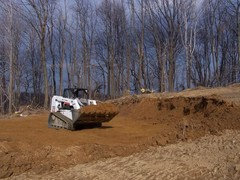
The excavation of the home site took a lot of time. Struggling to get massive tree roots out started to get old, and the weather is always fun to deal with. When it rained, you can imagine the muddy mess we had.
We used the backhoe to dig house footings, all drainage, ditch to septic, holes for septic tanks, holes for my large transplants, among a slew of other things I can't think of right now :)
We use the Bobcat for grading......much for effective. DH hates the front bucket on the Kubota and says it's "useless", lol. But the backhoe rocks. Personally, I get a lot of use out of the front bucket for moving things and hauling mulch and small loads of soil. But we mainly bought it for the backhoe attachment and the depth it can dig.
You need to dig away the topsoil when putting in a driveway. We basically just put it in large piles all over the place, lol. Many of those piles are still there. We'll get to that after the house is done. We'll use that topsoil right around the house. We put quite a few ton of 3B stone down, which is about the size of my fist. We spread 2B up at the top around the garages (on top of the 3B), but the rest is still just 3B and will be until we are done bringing in concrete trucks. Then I'm not sure what we'll do. I'm not a fan of asphalt out in the country. I prefer concrete but our drive is just so long. I think we'll just top with 2B for now and decide that later. Concrete up by the house would be nice and we may do that.
We have one spring on our property and it is located at the bottom, right where we planned to put the first bend in the driveway. We had to put in a drain for that spring, then we were able to put the driveway over top. I helped my Dad with that project while DH was doing other things.
No roller or compacting of the driveway other than the many heavy trucks that have drove up and down, lol.
As far as the gate goes, we are in a very rural area. We have neighbors, but again, it's farm country and no one is right on top of each other. I guess we just wanted to take that step of extra protection for several reasons. People are so curious and I was concerned someone would go up there and get hurt. Before we installed the gate, several people that live on the same road actually drove up our driveway just to see what was going on. Really was amazing to me......I'd never do that.
Our closest neighbors watch the property and can see if someone goes up there, but it just stops the problem at the road and keeps it from happening at all.
Theft can happen anywhere, so that was certainly a concern as well.
But our privacy and safety is the main issue and we planned a gate anyway so we figured the sooner the better. Just a cheap set up to start with. Personally, I really don't give a hoot what people think about the gate. There are other homes in the area with gates, so I doubt the neighbors even give it a 2nd thought.
We have other, "secret" security measures in place as well, so someone would have to be pretty gutsy to head up to our home site. And that doesn't include the watch dog that would tear them to bits ;)
But I see your concerns and maybe you could talk to the neighbors about it?? If they know your feelings then they probably wouldn't care much about a gate.The tunnel is in fact a covered, above ground tunnel/hallway. Sort of, lol. I will have to do a separate post on that one so you could see what we did.
I was very interested in metal roofing (our neighbors remodeling a farm house across the road have one) but it just doesn't go with the style of house we designed. Our home is a "vacation" style home....something you'd commonly see here in Western PA, dotting the mountains near the ski slopes.
I was really torn w/ home styles because I LOVE, love, love a farmhouse, but with our amazing 360 degrees of views, I wanted tons and tons of windows and lots of exterior sitting space. Our design was just right for the top of our hill. I don't think a farmhouse would have looked right up there.
But if I ever have one, it will have a metal roof ;)
I'm actually thinking of doing a metal roof on the garden house we will build that attaches to my new greenhouse.Concrete.....you are right and not being a baby at all. Concrete work takes practice and it would be good to have someone experienced to help.
We will be increasing the size of our current, back porches by pouring over them in the spring, adding curving sidewalks and doing an exposed aggregate surface. I can't wait. I'll be sure to share photo's. I think it will look rustic and just perfect.As far as the ICF, I can't really help you there. We are old fashioned mason's and lay concrete block. But ICF is something that I think will be in our future as we are doing a very limited # of concrete block foundations nowadays.
I'll try to post more about our "tunnel" later. :)
- 16 years agolast modified: 11 years ago
Quote:
"moma.....I'm glad I don't have soooo much grass to cut.....:"LOLOL!
They call me the Lawn Ranger ;)
Actually, having all that grass to cut was something that drew me to the property. Call me crazy, but mowing is a favorite pasttime, lol. I'm obsessive about it. I used to work as a greens keeper at a golf course and had my own lawn and landscape biz before "retiring" to have my son.
My fave thing to do on a sunny afternoon is to climb on the mower with my little helper and head down the property line, looking for wildlife........
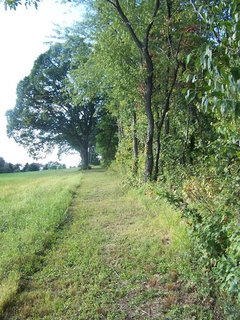
This is an old pic, but you can see the house waaaay up on top, and then all those acres of grass in front for me to mow to my hearts desire ;)

Allen, something else to consider with your new, 11 acres. Appropriate landscaping equipment helps. :) A push mower won't cut it, lol. No pun.
- 16 years agolast modified: 11 years ago
Hey Allen, Our final underlayment was the majority of the roof being W.R. Grace ice and water shield because of many and cut up roof lines. I wish now we had just used Grace over all the areas, but feel good about the coverage. The rest of the underlayment in the field is a synthetic known as "Titanium UDL". We have Certainteed grand manors, a five ply laminated shingle that resembles slate. It's 425 #'s per square, so it's a heavy shingle and wasn't a concern involving Certainteeds organic shingle lawsuit. The shingles have copper fragments in with the build of the shingle to help prohibit fungus growth. We also bit the bullet and went with copper flashing for all areas ,( roof to wall connects, valleys, wall to eave diversions).
Titanium makes a similar self adhering flashing like W.R. Grace, but we went with Grace because our roofing contractor recommended it and is all they use,(we subbed out our roof).
My advice would be to cover with 30# saturated felt using cap nails to hold it down, then pull that up and apply your final underlayments,( Grace, field underlayment), right before metal install. The other advantage to that is you can do your roof in sections not worrying about other sections being exposed too long. Some areas will be for short times, but a little rain isn't going to hurt your roof, it's long time exposures that do the damage. We were extremely lucky with our subfloor,framing, even some aspects of the roof sheathing with the underlayment failure. Live and learn, that's why it's important to do your own research on products and not just the advise form others. Look well into any product you are considering, especially newer products. The tried and true products of the past speak for themselves. We have a standing seam roof on an outbuilding and are going with that on a future garage.Here is a link that might be useful: titanium underlayments
- 16 years agolast modified: 11 years ago
I was going to recommend greenbuildingtalk, but Robin beat me to it. Many of the posters there are professionals, and some represent companies, so you have to take some of their comments with a grain of salt. That being said, they are very helpful. They do make ICF with a brick ledge set-up. ICF is a great techno;ogy, but I don't know how much I'll use, if any. It all comes down to cost, and what I'm comfortable working with. It is a great way to do an entire shell, providing you can get some expert advice, and have an experienced person do the actual pour. As far as interior and exterior finishes, many people screw furring strips on, and then put the siding on that. The furring gives you a drainage plane behind your siding, which is generally a good idea, so any leakage or condensation can drain out. They make a special barrier you put at the bottom to keep critters out. It also gives you room for electrical on the walls inside. The only thing you have to watch for is ending up with very thick walls, which need jamb extensions for windows and doors.
BTW- A friend of mine recently built a DIY ICF house in TN, and he figures he spent about $6 per square foot of wall area. So if you had 200 linear feet of wall, at 10' high, that would be 2000 square feet of wall area, which comes to $12K @ $6 a square foot. Bear in mind, that is the structure and insulation, but no inside or outside wall covering (which you have to have). ICF can be prone to weather damage, especially sunlight, so you want to get it covered ASAP.
Can you tell I've been studying this stuff for a while? LOL!
tomato_dude_mi
Original Author16 years agolast modified: 11 years ago@sierra -- Thanks for the input and warnings. I'll keep them in mind.
@gargoyle -- I will indeed spend some time on greenbuildingtalk.com. Looks as if I should sign up there as well as here. If we do go the ICF route, it would likely only be for the basement or foundation walls, and not the main house structure. Unless of course we completely change our current plans, which of course never happens, right?
I'm very interested in comparing ICF to SIP construction. So, has anyone had any experience with SIP-only wall construction?
There is a video on YouTube of a guy erecting a single SIP panel all by himself. Well, with the help of a bobcat and a scissor hoist. But really those machinery isn't strictly necessary for his approach. He has sped up the video a bit, so he looks like a Keystone Cop and sounds like a chipmunk, but it does look interesting. I don't have any idea how long the SIPs could stay exposed, so don't know whether SIPs are really a good, solo, true DIY-friendly method of construction.
~Allen
- 16 years agolast modified: 11 years ago
Allen, maybe I missed it, but what style/type of house are you planning on building? one-story, two-story, walk-out basement, etc. And how big? There has been a lot of talk on how long it will take, but I don't remember seeing much information on the actual type of house you plan to build.
- 16 years agolast modified: 11 years ago
Allen,
On the ICF we went up to the knee walls in the upper story. There are plastic strips in the foam that you can screw sheetrock to, but anywhere cabinets were going we put in full sheets of plywood. For wiring DH cut chases in the foam. On the exterior the cement board was screwed to the plastic strips, as per our mfg rep. The corners have extra strips for trim. We also used ICF to frame in the base of our covered porch and entry then filled in and poured concrete. We did rally up some help whenever we did any concrete pours.
As FLG said, you can't leave it exposed too long. We didn't get ours fully sided before winter and it was starting to show some oxidation by the time the rest of the siding went on.
We blew in fiberglass insulation for the roof and put bats where we framed 2x6. The house is pretty easy to heat and cool and it is solid and very quiet. We sometimes have to look outside a window to know if it is windy or raining. We do have an air exchanger, because the house is so tight and it helps keep the humidity down.
While we are satisfied with the ICF it was more expensive and time/labor intensive overall. If we were to build again, DH says he would probably ICF the foundation but do the expanding cell foam in 2x6 walls. I have no experience with the SIPS so I don't know how that would compare.
Jill
tomato_dude_mi
Original Author16 years agolast modified: 11 years ago@deke -- I'm not sure what you call the style we are considering. I know it's not Italianette or Ante-Bellum or Colonial. The photo on this page is actually very close:
http://www.connorbuilding.com/HomeDisplay.aspx?HomeID=111Let's start with this photo. The front porch here is very close. If you rotate the garage roof 90 degrees and put the garage doors on the far right hand end instead of the front; then make the large center section (where the front door is) narrower by a third; then make the left section be a single story instead of two, but with a 'vaulted' ceiling, then I think you'd almost have it. I prefer a steeper, 12:12 pitch to the roof, if it will work. The left, single story high ceiling'd section is the (only) timber framed part, and has the exposed beams and lots of windows looking SE toward the pond and orchard. Did any of that make sense?
I need to figure out how to post an image or photo or scanned drawing, 'cause that I got.
@jill -- Good info and feedback on the ICFs. I need to read and read.
Did you use rebar for reinforcement in the ICF cavities? I assume yes, but for some reason think it's not always required, like in a place where high wind loads are not expected.
You say you rallied help for the concrete pours; does that mean you had MANY pours? ie, raise a section/wall/whatever amount, then call for a load of concrete? Does that approach work?
One of the things that worries me (the still ignorant me) about ICFs is this: how easy is it to modify later? If I want to cut a hole in a wall, to turn a 3ft x 4ft conventional window into a 5ft x 8ft bay, can I do it? Easily? Is it like cutting thru a cement block wall, essentially? ie., not trivial, but doable? or is it a big mistake to try any changes?
As you, I also expect to use the air exchanger. Actually kinda psyched to need one. The house I am in now is an early 60s brick ranch, in a sea of identical early 60s brick ranches. There isn't an ounce of insulation in the walls, and any blown in mica in the attic has long since settled or been stolen by squirrels for bedding. I can hear my natural gas meter tick through the cubic feet on a cold winter night. And I keep the place about 65[degF]. Yep, looking forward to energy efficiency.
@mamabirrd -- Your dad can do it, right?! So I should be able to, too! Right!?
Is there any place you have posted a phote montage, or slide show, of your build, pre-start to finish? I'd love to see how it went, how you and your husband (and young one) have put it all together.
I envy you (I can't tell you how much) that you already had the big equipment. Money will be very, very tight for a long while. The idea of shelling out $20k+ for a good, used backhoe, no matter how useful, is simply not something I want to think about. We close on the property in just three weeks, and want to begin next spring the 'cleaning up the place' I mentioned in the beginning of this thread. But even a 60 year old Ford 8N tractor in reliable shape, with a mower deck and a back blade, something small like that which we could use to pull over the buckthorn and russian olive and just crappy bushes/trees -- even that will be a "measly" $3 or 4 grand, and even that is not an option right now. For a while, anyway, every penny will be pinched.
Enough thinking about THAT!
Another question, this one for everyone who did the grading and foundation digging/excavating themselves: Did you use a transit (laser or optical) to map out the surface? to create a mini topo map of your site? or something else? What did you use? How did you learn how?
I was looking at this ebay auction:
http://cgi.ebay.com/ws/eBayISAPI.dll?ViewItem&item=220518862537I knew I also needed the laser rod and tripod. But is this what I want? Can anyone point me to a good teach-myself document or .pdf or website with info on how to do this? Specifically, I have a flat-ish to somewhat sloping site for the house, and over there a couple hundred feet away will be the septic field. How do I know EXACTLY the relative elevations of the four corners of the house footprint, and those corners relative to the septic field? will I have room for a walkout/daylight basement? Will I have to raise the basement 4 feet out of the ground or only 2 feet? How deep will the top of the drain field have to be relative to the tanks relative to the house... Am I even asking sensible questions!
All for now. Thanks to everyone for the help. I am really enjoying this thread!
~Allen
- 16 years agolast modified: 11 years ago
Allen- You might be able to get a topo map of your property. Many areas now have a GIS site. Where our property is in SC, we can download maps with topography, soil types; all sorts of stuff. I know nothing about surveying. I bought a book on it, but it was a bit over my head. We did measure the slope where our house will be by using a string level, and measuring the rise over a known distance. From there, it's trigonometry. Don't confuse the slope in degrees versus percent grade. They mostly use percent grade when talking land. This is simply the rise divided by the run. So a 10' rise (or drop) over 100 feet would be a 10% grade.
An ICF wall would be hard to modify. They use lots of rebar in it. That's one of the things I don't like about it- it's hard to make changes later on. I think an ICF basement with SIP's from there up is a good idea. ICF is done in a series of pours or 'lifts'. You can only go about 3' at any one time, but you don't want the concrete to cure in between pours, either. They use a pumper, and work their way around the building, so by the time they get back to the first corner, it's set enough to take another lift without blowing out the forms. Also, as they go around, they have to work any trapped air out of it. This is done either through vibrating the outside of the forms, or putting a very long stirrer down inside. When they go multiple stories, they usually finish one story, and embed rebar into the top of the concrete. Then when they stack and pour the next level, it will be bonded well to the previous one. There's more to it than stacking blocks, too, since generally there is some kind of bracing system to hold everything in place until the pour is complete. As I said, I'll hire an expert to do my pour!
- 16 years agolast modified: 11 years ago
Allen,
FLG pretty much covered the ICF questions. Yes, we had several pours, footings, foundation, slab, main structure, porches, sidewalks, etc. As I think I mentioned before we didn't do ICF on the wall facing the the lake, both because of several windows, but also so we could enclose the covered porch at a later date without having to jackhammer cement. Windows and doors are measured out ahead and 'bucks' made to pretty much exact dimensions. So you don't have much latitude to change. We eliminated a window by framing, insulating and boarding over it, but adding something is a whole 'nother thing.
We borrowed a laser transit from our friend. It helps that many of our friends are in the trade so we have access to some of the fun toys and so don't have to buy them all.
For your septic is it allowable to do your own where you live? You may want to check your local regulations and get a septic company give you an estimate. Ours have to be filed with the local sewer district and are inspected periodially (DS had that fine summer job for 3 years). We also had regulations as to where the well was located from the septic and other structures, so you will want to know your local requirements.
There are quite a few brands out there for ICF, the one we used was LOGIX. Since you like information I will provide a link to their site if you are interested. DH did go to a training and had previously helped a friend that built a structure with them before he did our house.
Jill
Here is a link that might be useful: LOGIX ICF
tomato_dude_mi
Original Author16 years agolast modified: 11 years ago@FLG -- Is that FL as in Florida? What exactly is a Florida gargoyle? And how might they differ from, say, a Georgia gargoyle?
Wanna sell your book on surveying? I was going to ask if you liked it, but if it was over your head, I'm not sure you could really answer. Technical details is my happy land, so I'd like to find something like that.
We do have GIS info for our county. I have a soil map (mostly loam or sandy loam, except a very small area feeding the pond), but not a topo map. A true topo map, the kind I used for hiking around California and north Georgia, wouldn't really work for my little plot of earth. Not in Michigan, anyway. It's a pretty flat place.
A regular topo map has lines every 20 feet(?) if I remember right. I'm guessing I need lines every 2 feet. And if I get really anal, every 1 foot. The total elevation change at the actual house site, from the highest point to lowest, might be 5 or 6 or 8 feet. Actually, 8 is wishful thinking. I don't know that I can do the walkout/daylight basement I want, but I'm hoping. If -some- of the basement is above grade, like 2 or 3 feet at the garage end, then I might get the entire basement above grade by the time I get to the other end. That's my hope.
Back to the topo/grade map thing: Is this even what is done when one has a laser transit level? Or do I just need a few key points measured --> the corners of the house, the septic tanks, the septic field. What else? The whole topo map bit turns me on a little, again because I feed on data and just love the idea of knowing, but do I really need it? (If I DID have the topo data, I could make a cool little foam board model of the property, the house, the barn, the creek. How fun!)
As to the ICF info, thanks, this makes much more sense now. I can visualize the process, as you describe it. Almost. I guess I do have one thing that's not so clear. How much of the wall is erected at a time? Just the first 3 feet for the first pour, then then next, and so on? or all at once?
Let's say I'm using ICF only for the basement/foundation walls. I have been assuming the entire wall structure would be built up/constructed prior to calling in the concrete delivery truck (just as the forms for a more conventional poured foundation wall are all upright, in place, braced). Now I'm not sure. Do I install all 8 or 9 feet of ICF blocks, tie together rebar, etc, then call for cement? then pump only the lower 3 feet of the wall, vibrate it, work my way around the perimeter until I get back to a wall section that is only a third full? Is that right? Or do I erect only a 3 foot high section, work my way around with the pump, and as it goes over there, begin to erect the nexxt 3 foot high section?
Thanks again, so very much for the help. Illumination is a great thing.
@jill -- So when you used YOUR laser transit, did you map out a neat and tidy topo map of the building site? Or just shoot the important points?
Septic: this one I THINK I can install provided I am the home owner and I live there for two years. Not sure though, because I think I read something just the opposite about requiring a licensed/certified/blessed sanitarian do the work. I will have to understand this better, for sure.
And yes, there are very specific, nuanced rules regarding the spacing of well, tanks, field, stream, pond, that sort of thing.
Thanks for the LOGIX name and link. I'll check them out.
And meanwhile, this isn't exactly ICF, or at least not 'normal' ICF, but has anybody ever heard of or used the Faswall system?
http://www.faswall.com/product.htmlLooks interesting. Have no idea how this compares in performance, ease of construction, price, etc. to the LOGIX ICF, for example. Or even to a poured, insulated cement wall. Any ideas?
Thanks again.
~Allen
- 16 years agolast modified: 11 years ago
FL is Florida, and as for gargoyle- well, it's been said I look like one LOL! Our property is in SC, though, near the mountains outside of Greenville. That's where I hope to start building next year.
As for ICF, each floor is fully assembled, then poured in 3' lifts. It's a continuous process once the concrete starts flowing. I'm thinking about TF vertical ICF. From what I've seen, it looks like a pretty good system, and uses a minimum of bracing. I think any of the well-known brands are fine- as you read on various forums, you'll see the same names coming up. Like many things, it seems to be a deep dark secret as to pricing unless you request a specific quote on your project. Fox is the exception there; they put there pricing right in their ads, and they seem a little friendlier towards DIY'ers.
My surveying book is probably outdated (1984) but the same principles apply. Pay me the shipping, and it's yours. Otherwise it's doomed to a life of dust-collecting on my bookshelf. You can PM me for more info, and/or if you want to chat about house building stuff in more detail. As I said, I've done a LOT of research about this stuff, and right now, it's my life. Once I start building, I'll be living it every day. I can't wait!
Jay
tomato_dude_mi
Original Author16 years agolast modified: 11 years ago@gargoyle -- Look like one, huh? Not one of your kinder, gentler compliments, is it now?
I wasn't completely serious, but was sorta keeping my fingers crossed that you might not want the surveying book. And for the cost of shipping, I'll always add another volume to the library. I love books. I will send an email off line.
Meanwhile, I have been doing the research in bits and pieces here and there for a years. Now that we're getting close to being members of the landed gentry, or rather the landed mortgagors, I've been putting way more time into it. I really wish I could afford to take a couple years off and do this for real, but alas. I envy you the option of focusing/working everyday on your project. I know what you mean by "can't wait!"
~Allen
- 16 years agolast modified: 11 years ago
First let me say what a big help reading your stories has helped me. My wife and I are in Virginia Beach Va and we are building a pay as you go house. The house is 6200 sq ft and three stories. I myself am a contractor but this is the first house I have built. Upon her pushing we decide to tackle this ourselfs. I do have two workers that work for me so they are helping in the build. My first floor I used ICF blocks. I think why doesnt everyone use these...they are great. Second and Third floor I used SIPS wall panels and they go up fast and so much better (and cheaper) than stick built. I did contract out for someone to pour the flooring on first floor. I will be installing items such as..all plumbing, electrical, geothermal and 400 yr old flooring (3000 sq ft) I would be happy to talk with anyone interested about the products I used and share photos......We are dried in and all pella windows are installed. Now during the cold weather we will be working inside doing electrical and plubming work so we can do electrical, plumbing and building inspections all at the same time.....
tomato_dude_mi
Original Author16 years agolast modified: 11 years agoKen,
Way to go! I am also thinking ICF, but not above the basement level, SIPs for main & second level walls plus roof.
How did you get your SIPs? Meaning: who did the design, sized the panels, decided & specified where window openings would be, how each would connect to its neighbor, that sort of thing? Which manufacturer did you choose? Thickness? Are you using SIPs for the roof?
Where did you manage to find 400 year old flooring! Jeepers! What kind of wood?
By "dried in" do you mean roofing, house wrap, siding? Are you living in a part of the house while working on the rest?
~Allen
- 16 years agolast modified: 11 years ago
Hello- that sounds really neat, and congratulations on closing on the land. I share with you a similar financial philosophy and would hope to do a lot of DIY finish work on a possible new home, to minimize costs as much as practicable.
What I would throw out there for you, as a thought, is, how willing are you to put up with the stress and discomfort of being in non-stop building mode, potentially for years?
I've completed various short-term, low cost DIY improvement and repair projects in our current home, and though I'm glad to enjoy the work after it is accomplished, I don't like the mess. I still shudder to think of one project that went horribly awry 2-3 years ago now- I love tinkering, but it can be frustrating when things don't go as planned and your entire living space is affected. It can be especially hard, as in our case, where you have a limited square footage to live in (800sf) and just one bathroom. (These are all reasons why we are considering building a new home, actually.)
Could this possibly work for you:
-How long would it take to save up money for the basic construction of the house you want- with no interior finish work done (you could do it yourself or hire contractors pay-as-you go)?
-If you'd want the basic house done a lot earlier, is there financing you'd consider acceptable for that?Other considerations when thinking about this very drawn-out home construction process are just that it might not be as stable, and could limit your options (eg, to sell- if you had to sell at a loss) in the unlikely but possible case of health problems, job loss, need or desire to move out of state, etc.
- 16 years agolast modified: 11 years ago
anyone considering SIPs construction should look into steel SIPs that have many benefits over OSB, some of which are:
termite proof, hurricane impacted tested, 50% less to insure, cleaner IAQHere is a link that might be useful: steel SIP construction
- 16 years agolast modified: 11 years ago
Allen- cmkavala is THE guy to talk to about steel SIP's. I didn't know he was on this forum- he usually haunts greenbuildingtalk. Steel SIP's will be a lot more tolerant of leaving exposed than just about any other method I can think of. OSB SIP's will weather after a while, and as we said, ICF will, too.
- 16 years agolast modified: 11 years ago
Well Tomato-dude in my opinion you cant go wrong with ICf or sips.....and when i say basement level it is really the first floor....my main living is on the second level with master on third floor....6200 sq ft total...building inspector told me not to call him anymore since this is way past his level.....as a commerical contractor and first time home builder I am exceeding all requirements.
I got my sips from Suretight.com. give them the plans and they will put you a package together....my roof was so complex that it was easier to use trusses and spray foam it after all wiring and hvac is done..Suretight does all the panels sizes and you give them your window schedule so they will knwo the rough opening and they will take placement off your The sips panels are very VERY easy to install ...very simple to read the plans and all parts are nuber so no way you can screw it up. My walls are 6" thick and that should give me an R30. If you do use sips for the roof they come 12" thick and at R7
as for the 400 yr old flooring you can google riverwood and there are companies in fla, atlanta, NC, great lakes area and in ca that salvage logs from rivers where they were floated to the log mills yrs and yrs ago. well these logs sink and since they are starved of oxygen they do not go bad but are well perserved in fact they come out better...i got mine from capefearriverwood.com in wilmington NC..and mine is heart pine..but they have several other species of wood also.
as far as dried in I mean tar paper and house wrap and windows ...how is dry inside...still have metal roofing to go on ....and hardi siding...and dry stack stone....along with more outside work....currently we are doing rough electrical and plumbing.....working with sips and electical is a piece of cake..love it....you can go to youtube and put in electrical sips and watch some or the videos there.....plumbing is mostly dont on interior walls...not living in the house as I am 30 miles away and drive there daily but that isnt a problem since I have converted my diesel to run on waste french fry oil. I get the old oil from several resturants in the area and i filter it down and put it in my diesel...i love driving and not having to buy diesel fuel - 16 years agolast modified: 11 years ago
wow...dont you hate it when you are typing and your fingers get in the way you words are missed, left out, misspelled...oh well...spank me and I will pay attention next time
- 16 years agolast modified: 11 years ago
I hope you are proceeding well with your dream plans of building your home and being debt free. I see this thread started a while ago, but am hoping you still check in now and then.
My words of advice are GO FOR IT!!!!
My husband and I are in our mid fifties and were lucky enough to sell our custom home in the custom neighborhood with the "lovely" custom mortgage. We bought 10 acres of land that we fell in love with the moment we set eyes on it. We had been searching for two years.
Since last November, we have cleaned up our beautiful pond area that had gotten a little over grown over the years. It has some old, old oaks. We've planted trees. We've built a nice barn. We are putting the finishing touches on the blueprints (that we designed) for a nice, simple log home. We are going to build this house ourselves, as we did our barn, with a few talented and strong people we met in the area, whose profession is in construction and wood details. My husband is an engineer and can do plumbing and electrical work. The barn construction was totally stress free working side by side with these people....for a quarter of the cost we were quoted by builders.
We bought a small 900 square foot mobile home to live in so we could be on our land while constructing. It's been hard work....and totally blissful. We do not miss our old mainstream lifestyle.
The best part? We are totally, and I mean totally debt free, and expect to have the house finished in about a year.
Follow your heart and don't listen to negativity.
Sandy
 10 years agolast modified: 10 years ago
What a great post! My architect husband and I designed and are general contracting our own home build on just under 4 acres outside Toronto. We absolutely plan to hire professionals where we need them (excavation, foundation, framing, roof, electrical, plumbing...) however will be taking on the interior finish work ourselves.
We will likely move in with drywall, flooring, and minimum plumbing required to meet occupancy and work away at our dream home. At the end of the day the DIY approach can have huge cost savings if you are willing to put in some sweat equity.
Best of luck to everyone else out there taking the pay-as-you-go and DIY approach!
- 10 years ago
New name, but I used to be 'flgargoyle'. I'm not sure what happened to the others on here, but I finally did build my house in SC. Many changes were made, and I wound up doing ICF all the way up. Between the barn and the house, it took me 3-1/2 years, working almost entirely alone. Now 62, I managed to survive the process without illness or injury, but it's definitely a younger man's game.
The house is incredibly comfortable and energy-efficient. Our HVAC consists of two mini-splits. but we usually only run one. The ICF is also very strong and quiet. It makes for a great house. I hope some of the others from 5-6 years ago chime in and tell us about their DIY adventures.
- 10 years ago
Fantastic read.
@mushcreek did you consider superior walls? I am getting estimates for that as a basement and OSB SIPS for the walls of a two story house.
- 10 years ago
I wrote one of the first comments to this thread back in 2009. I started the pay as you go DIY build in early 2010 and moved in in 2014. I pretty much achieved what I wanted. It was a lot of work but also the best time in my life.
I have a blog (which I stopped updating once the main construction was finished almost two years ago):
It's a bit bland on the front but that's because I plan on adding to it starting in 2016 ;)
- 10 years ago
Fred- One of my plans was for a Superior Walls basement, and steel SIP's above grade. I also considered an ICF basement with SIP's. Since I was working alone, I decided that the ICF was the easiest for one old man. I would have needed help with the SIP's. I worked with a local contractor who specializes in ICF, and he coached me. I hired his crew to actually fill the forms with concrete. There are many ways to build a good house as long as the work is done properly.
galore2112- I agree- the best time of my life! It has been at the top of my 'bucket list' most of my life.
- 10 years ago
I am sure I have read many of your posts over at greenbuilding talk forum. I agree with a comment you had in this thread about that forum...a lot of knowledgeable folks, but some opinions are close minded and a lot of bashing of technologies with no facts other than what the person is pushing.
- 10 years ago
I must admit that being a former SIP builder, I'm quite happy to see so many more efficient building choices.
- 10 years ago
@Ichabod Would you recommend SIP? Any particular reason you are a 'former SIPS builder"?
- 10 years ago
I would recommend SIPs in many situations, but certainly not all. There's no 'perfect' building material given the wide range of climates and building conditions that exist.
Former because retired.










dekeoboe