

Tiling Under Cabinets
19 years ago
Sort by:Oldest
Comments (5)
Related Stories
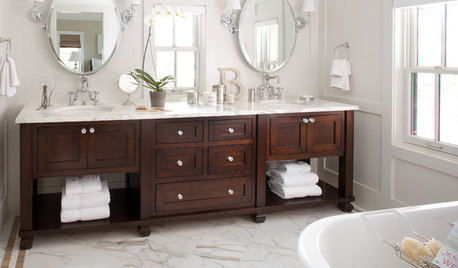
BATHROOM DESIGNBathroom Design: Getting Tile Around the Vanity Right
Prevent water damage and get a seamless look with these pro tips for tiling under and around a bathroom vanity
Full Story
ORGANIZINGFile Your Cabinet Under 'Repurposed'
Give that dinosaur of a filing cabinet a second life as a planter, as storage in an entryway or even as a side table
Full Story
KITCHEN DESIGNQuick Project: Brighten the Space Under Your Kitchen Sink
Give yourself a lift with a refreshed place for your kitchen cleaning supplies
Full Story
HOUZZ TOURSHouzz Tour: Innovative Home Reunites Generations Under One Roof
Parents build a bright and sunny modern house where they can age in place alongside their 3 grown children and significant others
Full Story
MOST POPULARKitchens Down Under: 20 Design Ideas to Inspire You
These popular Australian kitchens have exciting ideas to borrow no matter where you live
Full Story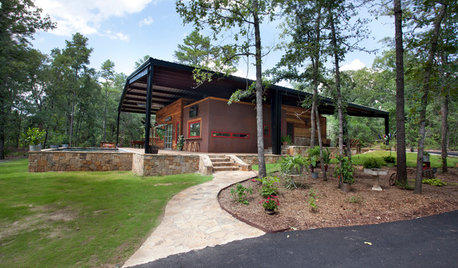
HOUZZ TOURSHouzz Tour: Under a Metal Canopy in Texas
New technology, reclaimed materials and an enormous protective roof combine in this Hawkins home for irresistible modern rustic charm
Full Story
Guest Picks: 20 Sconces for Under $100
Jenny of My Favorite and My Best Finds Gorgeous Lights That Won't Break the Bank
Full Story
FURNITUREObjects of Desire: File These Secretary Desks Under ‘Gorgeous’
Space saving and ever functional, these fold-up desks are raising the bar for home offices and work nooks everywhere
Full Story
SHOP HOUZZShop Houzz: Save on Storage Solutions Under $30, $50 and $150
Have an organized place for everything in your home with cabinets, shelving and more
Full Story0
SHOP HOUZZShop Houzz: Modern Powder Room Updates Under $400
Refresh your powder room with a modern look for under $400 with tile, sinks, lighting and accessories
Full Story

dopeonplastic
floorman67
Related Professionals
Vidalia Flooring Contractors · Aberdeen Flooring Contractors · Marietta Flooring Contractors · Huntington Flooring Contractors · Potsdam Flooring Contractors · Oshkosh Flooring Contractors · Athens Tile and Stone Contractors · Springfield Tile and Stone Contractors · Abilene Tile and Stone Contractors · Frisco Tile and Stone Contractors · Plattsburgh Tile and Stone Contractors · Poughkeepsie Tile and Stone Contractors · Syracuse Tile and Stone Contractors · Hopkinsville Kitchen Remodelers · Honolulu Kitchen Remodelersclg7067
bob_cvilleOriginal Author
bud_wi