

zoning for the simple minded
19 years ago
Sort by:Oldest
Comment (1)
Related Stories
LIFESimple Pleasures: Put On Your Slippers
Preserve the peace and protect your floors and carpets by turning your home into a no-shoes zone
Full Story
LIFESimple Pleasures: Game Night Done Right
What's that sound? Popcorn popping, friends laughing and maybe, just maybe, a little trash talking
Full Story
MOST POPULARKitchen Evolution: Work Zones Replace the Triangle
Want maximum efficiency in your kitchen? Consider forgoing the old-fashioned triangle in favor of task-specific zones
Full Story
THE HARDWORKING HOMEA New Drop Zone Keeps the Clutter at Bay
The Hardworking Home: A clever wall-mounted station for keys, phones and more helps a family stay organized
Full Story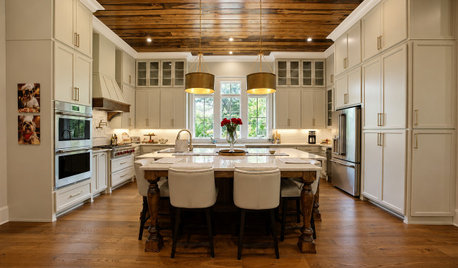
KITCHEN DESIGNKnow the 3 Zones of Kitchen Storage
Organize storage space around your kitchen’s main activities for easier cooking and flow
Full Story
HOUSEKEEPINGClean Up Your Cleanup Zones
Make chore time more pleasant by tidying up your laundry room and updating cleaning tools
Full Story
DECORATING GUIDES10 Ways to Tiptoe Out of Your Decorating Comfort Zone
Ease into waking up your space with small doses of decorating daring that express who you are right now
Full Story
BATHROOM DESIGN7 Reasons to Give Your Bath Zone a Living Room Vibe
With a few living room–like touches, you can transform your bathroom into a practical, relaxing retreat that’s overflowing with personality
Full Story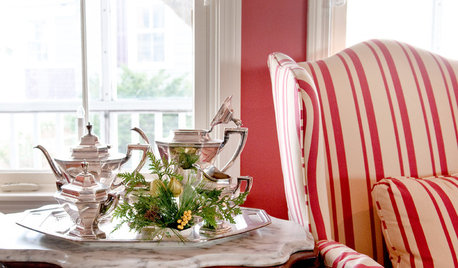
LIFESimple Pleasures: Indulging in Teatime
Get out the china cups and cream-slathered scones. Tea with treats can make even an uneventful day feel extravagant
Full Story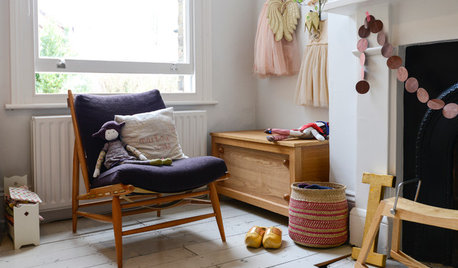
FEEL-GOOD HOMESimple Pleasures: Get Cozy on a Cold Day
Some things are best when the weather is bad. Heat up some cocoa and join the discussion
Full Story
bob_brown
Related Professionals
Middletown General Contractors · Cape Coral General Contractors · Great Bend General Contractors · Texarkana General Contractors · Chillicothe General Contractors · Sioux Falls General Contractors · Hattiesburg Home Remodeling · Buffalo Home Remodeling · Vidalia Bathroom Remodelers · Clarksville Bathroom Remodelers · Galveston Bathroom Remodelers · Fredericksburg Bathroom Remodelers · Alexandria Bathroom Remodelers · Poughkeepsie Bathroom Remodelers · Newport Bathroom Remodelers