Software
Houzz Logo Print
cnmng30_gw

Kitchen remodel advice

12 years ago
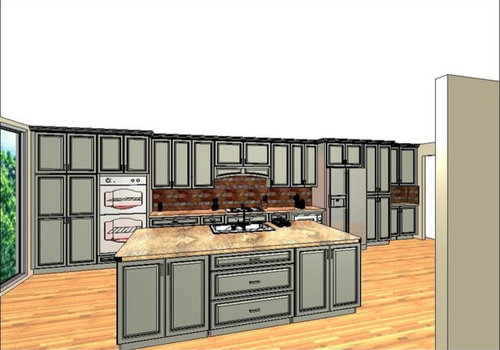
Hi. We are getting ready to remodel our kitchen and I'd love it if you could take a look at the layout and offer any suggestions.

I'm undecided about whether to include bar stools at the counter (if I did I know I would need to add an overhang and tweak the storage space shown). I will have a kitchen table in the space to the right when looking at the drawing. I prefer to eat our meals at the table so that is the thinking for not including a place for bar stools.

Any feedback is greatly appreciated.

Thanks!
Michelle

Comments (14)

  • 12 years ago

    Is your microwave on the unseen side of the island or hidden behind doors? Just checking that you've thought of a spot for it.

  • 12 years ago

    I would plan for seating at island. And,expand the counter flanking the cooktop ....by shrinking the pantry cabs a bit. it would probably be smarter to have one pantry cabinet on the one side or the other...that would give you more counter inches available and cut costs by having the one main pantry assembly. You can do different things with the insides with shelves/rollouts etc to make it super efficient. You are shortchanged on counter with the current plan you show.

  • 12 years ago

    I agree about adding seating at the counter if you are so inclined. I don't have kids but even if you don't either, I understand that many families like for the children to do their homework at the island while the cooking is going on. Just a thought for a possible resale advantage.

    I don't understand the comment about your not having enough counter space. Looks like a nice chunk of counter on both sides of the stove (at least 36, or 42 or 45?) and then a little less counterspace but still more for a third or fourth cook on the island. Just my opinion.

    I'm not an expert like some of these others. But your symmetry is nice. Not original but still nice and if I had the footprint you have, I would have the same sort of layout. Sometimes the tried and true is best for a reason. Many have tried it and many like it. Wishing you the best in your remodeling.

  • 12 years ago

    The problem is that there isn't enough counter space where it will be used. You've only got about 24" of space next to the sink that will be used. It really needs a separation of cleanup and prep space better, with more space dedicated to prep. Post the overhead layout with dimensions. Without that, I only have suggestions that I don't know if they can be implemented. Such as shortening the windows to the left, creating an L shaped space, and placing a cleanup sink there so the island can be all prep with a prep sink. Then move all of the pantry area to the right of the fridge if you can't find a separate location for a pantry. That way all of the major food storage (dry and cold) will be localized in one area, you have a separate dedicated cleanup area, and all of the island can be used for prep for multiple people rather than just 24".

  • 12 years ago

    I wonder if this is a matter of personal preference. Reason I'm being persistent here is because my (future) kichen has some of these same features. Not the symmetry but I have one "leg" of my kitchen (in progress very slowly) in a galley style where the sink is across the aisle from the stove. The fridge is next to the stove with a 39 inch counterspace.

    I have lived in a smaller arrangement before with the sink across the aisle from the stove and it worked quite well. Seems like one can have a tighter triangle with one of the three main appliances "across the aisle". Just a matter of which one you choose. (I like it to be as tight as possible because I have feet problems). I have chosen the fridge and stove on one side with prep sink (in the island) on the other side across from the prep counter in the middle. My future aisle space is a little tight at 39 inches but I had 30 inches in my old kitchen which was way too small for multiple cooks but it worked fine when I cooked alone.

    I would love to hear from others regarding kitchens with sinks across the aisle from the stove. In my case, the prep sink is actually across the aisle from the prep counter (though I have more than one). Anyone wish they would have designed their prep space differently?

    Here's what mine will look like given the limits I had. We are going slowly but hopefully it will be fully functional by April or May.

    p.s. FYI - microdrawer has changed from where it was in this sketch - it will now be put in one of the pantry cabinets.

    This post was edited by elphaba on Sat, Jan 4, 14 at 10:37

  • 12 years ago

    We just moved into our new kitchen and it has an 7-8x3-2 island. The supporting cabinet is 24" deep. There is overhang for seating on one side and at one end. We have just ordered the 4 stools for it. We had some folks over last week and while the kitchen table is only 4' away from the island everyone was hanging out at the island. I think people are drawn to that space and it bring them into the food prep, eating and clean-up operation. We were at friends last night and the same thing happened. Large comfortable table. Everyone was at the island. It looks to me like you have a lot of storage in the kitchen. I'd push things around and add seating. It will be the center of the whole house.

  • 12 years ago

    There have been enough time and motion studies on kitchen activities to pretty well establish patterns of behavior. Prep will occur next to water by default if room is available. Always. Food's traffic flow is from storage, to water, to the easiest counterspace next to that water to be prepped, to the cooking zone. In your case, your island will serve as the prep space, not the area next to the range, and you have the cleanup function separated from the prep function well enough to allow that to happen.

  • 12 years ago

    Thanks for all of your responses. I'm waiting on the drawing with the measurements, but here is an overhead view if that helps for now.

    smiling--yes, the microwave is under the counter next to the cook top, although we've pretty much decided that we are going to do a wall oven/microwave combo instead.

    herbflavor--I like the idea of possibly shrinking the cabinets. The large cabinet near the entrance of the kitchen will be the pantry and is about 33 inches wide. The cabinet near the window will be a utility cabinet and is about 36 inches wide.

    elphaba--you are correct, each side of the cook top is about 50 inches of counter space. One of the reasons I'm considering not having seating at the island is because I prefer to eat our meals at the kitchen table and I feel like if we have the bar stools it will be hard to resist the temptation of eating there. :-)

    hollysprings--the island is about 4 ft deep X 9 ft long

    I will try and post another picture that shows the other side of the island.

    Thank you again for your input. Greatly appreciated!

  • 12 years ago

    Here is a view of the other side of the island. Thanks!

  • 12 years ago

    I have seating at the island with an informal eating space behind it where we eat most of our meals and a more formal dining room where we eat when we have guests. We rarely eat at the island, but the seating is used for gathering around when I am cooking or cleaning and for the kids to do projects. like making goop, playing with playdough, playing with ice. When we have guests, everyone ends up around the island, too. I kind of like that it keeps people away from my cooking and cleaning areas.

    From your drawings it looks like some of the the area around the cooktop will not be fully used, and you will find the island to be congested. The reason is because it is where your sink is, and that will be used for food prep, as well as cleanup.

    I am suggesting replacing your double wall oven with counter space, and perhaps a prep sink, and replacing these ovens area with either a regular range and another second oven on the range wall, or a cooktop and two undercounter ovens.

    In the event of an oven malfunction, you will have an easier time with two individual units than one double unit.

    Oh, and can you clarify what will be going in to the 36" utility cabinet, as I agree with one poster above that perhaps the pantry space is too big.

    This post was edited by detroit_burb on Sun, Jan 5, 14 at 0:02

  • 12 years ago

    That's a good question about the 36" utility cabinet. :-) Originally they didn't extend the cabinets from wall to wall and I suggested a broom closet and they put in a 36" cabinet. Not what I was thinking. That's seems pretty large. It sort of balanced off the kitchen so was thinking I could put excess paper goods and things like that in there. Am open to suggestions. Thanks!

  • 12 years ago

    take stock of your brooms :-)

    A 36" wide pantry will be hard to keep organized. How about a thin broom pullout next to your regular pantry and counter to the end? I have a 2 year old "new" build with a huge open space. I only put in on 15" pantry. Why? because pantries get very unorganized as they get wide, and I don't shop at those huge box food clubs anyway. If you do keep the pantry space, break it down to smaller units to avoid having drawers that are too wide to keep organized. You will lose your food!

    Take stock of what you already have, and the way you live now, first, then ask yourself what you want to make life easier (not just space to accumulate more junk) and plan your storage in that way.

  • 12 years ago

    it looks like you have a rocket launching site outside that window by your broom closet?

  • 12 years ago

    Elphaba- I would swap the dishwasher to the other side of the sink and move the microwave drawer maybe to the island? The prep sink might work better a little closer to the stools, to give you a little more prep area, across for the cooktop.

    Michelle- I know a lot of magazines show this kind of kitchen layout, but I think Hollysprings is right...you need more prep space. Ideally, I would do as she suggests (or like Elphaba shows) and have a separate clean up area, maybe where your window is in the plan. If not, maybe eliminate one pantry, move either the fridge or oven over and create room for a prep sink closer to the cooktop...leaving the island for clean up.

    I think a few stools at the island would be nice...but no windows in the table area might be a concern. Have you thought about a banquette? This would be more cozy and give you a reason to have the walls...and with outdoor fabrics, clean up would be fairly easy :)