Software
Houzz Logo Print
pudleboy

Cooktop placement preference

17 years ago

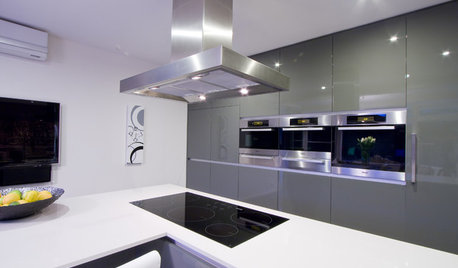
I now have a jennaire cooktop on a small center island.

I like the room that this gives me for looking around and talking to people. I am considering enlarging the island to 3X6 and moving the cooktop to a wall counter to free up island space for a larger landing zone and some seating. I have used a range in this position at relative's house and it feels crowded with back to guests. What are your experiences/ preferences for these layout arrangements? Would I regret this change?

Comments (12)

  • 17 years ago

    I have extensively considered the same thing but have opted to leave the cooktop on the island. I cook a lot and, like you, didn't want to have my back to the rest of the house. My current cooktop isn't vented at all (didn't notice when we bought the house 8 years ago!), so we have to install an island hood, which will be much more expensive for us than installing one on an exterior wall. I really, really wanted to be able to move the cooktop to save the expense but ultimately decided that I would regret spending untold hours with my back to the family.

  • 17 years ago

    I also have a JennAir in my 4 X4 island and really enjoy it because, as you said, I can talk to people , watch TV, etc. I, too, thought of moving it to a wall but know I'd hate it so we are enlarging our island and replacing the JennAir with a Wolf induction cooktop with downdraft. I have used my smooth cooktop for a prep area many times.

  • 17 years ago

    It depends on how you cook and entertain. I entertain a lot, but as I am cooking for guests, much more of my time is spent prepping than actually standing over the stove. Therefore, it makes sense for me to use the island for prep and have the stove against the wall--not to mention the advantages of far less expensive and far more efficient ventilation against the wall. I also like having the expanse of island space to spread out a buffet of goodies for my guests. If most of my cooking were stir-fry and serve, I might prefer having the stove in the island.

  • 17 years ago

    i agree with holligator, i weighed all the options and i am opting to put the cooktop on an outside wall and having my island be exclusively for prep and seating. i really feel that i spend more time prepping than actually cooking and thought that with the cooktop being on the island and the seating that my prep area would be cramped.

  • 17 years ago

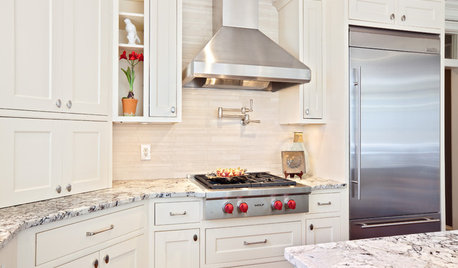
    For those of you who have opted for a wall cooktop have you installed a sink on your island? If so, do you find it to reduce serving from island much? If I leave it on the island I do have a downdraft gas vent so if I use an induction cooktop can I use a downdraft vent? I am looking at the bosch unit. For those that move cooktop to wall counter have you used a range hood to vent and what type? pics please.

  • 17 years ago

    My current range is a slide in and faces a wall. In my NEW kitchen, I'm getting a Jenn Air downdraft and placing it so I will be able to face the TV in the family room and our kitchen dining area. The island is 69X35. I hope I won't be sorry........

  • 17 years ago

    If you must have a range/cooktop on an island/peninsula, be sure you have plenty of clearance for anyone standing or sitting at the island/peninsula or just walking by. You will also need plenty of work/landing space around it...

    Seating/behind: 18" to 24" b/w back of cooktop/range (or downdraft) & edge of counter.

    Space on sides: 24" on each side

    For a 30" cooktop/range, that means an island of at least 78"x42"

    For a 36" cooktop/range, that means an island of at least 84"x42"


    Also note that most people w/downdrafts will tell you that they don't work very well. They work marginally for the back burners and not much at all for front burners. Your best bet for venting is a streamlined overhead vent hood. A glass canopy is one option, but you will be cleaning the glass frequently.

  • 17 years ago

    I have my sink in the island and my cooktop on the wall behind it. I works quite well. I considered doing it the opposite way (cooktop on island and sink on wall) but thought a big overhead hood would be too much in a kitchen our size (I never considered a downdraft as I heard they weren't all that effective).

  • 17 years ago

    70% of your time in a kitchen is spent on prep. 20% on cleanup, and only 10% actually applying heat to food (cooking). I'd double analyze your own work flow, and have someone watch me and keep track of minutes spent on particular tasks before I'd settle on having such a small island with a cooktop in it. I think you'll find that you closely follow the above categories. This is why I'm especially fond of an island with a prep sink in it as it makes it the total center for all prep (70% of your time spent) and allows you to face any potential guests. I think for most who have the cooktop in the island, they have adapted to the labor divisions by prepping right beside the cooktop, which actually cuts down on the usable space in a kitchen when you combine landing space for cooking with prep space. Now, if it's a huge island with cooktop space and plenty of prep space with a prep sink, then you needn't worry about the either/or syndrome. Most of us don't have that luxury and the prime real estate should go towards the task that needs the most time/space.

  • 17 years ago

    I have my cooktop in my island and I do prep at my island. My sink has a big window in front of it. I do almost nothing facing a wall. I just don't like it. I think I will always try to have my cooktop in the island! Good luck!

  • 17 years ago

    I also hate to work facing a close wall (and even more those overhead cabinets). My island's for prep, though, because, as live wire oak says, that's where I do most of my work. My stove's behind me on the wall. It's flanked by windows but would still be there even if I couldn't have windows.

  • 17 years ago

    My current area has a micro above it and cabinets. Not alot of room. In the new kitchen, that is all counter space with cabinets above. On the other side of that wall is my formal dining room. My sink is in between these two areas with a large garden window above it. Location is good just a little worried about the downdraft.