Software
Houzz Logo Print
hoyamom_gw

LR design suggestions-pics

15 years ago
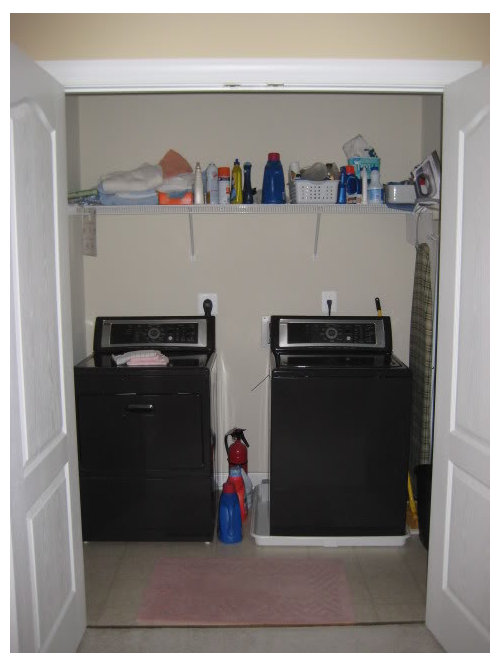
Hello - I am posting on this forum instead of the home decorating forum bc I have questions on washers/dryers. I will post pictures and hopefully you will be able to direct me to the best laundry room design.

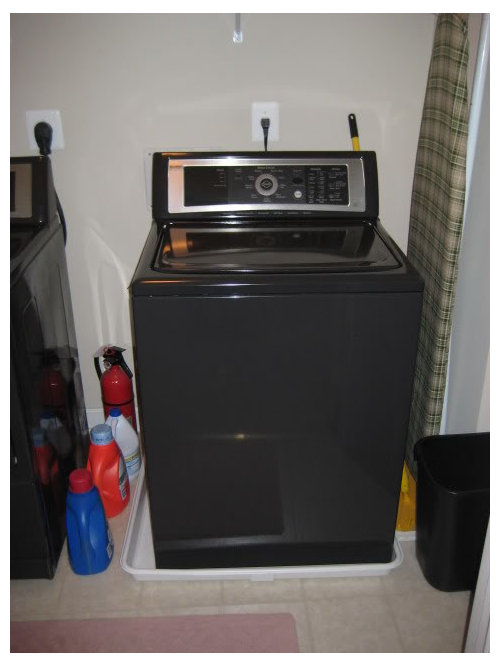
I already have Kenmore Elite which I bought 5 years ago and my family and I dislike the washer because it does not get our clothes clean. It is a top loader that uses He detergent. I put the clothes in and they come back out folded the same way I put them in and are not clean. Anyway, DH is tired of dingy undershirts so he wants me to buy a new washer/dryer. From the pictures you can see that my "wonderful" builder, who probably never did a load of laundry in his life, put the washer on the RIGHT side instead of the left. The only FL washer that is able to switch doors is the Electrolux so I will have to go with those. The laundry room is on the 2ND floor landing near the bedrooms.

Here is the dilemma - the washer sits in a pan with a pipe that will drain in case of an overflow. I dislike that pan bc when my present washer spins the pan gets crooked so I am hoping with the new washer it won't scoot around. I am not able to get a pedestal with the new W/D bc of the pan and that is ok because I would like to have a counter put in across the top. The depth of the washer with the door open is 51 inches and the depth of my room is 57. The pan is 4 inches from the back of the wall and can not be moved. I am sure the washer will fit but it will be tight.

Here are some pictures and maybe you guys can give me suggestions as to how I can make this room functional. I would like a place to store my detergent so I don't have to stand on my tippytoes to reach over the washer. I will probably put cabinets above too. In the cubby I store my vacuum cleaner but wouldn't mind some sort of shelving in that area.

The back wall is 79" across.

Here is a little inlet that is 29" wide and 29" deep.

Comments (11)

  • 15 years ago

    Your laundry room is much like mine! My washer is on the right too and I had a Kenmore He3t till yesterday. I bought a LG Wave force He toploader, because I did not want to spend the money on pedistals. I too, considered the Lux model with wave touch control due to the fact that it has a water plus option on it. I would take the free space and install flor to ceiling cabinets in it that will accomadate your vacuum cleaner and you could even put your detergent in there a a lower level. You can always but a towel rack from Ikea and will swing out when you need to use it to put shirts on that on hangers. I am in the process of redoing my laundry room as well

  • 15 years ago

    Thanks Gates1 for posting. I told DH I wanted new washer/dryer and he was so onboard with it we went out and got the Samsung's from Sears today.
    He thinks he can switch the washer and dryer bc someone on the home decorating forum posted a link to a pan that will hold BOTH the washer and dryer so it won't matter that the washer is on the left. I hope it will work. LOL
    He said he can put the dryer close the wall on the right side and butt the washer close to that. I measured and I will have 20 inches on the left side. I can fit my Dyson on that side.
    I found some very nice cabinets at Lowes that open with a top hinge and have glass on the front and that might keep the area nice a bright. Unfortunately they take 4-6 weeks to get in and they are pretty pricey. I might check Ikea for cabinets and accessories.
    Post pics when you are finished!

  • 15 years ago

    hoyamom, I've got some pics of laundry rooms done with Ikea cabinetry - they are very lovely. I just have no idea how to post them??

  • 15 years ago

    hoyamom, I found a link to one laundry room with Ikea. This was a $3.6 million dollar dream home (hospital lottery here in Canada). See image #19 and #20.

    Here is a link that might be useful: IKEA laundry

  • 15 years ago

    That IKEA layout looks so clean, easy to care for and functional; it's like what I picture a laundry room to be.

    Sorry to gush.

    I also covet the rotary iron.

  • 15 years ago

    Livebetter - thank you for posting those pictures. I love the clean look and makes me wonder if I should do tile up the wall??
    Thoughts??
    And what color should I have it painted? I was thinking white beadboard with a steel blue/gray paint color with glass cabinets above the washer/dryer. I am also torn with what color I should do for the counter across the stainless colored w/d.

  • 15 years ago

    Hoyamom, I just love design!

    The absolute best blue/grey is Pratt & Lambert Manchester (29-27). Trust me ... it's gorgeous. It has a little yellow in it which makes it a warm color (blue/grey can be very cold). I have also used P&L Driftwood (29-28) which is more grey blue and Pearl White (29-29) which is lighter. A fabulous accent color with them is P&L Arrowroot (29-32) and Full Moon (29-31).

    My laundry is Manchester walls with Full Moon on the ceiling. I used Benjamin Moore Cloud White on the trim and cabinets but P&L Arrowroot would be fabulous too :)

    It's a good rule of thumb to have the counter and the floor be similar tones.

    I like the beadboard idea. I have that in my boys' bathroom and it's also quite durable. I love the tile in that dream home laundry ... I'm thinking of adding something like that in mine. It felt very "Martha Stewart" to me.

    I'm going to try and post two images from designer Sarah Richardson (another Canadian). She uses the Ikea glass cabinets above in one laundry (which was part of Sarah's House Season 1).

    In case my images don't work ... here are links to the actual webpages.

    http://www.designinc.ca/tr/tr.php?id=66&season=04

    http://www.sarahrichardsondesign.com/portfolio/project/sarahs-house/laundry-mud-room (this one has the glass cabinets)

  • 15 years ago

    Trying one more time to post ... argh ... so not up to speed on this ...

    [IMG]http://i1109.photobucket.com/albums/h429/livebetter1/f6d1b3dcf83a.jpg[/IMG]

    [IMG]http://i1109.photobucket.com/albums/h429/livebetter1/Laundry-Room-Design3.jpg[/IMG]

    Sorry if it doesn't work again.

  • 15 years ago

    Trying again to post images (just for my own knowledge) ...

    Yeah! Use HTML ... dah ...

  • 15 years ago

    I love that second one with the glass cabinets. I don't have a sink in my laundry room. It is kind of small. You just open the double doors and step in so there's not much to it.
    Thanks for posting those pictures.
    I called the construction guy and I have a meeting next week so I will keep you posted.

  • 15 years ago

    Those are Ikea cabinets and I love them too. I think the counter over your new machines is a good idea and the glass cabinets over that would look great! Good luck - keep us posted :)

    Here is a link that might be useful: AVSIKT glass door - Ikea

Sponsored
Mary Shipley Interiors
Average rating: 4.8 out of 5 stars34 Reviews
Columbus OH Premier Interior Designer 10x Best of Houzz