Software
Houzz Logo Print
oldbat2be

Help with tiling sink wall/ bumped out window area

13 years ago
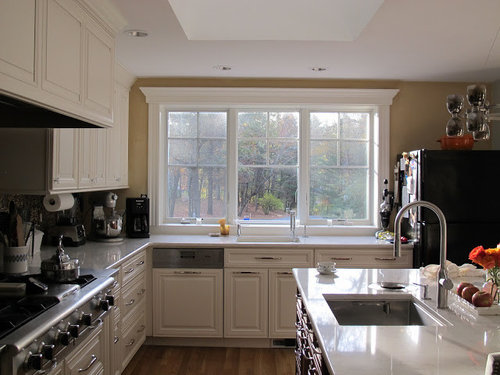
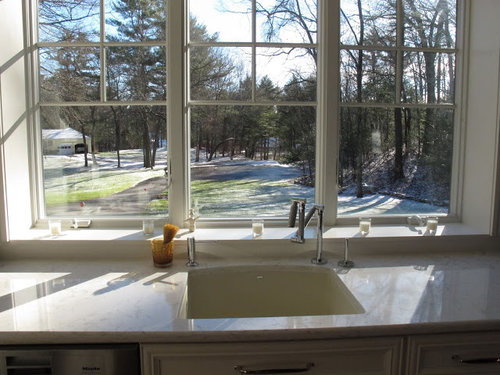
I would appreciate your feedback on my thoughts for this wall/bumped out window. Eventually (hopefully in the next couple of months), I will be replacing this fridge with a built in / fully integrated / something. It will probably by paneled (possibly a warm cherry, but also possibly stained black, darth is growing on me). The side wall to the right of the fridge may be either moved, adjusted, or removed (this is not not structural). My kitchen sink window is bumped out 9". I think I'd like to tile the back wall and window interior of the bumpout, in Fireclay Debris tile. I've attached a close up of the area, a shot from farther back, and also a mocked up version, showing where tile would replace the current trim work and wall.

Wall:

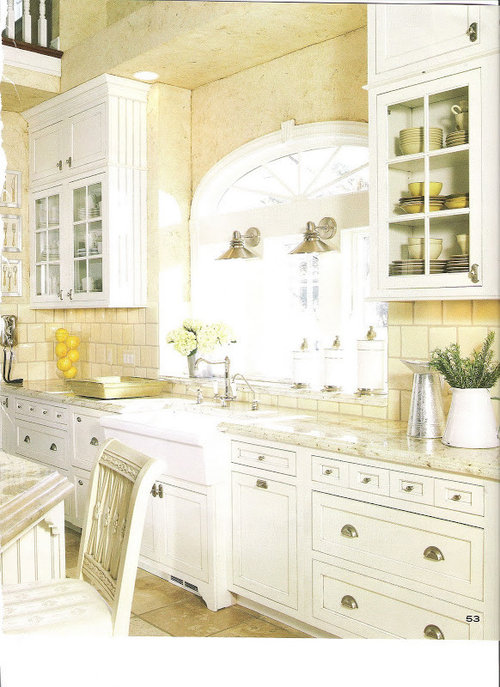
Here was an inspiration picture which led me to a bumped out window in the first place:

Closeup:

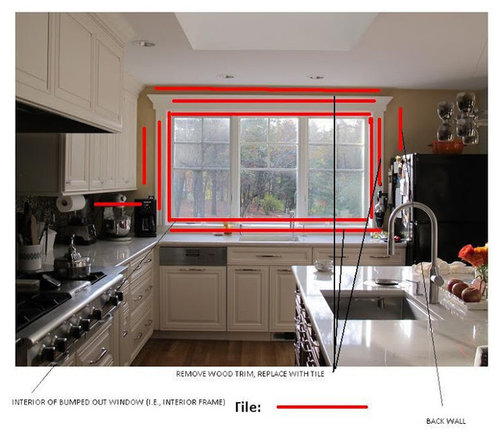
Mocked up version. All the red lines are highlight areas which would be tiled: window ledge, sides, top, back wall. Wood trim would be removed and replaced with tile.

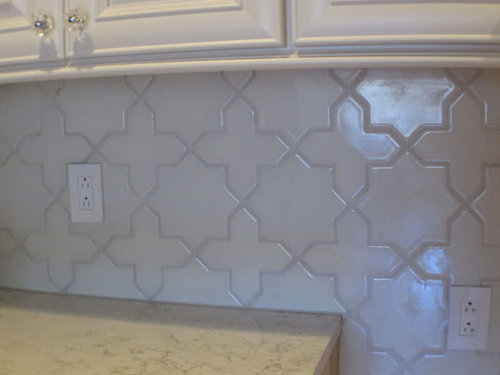
We used the Debris mica color in our pantry and I love how the color works with both the countertop and the cabinets. I am thinking about a 4x4" square tile, with some sort of molding around the window.

Please see attached and advise if what I'm thinking makes sense. If you have suggestions for other moldings, or tile shapes, please definitely pass them on!

Link to Moldings
http://www.fireclaytile.com/offering/category/moldings

Edited to update color to Mica

This post was edited by oldbat2be on Fri, Jan 25, 13 at 6:35

Comments (10)

  • 13 years ago

    I think it's a great idea as long as the new tile doesn't eclipse your gorgeous backsplash. You are right that it needs to be simple. I like having tile behind the sink. It's a wet area and I would worry about water going where it shouldn't.

  • 13 years ago

    Oldbat- I like that you are keeping it simple. Does the creamy color of malt work with the creamy color of your gorgeous brown patterned backsplash? If you have a spare debris malt tile, can you post a pic foot next to the existing backsplash ?

    I like the simpler molding that do not have fancy ogee profiles. How high is that bit of vertical wall behind the faucet. Seems like it is maybe 4-5 inches? Some of the simpler cap moldings may be a nice way to avoid the grout at the edge.

    This post was edited by GWlolo on Thu, Jan 24, 13 at 19:18

  • 13 years ago

    A couple more thoughts..

    If you use cap type moldings, would ou use it for all four sides of the window? That would make sense but I am not sure if fireclay makes capped corner pieces. Have you thought about using a smaller section of your countertop material for the windowsill?

    You mentioned a new cabinetry enclosure for the new fridge. Will it have crown molding on the side and front. The side molding on the window side will have to line and match the molding on top of your existing cabinetry to the left of the window. The gap between your window and the molding will have to be the same on both sides I think. I like the contrast between the painted wall and the moldings and the window trim. Ne thought is to just do a 4 or 5 in baseboard type short backsplash that will die into the window trim and use a window sill of the same material as the countertop. On the right, the short backsplash would die into the fridge cabinet and the top of the fridge cabinet with with similar molding will tipoff the area nicely. I am not sure if you are following what I said :)

    This post was edited by GWlolo on Fri, Jan 25, 13 at 15:54

  • 13 years ago

    I kept silent because I am torn. I love tile, as you know. I also think tile behind the sink is strongly preferred. (My paint is starting to blister and peel off behind my faucet, like mtnrdredux's a while back.) Ergo, I really like the idea of tiling.

    However, your window, trim, paint, and crown molding look so regal there. I almost would hate to mess with it.

    Sorry that is not very helpful. I do adore the tile molding lines you pointed out from Fireclay.

  • 13 years ago

    Sixtyohno - vertical wall is 2.75" + .75" piece of wood as current shelf (over which we'd probably tile) for a total of 3.5".

    GWlolo - good point about using my spare tile. I'll mock up a board this weekend. Goal is to use cap type molding on all 4 sides and they do make a corner piece. I am thinking through your suggestions, thanks!

    angie_diy - by all means, always speak up. I just HATE the way this area looks. It's top heavy and cabinets just looks square and boxy and not right. I need something to draw the eye away! However, I quickly photoshopped last night and am very lukewarm about how the result looks.

    Another idea - new trimwork, painted black or some other color.

  • 13 years ago

    Actually, I agree with Angie. I think the window area looks great now and the thought of tiling it in is very off-putting. I love tiled-in windows but that is a somewhat retro or industrial look, which would clash with everything in your kitchen. If a taller, skinnier fridge can go in there with cabinetry surrounding it, so you reveal wall more equally on each side, I think that's all you need. A little fabric wouldn't hurt, either.

  • 13 years ago

    I agree with Angie and Marcolo. Is the trim around your doorways and other windows the same as this window? I think that it looks nice and the only thing that looks squatty is the fridge. And you have a great view but the dark paint or another tile would pull the eye away from the view or break up the window too much.
    Your kitchen is beautiful and the only thing that could possibly use any attention is the fridge, maybe focus on changing it or boxing it in and then be happy with your lovely space for a while. But really, even the fridge does not look bad.
    With time some of the things that you see as issues now probably will not been bother you as much. I had the same problem with the first kitchen that I redid, picking over every detail and thinking of redoing bits and pieces. After a while I could see the warmth and function and look past what I perceived as issues. When we had to move the house sold very quickly, in part because of the kitchen, so no one else took issue with any of the things that I had focused so much time worrying about.

  • 13 years ago

    Hmmm. You have disliked the sink/fridge wall for awhile, so don't rush into anything now.
    I love the idea of tiling up behind the sink and into the bump out sill. I am unsure of how I feel about the tile continuing up and using it to replace the wooden window trim on the sides and top. Your inspiration picture does have a combination of tiled window and wooden trim window too.
    You said the existing window trim is top heavy, and it is when compared with the window trim in your breakfast area(good think I have that varaluz fascination post bookmarked!) What if you took off the existing window trim to give yourself a blank canvas, so to speak, to use for dreaming and planning. This always helps me and I don't mind living in works in progress. I am thinking simplifying the window trim pattern and combining it with tile may be what you seek.

  • 13 years ago

    I vote "no" on the dark window trim. We had dark-stained wood muntins and mullions in my old kitchen. It looked dark and claustrophobic, which we attributed to the relatively meager size of the actual glass panes compared to the muntins and mullions. My KD said that the problem was really the dark wood; she said the eye "stopped" there, and was not drawn outside. I was skeptical. I did put in a new, white window, and, although it does indeed have more glass area than the old one, the difference in apparent size is dramatic. Thus, although I cannot say it is solely or principally due to the color, I feel that the color did have an effect.

  • 13 years ago

    Good idea localeater. I put DH to work this morning and already feel better about the space.

    DH was able to save all the trim so it could go back on if it had to: