Software
Houzz Logo Print
aloha2009

Anyone Have This Type of Layout

13 years ago
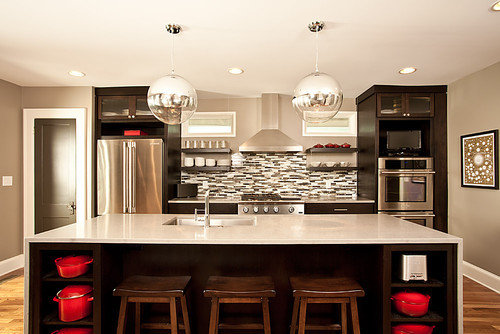
I'm thinking it would function like a dream. My DH is reluctant to move the frig (on another wall) to this type of location. He's mostly concerned about loosing the countertop space (we'd be moving the "lost" 4' of countertop space to the side). We'd have 3' of counter on either side of the cooktop. This is all in addition to the 10' island

In addition, we'd like to have the windows full length (down or close to the counters). If you have that or have ever seen pics, I'd love to see them. I'm OK with loosing the upper cabinets in place of windows but from all the cruising on Houzz I've done, I'm obviously the exception. I'm concerned that it may look crowded. We'd like to have two 30" windows but would consider 24" too. If this doesn't work, we're not going to have any windows since my DH is not a fan of under cabinet windows.


Contemporary Kitchen design by Atlanta General Contractor Renewal Design-Build

Comments (22)

  • 13 years ago

    OMG. It's the big chunky island thing... I LOVE this layout aesthetically. I tried to pull it off in my house, but the house is too small. I just lose way too much lower cabinet space and can't afford 2 openings into the kitchen.

    I love this look, though. I took a brief detour in layout options after coming across inspiration pics of several of these myself.

  • 13 years ago

    This is very similar to what we are about to undertake in our kitchen. I will post pics as we progress.

  • 13 years ago

    Mine is similar, look at vintage with a twist post.
    Refrigerator and freezer are in a small alcove.

    This post was edited by soshh on Sun, Jan 20, 13 at 14:59

  • 13 years ago

    I guess I really didn't post any questions though I had questions.

    How does this type of layout ultimately function for those that have had this for awhile? Can you have at least 2 people preparing things at the same time comfortably or are you constantly bumping into each other? Did you get a counter depth frig or does yours stick out (we have another area in the kitchen we could recess one 30" but wouldn't use it if we go with this configuration). Is 3' of prep tolerable when we could have 6'?

  • 13 years ago

    Assuming it opens up to a big great room (or similar), I like it.
    I would want to know that I had a good sized pantry since you're going to lose some storage,

  • 13 years ago

    Here is ours:

  • 13 years ago

    I'd have 30" of pantry in the kitchen and a 5' pantry in the adjoining utility room next to the kitchen (very close). Storage for me would not be an issues.

    My DH loves lots of countertop (which either way we have more then enough for me) and I love a tight work triangle. Adding the windows, though I think I'd love, worries me when I've never seen a kitchen like that.

    I can imagine it works well functionally but experience tells me there is nothing like the voice of actual experience.

  • 13 years ago

    I meant to add the answers to your questions...We have 54" of prep space on either side of stove. But in actuality we end up using only about 3 feet. on the left of range, as prep as well as the island. It seems to work quite comfortably. Two people preparing is comfortable. More than that gets bumpy, however, we have done it as we hosted Christmas night for 22 people this past Christmas. It was the first Christmas in our new kitchen. We thoroughly enjoy the layout. We didn't have a lot of choice because we were tearing down a loadbearing wall and combining kitchen with family room. Our fridge sticks out a bit from the opening 3 1/2 inches and does not present a problem. As in the picture you posted it has been essential that we have a landing spot behind us as we pull things out of the fridge. We too, wanted windows, so my architect came up with these two small windows which tilt out, they let in just enough light and very glad we included them in our plans.

    HTH!!!!

  • 13 years ago

    Annsch, thanks for the additional info. If we had 54" on either side of the cooktop, I don't think my DH & I would have to have this "discussion". That's a lot of prep area! We'll only have 36" on either side which is significantly less. I'd like to do what you've done, but there just isn't enough space. Your windows don't seem crowded in the least, but with only 36" of space, we were looking at making the windows 30" so they don't look too cramped. How wide are your windows?

  • 13 years ago

    aloha---our windows are 26 1/2" wide with the frame.

  • 13 years ago

    We have a similar layout except the location of our cooktop and sink is reversed. I would definitely recommend putting a cooktop or range in the island, that way you have prep space on both sides. Ours is a 9' island so that leaves 39" on either side and all the depth you need (not limited by wall) With the sink against the wall, it would be right next to a dishwasher for easy pre-rinsing and loading into. Also, we have 4' between island and perimeter so it's easy for someone to pass behind. Deep drawers under the island are great for storing dishes, glasses, pots and pans. Another thought, if you wanted to place a coffee maker, toaster oven, etc, it would eat up prep space on that back counter. It's very functional. We are moving to a new home and the new layout is different and I will miss the this layout very much.

  • 13 years ago

    side view

  • 13 years ago

    Also, as MrsPete mentioned it is great if it opens up to a family room. Ours is. With the cooktop or range in the island you are facing the family room while cooking. You don't have your back turned. I watch the big screen while I cook and it's more engaging with the family.

  • 13 years ago

    Halfwaythere, that is a lot of storage! Thanks for all the dimensions that really helps.

    Good to know it works so nicely for you. Did 1 or 2 people typically use this kitchen at a time? Did you have any trouble with the DW opening behind the cooktop? What kind of venting did you use? I would consider putting the cooktop on the island to gain windows but not for prepping since I can do it on the island no matter where the cooktop is.

    As I'm continuing to tweak our plan and read this thread, I've noticed a really nice prep area emerging would be on the south side of the island facing our great Northern views. It would be 4'3" wide with the sink just around the corner. My DH said he doesn't think he would use it being it's the main entrance to the kitchen. Considering that there would be 4'6" behind me, I can almost guarantee I would with that vantage point and space. It does make we want to have those windows on the West side even more, instead of the light only coming from the Northern windows 15' away.

  • 13 years ago

    Our layout is similar. We have essentially the same range wall (about 32" of counter on either side) with no uppers. Our island isn't as deep as those shown by others, but it is freakishly long. Like, 17+ feet long.

    Our range wall functions fairly well. However, I keep two cooling racks on the counter to the left of the range, and pet treats are also on that side in jars. So it isn't technically an everyday "work" area. The right side of the range stays fairly open. But most of our prep occurs on the island side, anyway.

    *Our fridge isn't counter-depth, but we pulled the cabinets forward about 4" to hide that a bit.
    *The island cabs were also pulled forward a bit to allow for some blocking/construction issues at the back of the island.
    *With both side of cabs coming in a bit, the aisle is now 49" across (probably originally 56"). And where the stove and DW overlap, it's effectively 44" when accounting for the handles.
    * The aisle is fine for folks working at the stove and sink at the same time. It is a problem only when (1) someone is at the stove and the DW needs to be opened or (2) someone is working at the end of the island across from the fridge and someone needs to get into the fridge or (3) someone is at the sink and the stove needs to be opened. In a perfect world, I would have kept a wider aisle. But it just wasn't in the cards within the confines of what we were working with (keeping same essential plumbing/gas footprint, etc.).

    Our house is an MCM with the "openest" of open plans. So the kitchen also serves as a hallway from one side of the house to the other. (There's another way across, but it's a few more steps out of the way). Lots of traffic. With just DH and me it's fine, but it could be a problem with a lot of kids.

  • 13 years ago

    Jakebody, I was trying to fully see how your appliances etc match up between range wall and island. We wanted 48" but would consider more if this is an issue. I'm glad you pointed out what I thought could be a problem. So many seem happy though with their 48" distance, I was a bit surprised if you had to do over, you would have had more space.

    Is your DW across from your range? Our would be at a diagonal from each other. We're looking at having a wall oven away from the "action". I was concerned about opening the frig across from the main prep area. We'll definitely have to check that out.

    Kids are grown so that won't be a problem but it's good to know as the crowd grows.

  • 13 years ago

    The Range and DW overlap by about 2/3. If the doors on both are fully open, there is about 4" of space between them. So it's mainly a matter of waiting to load/unload the fridge util no one is working at the range. It;'s not a big deal, really, but it's something to consider.

    On the other end, the fridge is behind the island area where DH likes to do his baking prep. The fridge has french doors, but it's still a bit cramped if I want to get in the fridge for something while he's working there. Again, not a huge deal, as this happens maybe twice a month? But again something to consider. Although in most plans like this, the fridge is outside the "island" zone by a bit, so doesn't get fenced in like it does in out long island plan.

  • 13 years ago

    jakebody, my biggest concern would be the frig opening to what will be our main prep area. We would have the island go all the way over to align with the end of the frig. Even with a french door, it seems like we could have problems, especially when we have a crowd over. I think we're going to have to mock it up and see how it might actually feel. If it wasn't against the "prime" working area, it might be more tolerable.

    I tried to swap the frig to where the wall oven would go but it just doesn't seem to work as well it seems. I guess though we should weigh out the pros and cons of that placement.

  • 13 years ago

    jakebody, my biggest concern would be the frig opening to what will be our main prep area. We would have the island go all the way over to align with the end of the frig. Even with a french door, it seems like we could have problems, especially when we have a crowd over. I think we're going to have to mock it up and see how it might actually feel. If it wasn't against the "prime" working area, it might be more tolerable.

    I tried to swap the frig to where the wall oven would go but it just doesn't seem to work as well it seems. I guess though we should weigh out the pros and cons of that placement.

  • 13 years ago

    I was looking at some of the pictures and thinking how difficult the fridge was, where there is no counter directly across from it. I always thought the only solution to this was to have a left-opening fridge door (Thermador twins both opening to the left?)

    Really? Doesn't missing drop zone drive any of ya'll crazy?

  • 13 years ago

    aloha, no I'm the only cook in the house. DH can't boil water :) But he cleans like nobody's business. I suppose he could have the dishwasher open while I'm cooking but I don't recall him doing it. I usually cook, we all eat, and he cleans up, so dishes go in DW well after I'm done cooking. We run it once at night before bed. I only did the DW behind cooktop for symmetry...wood, stainless, wood. I'm weird like that. The plumbing was all relocated for the remodel so I could have placed the DW to the right instead. But with it in the middle, it's a non issue. c9pilot, I purposely ended the island before the fridge. For me, I wanted to keep everyone out of my prep lane while I cook. The path from the living room is open right to the fridge. They pour their drinks and place their snacks from the fridge right on the side of the island. Stay in your lane kids! Go take a seat on the other side of the island and chow. Just not in MY space :)

  • 13 years ago

    I forgot to answer the vent question. This is a condo and the rules vary from building to building, but in ours, only recirculating is allowed. The ceiling are solid cement. I wasn't impressed with recirculating options so we opted for no vent. I cook every day and my 9' ceilings are perfectly white. We are in Miami, on the water, in a corner unit, all glass sliders. If I burn something (which is rare) I open the sliding glass doors and the ocean breeze takes it away. That's my high tech vent LOL! We just bought a house and are under full reno. I am finding the vent issue to be the most difficult decision of all! Too many options. I am dizzy!

Sponsored
AIS Renovations
Average rating: 4.5 out of 5 stars15 Reviews
Custom Craftsmanship & Construction Solutions in Franklin County, Ohio