Software
Houzz Logo Print
jtstone

Front Porch Remodel

11 years ago
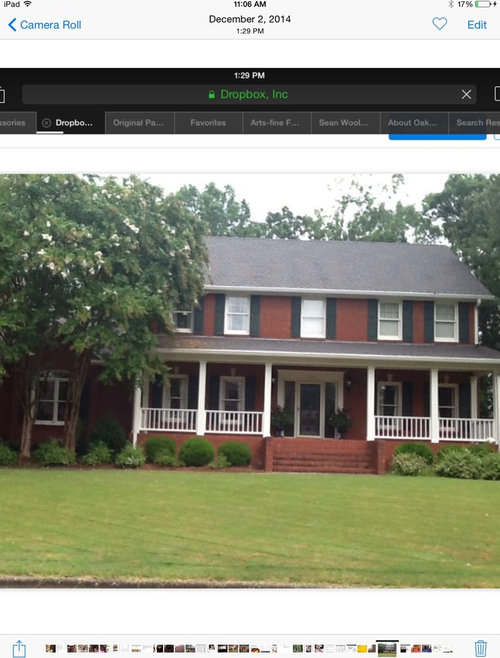
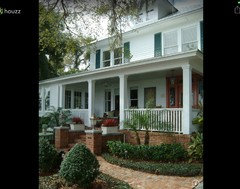
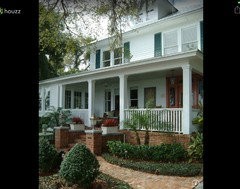
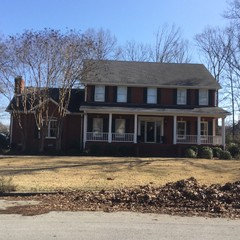
Any ideas on giving the front of our home a new look? There is not much that I like about the front so don't hold back! We are needing to replace the columns but aren't looking for major construction changes. Some things I am considering: painting the trim gray, metal roof for porch, changing railing to iron or building pretty raised beds tall enough to allow me to remove the railing altogether. Also, I would to widen the brick extension on steps and possibly cap them with stone or concrete for accent. Thank you in advance creative minds!

Comments (46)

  • 11 years ago
    I wouldn't paint the trim. I'd paint the shutters a different color. Metal roof is fine for the porch. Higher beds work. I'd leave the steps alone on width but capping them would work. I'd keep the same style porch columns. Other than that, it's a beautiful home.
  • 11 years ago
    Thank you delyanks, I appreciate your suggestions. And because I don't think I was clear earlier, let me say that I don't want to widen the steps, just the skinny looking brick walls that are on each side of the steps. I will try to add a picture. Thank you again.
  • 11 years ago
    This is what I was thinking of adding alongside the steps.
  • 11 years ago
    Possible raised beds built with brick and stone.
  • PRO
    11 years ago
    I was going to suggest the chunky round fiberglass columns. I don't love white trim with dark red brick, I would prefer antique white. Metal roof would be great. Don't use the Orange 'copper' roofing, never actually looks like copper pet peeve!
  • 11 years ago
    I was thinking larger columns too. The trim we have now is an antique white and I was thinking the metal roofing would be in the gray family. Appreciate your interest
  • PRO
    11 years ago
    Green Basements & Remodeling - Exterior · More Info
  • PRO
    11 years ago
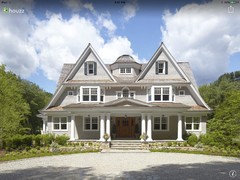
    JudyG love the added gable and columns!
  • PRO
    11 years ago
    jtstone, I think you're on the right path with the raised garden and thicker columns. This way you can eliminate the railings altogether because the height from the raised beds will allow that. I would also incorporate the raised beds with the stairs and eliminate the lower section of wall to make everything more open and inviting. You can even flair the bottom of the stairs out so they don't look so rigidly dimensional and create a bit of contrast to the rest of the house. Add a curved brick walkway in front like the photo above and you're all set.
  • 11 years ago
    JudyG, I too love the added gable!
    Dynamic Remodeling, your suggestions for the steps are fabulous, you were able to see my issues with the steps without me being able to explain them! Impresssed
  • 11 years ago
    have some pebbels with show trees
  • PRO
    11 years ago
    Thank you jtstone. I hope someone in your area will be able to help you with your vision to complete satisfaction.
  • 11 years ago
    I too agree with Judy, that house is weeping for a gable.
    I would also go with iron railings and although i'd love to see raised flower beds i'd be worrying about eventual cement joint decay under a load of damp earth but then i don't know what is behind the lower brick.
    Instead of that i'd be planting honeysuckle, jasmine and/or climbing roses or whatever climbing plants grow best there, natives preferably.
    Train them up and a bit over the iron railings in places and it'll not only be wildly romantic looking but will smell divine when in bloom too.
  • 11 years ago
    That's a nicely proportioned, classically styled house. I'm not sure you could replace the railings, and if you replaced them with planters, I think it would not look as good.

    Your chief problem is the white trim is too harsh for the brick. I'd replace it with cream or very pale tan. A very slight tweak will make a huge difference. Gray, would make your house look dark.
  • 11 years ago
    last modified: 11 years ago
    I like the white trim on the house and white shutters would just add to the classic feeling. I agree with the wider columns and perhaps losing the rail. The step width is perfect. The only thing I envision is a gorgeous walkway leading up to the house that gets as wide as the front steps. Beautiful!
  • PRO
    11 years ago
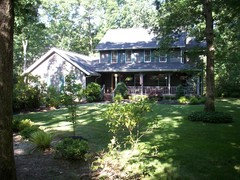
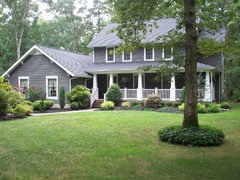
    Here are some remodel projects that are similar to your home, and came out pretty well. Hopefully they will inspire some ideas for your situation.

    http://www.houzz.com/projects/837266/new-porch-railing-in-franklin-tn
    http://www.houzz.com/projects/613191/custom-spindle-reproduction-in-louisville-ky
  • 11 years ago
    Lovely!
  • 11 years ago
    You have good ideas. Love the metal roof on the porch idea and if you can add a gable, all the better. If you are able to do away with the spindles, the white trim won't look as stark--I'd keep it white. Perhaps four pillars would look better than six, considering the width of the porch. I like the suggestion from Dynamic Remodeling about flairing out the steps and eliminating the walls. Good luck!
  • 11 years ago
    What is the climate like? If you take out the railing and depend on taller shrubs, they would need to look good in the wintertime, yet not be too dense in the other months. Like the house and many of the ideas. I think scale must be correct. I would not be able to get amount, depth and height of landscaping right without expert direction-drawings-planting. Same with posts...exactly how thick? Maybe I'm just challenged in spatial areas!
  • 11 years ago
    Thanks guys! Larger shrubs will not help as it is a matter of city code more than appearance. Our porch is too high to remove the railings which is where the idea for raised beds came from. I will upload a recent picture so y'all can see the existing gable that was hidden by the Crepe Myrtles. I'm wondering if I can add a gable without completely ripping out the middle of the porch roof. My husband is not really on board with my need to update the look of the exterior so the less invasive we can be, the better!
  • 11 years ago
    hi - you could "fake" a gable over the door section by adding it on top of the existing porch roof - even extending it forward a bit. You wouldn't get the look of the gable from underneath the roof, but it would a lot less expensive than refraining the existing roof. You would need a closed end gable to disguise the fact that the old roof was still there when you look at it from the street side, but that wouldn't be a problem. You would just need to flash the joint and rework the shingles where the new gable meets the existing roof, and rework the front drip edge and trim details. I think beefing up the columns would look better, possibly with some crown moulding trim at the top so they are not so "stick like". Then you would need to balance the base with some more trim - maybe add one more layer of 3/4" thick wood to build up the base and trim that out on the top and bottom where it meets the porch flooring (be sure to accommodate the water issues with weep holes/base under the posts, etc.)
  • 11 years ago
    P.S. And yes - a wide sweeping walkway with some plantings along the edge leading up to the porch would be a great addition as suggested by someone else above.
  • PRO
    11 years ago
    You *could* add a gable right on top of the shed/porch roof without having to remove any part of it. It'll be faux, so nothing special needs to be done to the existing roof. BUT, with the center window, it can only be a small one because the peak cannot rise higher than the bottom of the window. And if you beef up the posts more, you'll have more than sufficient support.

    In my experience, it's mostly the women who call the design shots. That's mostly who I deal with between the couple. The husbands just wave a hand and say, "Whatever." And it's always the husbands who pull on the reigns and set the limits. I also make it a policy for only one person to make any changes or suggestions after the work starts. I've seen too much conflict where the couple is arguing and I'm sitting on a chair posting on Facebook. :)
  • 11 years ago
    You have a beautiful classic house! All it needs is more enhancing landscaping. A wide brick or gravel walk and two large planters (urn shape) in front of the narrow brick walls. Then plant tall evergreen shrubs/ or small trees at the two front corners of the porch for vertical lines (also at corner of the garage, maybe a different type). The existing front shrubs can be highlighted with a light leaf shrub/ornamental grass behind them or use this area to plant tall seasonal flowers for a gracious touch, with a few clumps of short colorful blooming plants in front of them.
    If you still want to make more changes, the shutters could be replaced with cream colored ones, slightly wider, and possibly louvered style. The door could be lightened with a new paint color (white, tan, peach, etc). It's such a good house you don't need to do much to make it picture perfect.
  • 11 years ago
    I would put the gable on the roof, not the porch.
  • 11 years ago
    Pjkepp@comcast.net

    Change the railing. Paint shutters brighter color, also front door. Really dislike little table to left side of picture. That needs to be bigger to have better balance. Need focus plantings on either side of front steps. Something's that bloom. Actually, I think a lot can be gained here with a good landscaping plan. Mostly simple changes and only railing and gable changes are expensive. Begin with landscaping and painting and then see. Do that then resend for further suggestions.
  • 11 years ago
    I can visualize large chunky round columns, raised planting beds, no railing, peaked roof over the stairs, sweeping walkway and large over-scale cushioned furniture on the porch. It would look very inviting from the street and say "come on up and sit a while"!
  • 11 years ago
    This is a classic brick farmhouse style. Please don't had chunky columns, gables, or brick siding to steps. Just add a standing seam metal roof to the porch and update the landscaping. The other changes would detract from style of your house and result in a house with no definite style.
  • 11 years ago
    Sorry, actually landscaping is fine as is.
  • 11 years ago
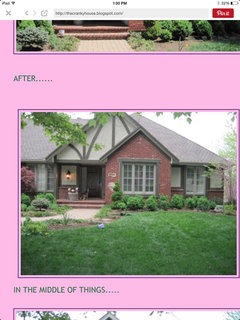

    Here's what we did to improve our home...the renovation of the porch, columns, and trim helped to create a solid, more substantial presence...
  • 11 years ago
    This house is already very attractive.....I'm with your husband. Why fix what isn't broken? You'd have to make some incredibly good choices to make an improvement.
  • 11 years ago
    Keep in mind any metal roofing regardless of color is going to reflect what is above it. My metal roof is black, but due to its pitch looks grey, a dark grey most of the time. Some portions look black, some light grey because it's a hip roof. Do beware. I have a square house with 4 different colored sections of roof on every given day, depending upon your angle of view.
  • 11 years ago
    Thanks everyone, all of the different suggestions are so helpful! Leeweber, I think you are correct about certain changes eliminating the actual style of the house. I just don't care for the style of the house, we bought for location and honestly this style just doesn't look like it belongs on our street but I will definitely keep what you said in mind!
    Pianomuse, I'm not sure what you mean about a table?
    And finally akocse, that is a beautiful transformation. Great job!
  • 11 years ago
    retsina, thank you so much for your comment. I completely understand what you're saying but would not have ever thought of that! Something to tuck away for the home I hope to someday build as love the look of a metal roof.
  • 11 years ago
    I love your porch and home. I would try to lighten it up a bite by using white furniture. Is it possible to add flower boxes to your windows and plant light colored flowers in them. I would also plant flowers and low plants in the front of your yard. A tin roof is nice too, I love to hear the rain on them. Also, you could add some potted plants on the porch, There are so many possibilities, to dressing it up without any huge changes, Let your imagination guide you. Just think of it as a room in your home. I don't know what the weather is like, but if you have a change of seasons, go with that too, You are very fortunate to have a beautiful home like you have,
  • 11 years ago
    Sorry, meant gable to left. It's very inconsequential. I think most folks suggesting to keep the farm house look are correct and I still say try the cheaper changes first. And, the landscaping is OKAY, but could be phenomenal. Everything is sort of in a row. A cute house flag, a nice lamp post, some benches on the porch -- all these would be a good addition. This is a New England or Pa. style farmhouse, not a Southern colonial, so don't try to make it one.
  • 11 years ago
    Pianomuse, Ha! I should have realized you meant gable. We are in the Deep South so maybe that's why I can't embrace the New England style! Thanks so much
  • 11 years ago
    Like the look of the judyG design but that works partly because of the third floor dormers.

    Also, because the brick is dark, the porch also makes more shade, a brighter paint for shutters and door would really highlight the house. There are paint companies that allow you to download pictures and try on various trims. Also like the idea someone said of creamy or off white for columns and rails.
  • PRO
    11 years ago
    The majority of these comments aren't taking into account the architecture of your home. This kind of transformation really starts playing with the architecture of your home - making it look odd even to someone without a discerning eye. I would recommend you call a landscaper and/or a design professional who specializes in exterior work makeovers.
  • 11 years ago
    Sorry you aren't crazy about your house. Want to trade?? :) I like your white trim. Though a consensus seems to be forming in re. to lightening the color of the shutters, I would want to go black—very black. I would also want to put a flagstone veneer on the front steps. Later, if you could swing it the left side of the house, that appears to be a later addition, would also be awesome covered with stone. (I would stay away from the popular layered layered stone looks though. I think they'd be too way to trendy for your farm house style. I agree that adding a wide walkway would be very inviting (if you want to be inviting.) Add some landscaping details and VOILA!
  • 11 years ago
    Whynotdecorate, I like the idea of black shutters. Everyone is saying wide, sweeping walkway. Do y'all mean take it down to the street? There is a sidewalk that leads to driveway on the left, I just can't picture one going to the street. I'll look around on Houzz for ideas now!
  • 11 years ago
    Landscaping! It looks like you need a large walkway coning out to the street wide enough for two people to walk side by side.......then with beds on either side of the steps deep enough to have three plant deep .... say a yew with boxwood in front of it and a lariope or annuals in front of that ....beds should not be straight across but curved with deeper sections at the beginning and end of each bed .....Add a new 4 panel screen door painted to match shutters...and finally remove picketts from banisters and replace them with a X in each section
  • 11 years ago
    paint the trim and shutters in cream. The landscaping needs some attention too
  • 11 years ago
    I did not read all the posts so may be repeating what has been said but, better check with local building codes as well as your insurance company prior to removing you railings. In our area, if you are more than 2 feet up, you need railings or steps. That means steps off of the entire deck, not just stairs Our insurance company would not renew unless we added steps or railing to out deck which was about 2 feet off the ground.

    Shrubs or plantings would not suffice as they would not prevent someone from falling off. Your front porch looks fairly high.
  • PRO
    11 years ago
    Railings in picture look to far apart and railings look low maybe add some nice planters