Software
Houzz Logo Print
spinory_gw

Kitchen Layout feedback needed =)

15 years ago
Hi everyone-

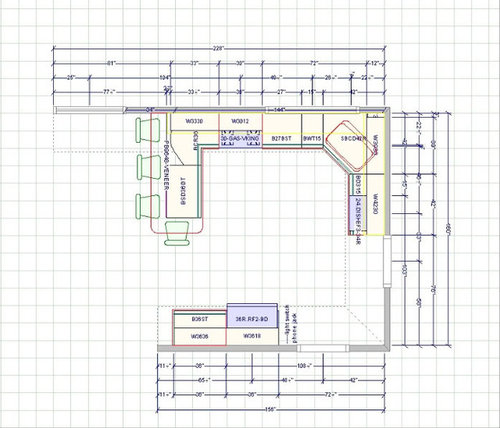
I'm hoping this "plan" is good enough to critique. I'll try to explain it better with words. (I'm just amazed with myself that I actually got it to show up in my message!) I have been lurking for months and know you all will be kind to me =)

This is probably our 7th or 8th revision to any plans we've had. To us, it seems to be the best one we've got. However, don't be afraid to shoot me down on anything!

We are knocking down a wall between the kitchen and dining room. The peninsula will partly go into the dining room, which is on the Left side of the kitchen. The doorway on the right leads to the family room and the doorway on the bottom is from our foyer. Below the dining room is the living room.

Ideally I wanted an island but the kitchen really wasn't wide enough. Peninsula it is, which is fine because anything we put in is going to be an improvement over what I have now!

So, I am pretty much the only cook in the house. My DH cleans up and can make spaghetti. I have two kids, a 13 year old and a 10 year old. They don't really cook yet but the 10 year old does like to bake. They do help with clean up.

We don't entertain that often but maybe will once we're done. The kids do have friends over a lot.

The "gas" range is actually an induction range. I'm so excited!

I'm hoping to go with a corner sink so I have more prep space between the sink and range. And I'll actually have a better view out the window. I have the DW to the right of the sink so it can be loaded/unloaded even if I am prepping or cooking.

I'm not an avid cook but think I will enjoy it more once I have a better kitchen.

I know I have room on the fridge wall (a french door bottom freezer)for a tall pantry-this doesn't show on this plan. It will go right next to base cabinet.

The 15" wide base cabinet is for trash and recyclables. All of my base cabinets are either drawers or roll out trays.

I'm sure there's questions I didn't answer-my brain is fuzzy feeling and I've had nothing but coffee today!

Thank you so so much for any feedback/advice. I appreciate it-Heather

-

Comments (7)

  • 15 years ago

    All in all I think this looks like a good plan.

    You are going to have to make the overhang deeper on the peninsula: 15" anyway. You may be able to keep the end at 12" so as to not constrict that walkway.

    The refrigerator you have drawn is quite shallow: 27-28" is "counterdepth" and a conventional depth now approaches 36" with handle. You could probably pull out that run or recess the fridge a bit by building out the wall for the cabinets that surround it so it doesn't stick out so much visually.

    If it wouldn't be too disruptive, I would consider moving the Family room door down a bit and maybe enlarging it. Unless your room is really square and measurements are perfect you are going to need a little wiggle room at the doorway and right now you don't seem to have it.

    If the counter next to that is for microwave and coffeemaker etc. I would consider having a small wall there in order to prevent you from looking at the side of a number of things from the DR. (this is just a personal preference.) This might be where you are putting the tall pantry.

  • 15 years ago

    I don't like that fourth chair sticking out into the traffic area. Is the peninsula for quick snacks, chatting with the cook, or full family meals? If you can eat meals at the dining room table, I'd ditch the fourth chair.

    What's the plan for the corner cabinet on the peninsula side? If it's a lazy susan, you should try to make it a 36 inch base, because the door will be wider, making the space more usable.

    I have an 18 inch cabinet for trash/recycle for a family of four, and I'd recommend you have the same, but there just doesn't seem to be room. But, if you have a backup plan with more room for trash, you might want to consider it.

  • 15 years ago

    Spinory, your kitchen design is VERY similar to mine. I too have been working on the layout for months. We have also taken a wall down between our kitchen and family room (which part will now be our dining room). I am excited to follow your progress and ideas for your new kitchen!

  • 15 years ago

    Hmm - depending on the rest of the house - do you need that door to the foyer? Have you weighed closing that to put more cabs there? If not, then I agree with Palimpsest about moving the Family room door to the bottom, and extending the other side of cabs.

  • 15 years ago

    Hi all-

    thanks for the feedback!

    The plan does show the refrigerator as very shallow...it is 36" deep(including the handle) so it will stick out some....trying to make it look more built in using a 24" deep over the top cabinet and using a panel to cover it all and maybe pulling out the cabinets away from the wall a few inches....

    I do have a 52" walkway between the peninsula and the "south" wall..that's enough right? Seems like a huge amount compared to what I came up with trying to fit an island in there =)

    Perhaps I could change my 15" trash/recycling cabinet to an 18" one and make the 27" cabinet next to it 24"....? Doesn't seem like it would be a big deal.

    Yeah, there's no way to make the family room door bigger. It actually goes to a short hallway with a 1/2 bath on the left and the cellar door on the right. Do you think the dishwasher will be in the way of people going through the doorway?

    The base lazy susan is 36"....can't really read it on the plan.

    I'm so relieved no one can see any MAJOR issues with this.....=)

    There's no way to move the foyer door either....then we'd have to travel through the living room and dining room just to get to the kitchen =)

    The peninsula is mostly for casual stuff....homework, quick meals, etc....if we all do 4 eat together, we'll eat in the dining room. Does an overhang really have to be 15"? I have friends that measured their overhangs and 10 1/2" (what we will have) seems more than enough based on what they have. I know the NKBA recommends that but in reality we don't have the room.

    Ah, to have the perfect planning space...that would have saved me so many headaches!

    Again, thank you for your input! Heather

  • 15 years ago

    I think if you could try to get 12 for the overhang that would be a better compromise.

    I think the walkway at the end should be ok. After all, many hallways in houses are 36", doors 28-32" powder room doors 24". (at least in a lot of 20th century construction)

    If you put a 2x3"stud wall in front of the one where the fridge is, just behind the cabinets and not the fridge, you would end up recessing the fridge about another 3" and that could help esthetically.

  • 15 years ago

    For the overhang, you can sit more comfortably at a 15" one than a 12". You may feel that the 12" overhang is less intrusive into the dining room but that's not what really matters. It's the bar stools. They will stick out into the room regardless of the overhang depth so you may as well go for the 15" and be more comfortable. If you're going to be eating your family meals at the peninsula, it will be a very tight squeeze for 4 people.

    As to the trash/recycling cabinet. We had a 12" cabinet (framed construction) with two bins and it worked fine. The bins had to be emptied frequently because they were on the small side, but that didn't bother me at all.