Software
Houzz Logo Print
rebeccamomof123

Help with Kitchen ideas!

13 years ago
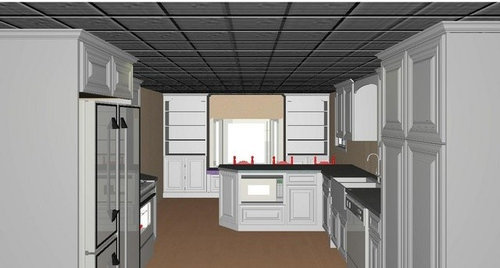
Okay, so I'm totally new to the forum but am getting ready to finish my kitchen design and select cabinetry. My husband is sick of hearing me rant about so I'll bring all my questions to you! I have three kiddos - 8, 6 and 3 - all very active. We're working with HD on the design (attached) and are inclined to go with KraftMaid, in a canvas paint with coco glaze. Questions 1) Will I hate myself for going with a white painted kitchen with 3 kids? I am so in love with white kitchens and hate to settle on a stain if it's not what I really want. Question 2) Anyone else out there with an island or peninsula like mine (attached) with kids? Is it hard for them to sit comfortably at counter height to eat and do homework? I am open to all opinions from paint color to cabinet brand to kithcen layout. Help!

Comments (28)

  • 13 years ago

    More design images here.

  • 13 years ago

    why don't you show an overhead with measurements and adjacent spaces....is that a "furniture" look you are going to build around the window?...is the window already situated? where does traffic go in and out...what about dining room...are you doing away with a dinette? Looks like you have some good space to work with.

  • 13 years ago

    My image doesn't have measurements on it - but here is an overview shot. Main entryway is next to the fridge to the left and the open wall is open to my dining area and family room. Yes, I have a bay window that I'm adding bench seating in front of (with storage inside) and cabinetry around for a built-in look. That wall has been updated since this image - I will post that too. Kitchen will be KraftMaid in an antique white finish, hardwood floors. Not sure why the photo shows tile ceiling - ceiling will be smooth plaster with recessed lighting.

  • 13 years ago

    I have little ones running around my house, and after six months in my new white kitchen, I'm still in love! I like that dirt shows up - makes me want to clean it up right away and not leave it for later (ever feel an old sticky stained cabinet with years of gunk on it?!) So far just a few tiny specks that have worn off, but I am planning on getting the touch-up paint out asap, and do it every six months. Good luck!

  • 13 years ago

    I'd do something to eek out a compromise to make this work. The reason it wouldn't work very well as shown is because of traffic crisscrossing between fridge/sink and counter area, and then back to cooking surface. Mix that with traffic back and forth the other way between family/dining zone to peninsula[unless the peninsula will rarely be used-but why do it then?] So,at minimum,place fridge where pantry is, and do something pantry-ish to left side of window where bookcase is. Similar to: place doors on the lower two thirds and leave open two top shelves to give it the feel you have. Then back where range is have counter flanking with upper and lower cabs, so at least once you get over there to cook you can have adequate counter and reduce trips crisscrossing. The room looks about 11 feet across....not sure of the length...would a U shape coming off sink wall not be possible? how about the peninsula coming off fridge or pantry locations? Then the "working" part of kitchen would be pushed down furthur. You are using some depth with window seat,and cabs...but are those inches used at the far end like that, behind the peninsula,really good utilization? The compromise of fitting up at least the left side of window to house some pantry storage and give yourself counter by the range would be something to entertain.

  • 13 years ago

    Can you post a floor plan with dimensions? Where does the door to the right of the stove go? Do all these windows currently exist?

    If there is any possible way you can avoid crossing traffic from stove to sink, you should take it. This looks dangerous.

  • 13 years ago

    Sorry - I'll post dimensions tonight. The door to the right of the stove goes to a hallway where my garage door and 1/2 bath with laundry is. All windows exist already - including the one on the back wall - which is a bay window that I'm doing built-ins around with bench seating in front of.
    What is the safety concern with where my stove is now? Is that I"ll be carrying hot pots across to the sink? Is the stove across from the sink a design no-no? Makes me wonder about trusting my designer. The width of hte kitchen is about 11 feet which means we don't have enough width for an island - so the peninsula is our only option for adding counter space.

  • 13 years ago

    I do like your suggestion, herbflavor, to move the fridge where the pantry is to leave more space to flank more counters with uppers and lowers around the stove - to lesson the cross-traffic. (wow, now I"m talking like a regular gardenwebber!) Also, here is an updated pick of the back wall, with more 'pantry-style-' built-ins. My DH told me all that open space would get dusty and kids would clutter it up with their junk. He's right (don't tell him I said that tho!)

  • 13 years ago

    This may not work for you but does the pantry have to be all one big cabinet like that. I'm asking because I had one and hated it (but mostly because I needed more countertop). When I took mine out and added two big drawers on the bottom as well as continued the wall cabinets into that area I strangely got as much stuff into it but gained countertop. Maybe you are planning a broom and things? There is lots of space for a broom closet on the other end behind the counter stools.
    As far as white goes in relation to kids and upkeep a lot has to do with the environment you live in. For example I live out in the country, have dogs, dirt roads, and (had) kids at home. Every decision I made on flooring, countertops and cabinetry was partially based on the environment I live in and the rest on what would blend with the rest of the house. I did wood on the bottom due to kid's feet and dogs sometimes dirty fur lying against it. I did painted on the upper wall cabs. If you live in a community with paved roads, sidewalks and such a white kitchen would be much easier. Of course if you have a maid you might not have to worry much at all.

  • 13 years ago

    Thanks, jterrilynn - I do have a cleaning service (only 2X per month) but they might need to go after the money we're spending on this kitchen;) We are in the suburbs with paved streets and have no pets but you make a good point on that, thanks!

    I really like your suggestion to break up the pantry with drawers and uppers, leaving more room for counter space. I have a utility closet in the hallway behind my kitchen do I don't need the space for mops and brooms.

  • 13 years ago

    Looking forward to your floor plan with dimensions - wonder if my idea is workable.

  • 13 years ago

    Measurements - let me know if anything is not clear. PS: the pencil measurements are with trim - we originaly emasured everything without trim then realized that was wrong...

    Anyone know how to post multiple images in a single post? Otherwise, I'm adding several messages with photos coming next..

  • 13 years ago

    Here is what is on the other side of the open wall in the diagram above, on the left side. We're taking down a wall to open this area up off the kitchen. Currenlty, it's unused space. We moved our dining table here this week, just to see how it feels to have the eating area here. (we'll dump this table and get a round pedestal instead) Still getting used to it...

  • 13 years ago

    And here is the view if you're sitting at the table, open to our family room . Built-ins and a flat screen are around the fireplace - with a gas insert.

  • 13 years ago

    Here is the main hallway into the current kitchen.

  • 13 years ago

    This is the interior wall behind where my fridge/oven will be. Goes to my bathroom/laundry and garage door.

  • 13 years ago

    And here is my curent 1950's origial kitchen in all her glory. (painted knotty pine) (pardon the mess!)

  • 13 years ago

    Okay - I just posted a new message to open up more opinions on my plans. Ayone know if there is a better way to post multiple pictures? I'm new to GW and looking for shortcuts.

    http://ths.gardenweb.com/forums/load/kitchbath/msg010936299746.html

  • 13 years ago

    Read the "new to kitchen..." thread posted by buehl. It's usually on the 1st or 2nd page. It will tell you how to post multiple photos in one post.

    Its very easy to do.

  • 13 years ago

    Thanks debrak!

  • 13 years ago

    Hey Rebeccamom123,

    Posting multiple pics is really easy using a web-based photo hosting site (I use Photobucket, free to signup).

    Just follow buehl's instructions on how to locate, copy & paste the HTML code associated with each pic.

    Also in buehl's "new to kitchens" thread, you will find some other tips that the layout gurus here look for. Usually a drawing/diagram overview of your whole house so they get a feel for traffic flows and rooms in relation to each other.

    I'd suggest picking up a package of graph paper (or download some online), and sketching your plans with 1 square = 6".

  • 13 years ago

    awww-that wall of your kitchen is so charming.Today is a goopy, soupy, drab, damp, dreary day-that picture is just, so,bread pudding! It's making me feel better.[I know-it has to be removed,but thanks for the pic]...you must have a cozy home.

  • 13 years ago

    Hi Rebecca,

    Thanks for including all those pictures - ditto Herbflavor about the bread pudding!

    I set this up in the IKEA 3D planner. I'm not sure I understood the long window wall measurements - this looks like the rendering you have. You might consider IKEA - if you don't care for their doorstyle offerings, you can have a 3rd party make doors, drawer fronts and cover panels for you. Here are 3 fabulous kitchens that did.

    Cabinetnow.com

    http://ths.gardenweb.com/forums/load/kitchbath/msg0113171920861.html

    Semihandmade

    http://ths.gardenweb.com/forums/load/kitchbath/msg1119141331605.html?53

    Scherr's

    http://ths.gardenweb.com/forums/load/kitchbath/msg1212153726876.html

    I think it's really really important to get the stove-sink lane out of traffic. (This seems to be what you have now?) This design does that, but I'm not liking how far out of the action the refrigerator is.


    Here is a link that might be useful: IKEA 3D Planner - link good for 5 days

    This post was edited by tbb123 on Mon, Jan 14, 13 at 0:26

  • 13 years ago

    The more I look at your pictures, the more I think the door to the hall at the bathroom end could go anywhere (or be cancelled?)

    That could give you some flexibility.

  • 13 years ago

    Thanks Tbb123 - I like how you flipped the penninsula further towards the heart of the kitchen but I agree - I feel like the fridge is too far away from the action. You are the second one to point out my sink and stove positioning cuts cross-traffic flow so that surely makes me second guess my layout. It's weird because I've lived with it like that already for 10 years and it's never been an issue. I guess now my expectations are that for all this money - everything should be perfect not 'good enough'. I will say that 99% of my real cooking, prep, plating, etc. takes place next to the sink so I'm not worried about lack of counter by the stove. I'm more concerned with having enough storage for pots and pans and a high funtioning penninsula to act as 'grand central' of the kitchen for quick service meals and homework.

    Never considered Ikea - I guess I was under the impresseion it was more for small spaces, low budgets, rentals, fippers, etc. No?

    THANK you for taking the time to rework this otion for me -I am a dummy when it comes to desing software and figuring out how to enter in all my measurements, etc.

  • 13 years ago

    I really like Tbb's layout and also would like to see you eliminate the door closer to the bathroom. This would allow you to move the fridge out of the corner, about across from the window which is to the right of the stove on tbb's layout, then eliminate the island, and put cabinets (pantry?)down to the corner where the fridge was placed. A small diagonal corner cabinet could be placed on the side panel of the fridge facing the family room. This would be much more visually appealing from the living area than the wide flat fridge side panel. I don't know about your funds, but doing something about the window on the left side of the range would allow you to extend the counter in that area.

  • 13 years ago


    I left the door in, moved the refrigerator closer to the action and put the microwave next to it. A stand-alone island gives more counter and storage.

    This features your big window a bit better. No pantry, but lots of storage in large drawers there.

    Here is a link that might be useful: IKEA 3D Planner - link good for 5 days

  • 13 years ago


    Here I've canceled the door and flipped everything. More opportunities for wall cabinets. Texasgal - that diagonal cabinet does soften things.

    Here is a link that might be useful: IKEA 3D Planner - link good for 5 days

Sponsored
Bella Casa LLC
Average rating: 5 out of 5 stars17 Reviews
The Leading Interior Design Studio in Franklin County